Complete one-level living with attached garage and off street parking. Equipped with all major appliances, window blinds, fresh interior paint throughout and brand-new carpet in 2 bedrooms, neutral decor makes it easy to visualize placement of personal furnishings and allows the ability for quick occupancy after settlement. HVAC (regularly serviced), Hot Water heater & Roof have all been updated during sellers' ownership. The addition of the screened in porch with vinyl privacy fence is the icing on the cake! This pocket neighborhood is charming and surrounded by nature's beauty, all the while having easy access to health care facilities, shopping, parks, a library, restaurants, and more.
Sold for $285,000
$285,000
6617 Hartman Ct, Roanoke, VA 24019
3beds
1,448sqft
Single Family Residence
Built in 2003
4,356 Square Feet Lot
$288,200 Zestimate®
$197/sqft
$1,986 Estimated rent
Home value
$288,200
$262,000 - $317,000
$1,986/mo
Zestimate® history
Owner options
List your home for rent
$1,986/mo
Rent Zestimate®
Find your next renter with Zillow Rental Manager. Plus, with online applications, you can quickly screen prospective tenants – for free.
$1,986/mo
Rent Zestimate®
Refinance and save
$1,933/mo
Est. payment
Refinancing to a lower rate could help reduce your monthly payments and save thousands over the life of the loan.
$1,933/mo
Est. payment
Explore your selling options
Work with a Zillow partner agent
Leverage their expertise and Zillow's premium Showcase listings to get your home seen by more buyers.
Get startedList with your own agent
Get your home in front of millions of buyers by listing it on Zillow.
Learn how to do itSell it yourself
Take full control of how buyers see your home on Zillow by listing For Sale by Owner (FSBO).
List your homeWhat's special
Vinyl privacy fenceNeutral decorFresh interior paintBrand-new carpetScreened in porch
Zillow last checked:
Listing updated:
Listed by:
WENDY GILBERT 540-330-3123,
RE/MAX ALL POINTS
Bought with:
BILL KERN, 0225074357
MKB, REALTORS(r)
Source: RVAR,MLS#: 918417
Facts & features
Interior
Bedrooms & bathrooms
- Bedrooms: 3
- Bathrooms: 2
- Full bathrooms: 2
Primary bedroom
- Level: E
Bedroom 1
- Level: E
Bedroom 2
- Level: E
Bedroom 3
- Level: E
Dining area
- Level: E
Great room
- Level: E
Kitchen
- Level: E
Laundry
- Level: E
Heating
- Forced Air Gas
Cooling
- Central Air
Appliances
- Included: Dryer, Dishwasher, Disposal, Microwave, Electric Range, Refrigerator
Features
- Other - See Remarks
- Flooring: Carpet, Laminate, Vinyl
- Doors: Storm Door(s)
- Has basement: No
- Number of fireplaces: 1
- Fireplace features: Gas Log, Great Room
Interior area
- Total structure area: 1,628
- Total interior livable area: 1,448 sqft
- Finished area above ground: 1,448
Property
Parking
- Total spaces: 1
- Parking features: Attached, Paved, Garage Door Opener
- Has attached garage: Yes
- Covered spaces: 1
Features
- Patio & porch: Other - See Remarks
- Has view: Yes
Lot
- Size: 4,356 Square Feet
- Dimensions: 52 x 87.4
- Features: Cul-De-Sac, Level
Details
- Parcel number: 027.090704.000000
Construction
Type & style
- Home type: SingleFamily
- Property subtype: Single Family Residence
- Attached to another structure: Yes
Materials
- Brick
Condition
- Completed
- Year built: 2003
Utilities & green energy
- Electric: 0 Phase
- Sewer: Public Sewer
- Utilities for property: Underground Utilities
Community & HOA
Community
- Subdivision: Brookfield Place
HOA
- Has HOA: Yes
- HOA fee: $180 monthly
Location
- Region: Roanoke
Financial & listing details
- Price per square foot: $197/sqft
- Tax assessed value: $245,200
- Annual tax amount: $2,550
- Date on market: 6/19/2025
Price history
| Date | Event | Price |
|---|---|---|
| 9/16/2025 | Sold | $285,000-2.7%$197/sqft |
Source:  RVAR #918417 Report a problem RVAR #918417 Report a problem | ||
| 8/20/2025 | Pending sale | $293,000$202/sqft |
Source: RVAR #918417 Report a problem | ||
| 7/29/2025 | Price change | $293,000-0.5%$202/sqft |
Source: RVAR #918417 Report a problem | ||
| 7/8/2025 | Listed for sale | $294,500$203/sqft |
Source: RVAR #918417 Report a problem | ||
| 6/25/2025 | Pending sale | $294,500$203/sqft |
Source: RVAR #918417 Report a problem | ||
| 6/19/2025 | Listed for sale | $294,500+63.7%$203/sqft |
Source: RVAR #918417 Report a problem | ||
| 1/28/2014 | Listing removed | $179,900$124/sqft |
Source: TIM Toohig #791385 Report a problem | ||
| 1/25/2014 | Listed for sale | $179,900+4.6%$124/sqft |
Source: TIM Toohig #791385 Report a problem | ||
| 1/9/2014 | Sold | $172,000-4.4%$119/sqft |
Source: RVAR #791385 Report a problem | ||
| 7/10/2013 | Price change | $179,900-2.8%$124/sqft |
Source: RE/MAX ALL POINTS #791385 Report a problem | ||
| 4/9/2013 | Listed for sale | $185,000+28.5%$128/sqft |
Source: RE/MAX ALL POINTS #791385 Report a problem | ||
| 6/1/2003 | Sold | $144,000$99/sqft |
Source: Agent Provided Report a problem | ||
Public tax history
| Year | Property taxes | Tax assessment |
|---|---|---|
| 2025 | $2,526 +3.5% | $245,200 +4.5% |
| 2024 | $2,441 +1.8% | $234,700 +3.8% |
| 2023 | $2,398 +6.4% | $226,200 +9.4% |
| 2022 | $2,253 +5.2% | $206,700 +5.2% |
| 2021 | $2,141 +1.8% | $196,400 +1.8% |
| 2020 | $2,103 +10.5% | $192,900 +10.5% |
| 2019 | $1,902 +0.7% | $174,500 +0.7% |
| 2018 | $1,889 -0.9% | $173,300 -0.9% |
| 2017 | $1,906 +0.8% | $174,900 +0.8% |
| 2016 | $1,891 | $173,500 +3.3% |
| 2015 | $1,891 +3.5% | $167,900 +0.1% |
| 2014 | $1,828 -1.2% | $167,700 -1.2% |
| 2012 | $1,851 -2.5% | $169,800 -2.5% |
| 2011 | $1,899 +0.2% | $174,200 +0.2% |
| 2010 | $1,896 +1.5% | $173,900 +1.5% |
| 2009 | $1,867 +2.3% | $171,300 +2.3% |
| 2008 | $1,825 +5.9% | $167,400 |
| 2007 | $1,722 +1.7% | -- |
| 2006 | $1,693 +4.8% | -- |
| 2005 | $1,615 +2.6% | -- |
| 2004 | $1,574 | -- |
Find assessor info on the county website
Neighborhood: 24019
Nearby homes
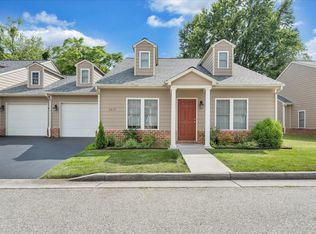
- $200,0003 bd2 ba1.4k sqft6613 Hartman Ct, Roanoke, VA 24019Sold
- $298,4003 bd2 ba1.4k sqft6613 Hartman Ct #1, Roanoke, VA 24019Off Market
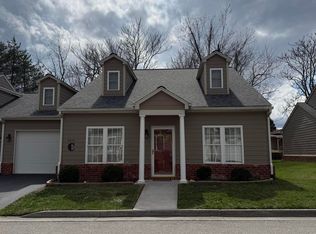
- $295,0003 bd2 ba1.4k sqft6621 Hartman Ct, Roanoke, VA 24019Sold
- $304,4003 bd2 ba1.4k sqft6609 Hartman Ct, Roanoke, VA 24019Off Market
- $317,3003 bd2 ba1.5k sqft6625 Hartman Ct, Roanoke, VA 24019Off Market
- $300,0003 bd2 ba1.4k sqft6618 Hartman Ct, Roanoke, VA 24019Sold
- $340,8003 bd2 ba1.4k sqft6614 Hartman Ct, Roanoke, VA 24019Off Market
- $320,2003 bd2 ba1.4k sqft6622 Hartman Ct, Roanoke, VA 24019Off Market
Nearby schools
GreatSchools rating
- 5/10Burlington Elementary SchoolGrades: PK-5Distance: 0.4 mi
- 7/10Northside Middle SchoolGrades: 6-8Distance: 2.4 mi
- 5/10Northside High SchoolGrades: 9-12Distance: 2.3 mi
Schools provided by the listing agent
- Elementary: Burlington
- Middle: Northside
- High: Northside
Source: RVAR. This data may not be complete. We recommend contacting the local school district to confirm school assignments for this home.


Get pre-qualified for a loan
At Zillow Home Loans, we can pre-qualify you in as little as 5 minutes with no impact to your credit score.An equal housing lender. NMLS #10287.
Sell for more on Zillow
Get a Zillow Showcase℠ listing at no additional cost and you could sell for .
$288,200
2% more
+$5,764
With Zillow Showcase(estimated)
$293,964
- Virginia
- Roanoke County
- Roanoke
- 24019
- 6617 Hartman Ct
Nearby cities
Nearby neighborhoods
Nearby zip codes
Other Roanoke Topics
