Designed by Altus and built by Streeter and Associates, this stunning 5 bedroom, 5 bathroom home features a private setting on a beautifully landscaped half acre lot in the Indian Hills Neighborhood of Edina. Light pours into the home from oversized Loewen windows offering generous views of the mature landscaping makes the outside a feature with landscape lighting and privacy throughout. The home features an open concept with high vaulted ceiling great room that blends dining and living room elements that flows seamlessly into a modern kitchen with an informal banquette dining area. Main floor includes a primary suite, a bedroom with adjacent 3/4 bath, utilized by the current owners as an office,
and laundry with all living facilities on one level. Two bedrooms, a full bath, loft, and study area
complete the upper floor. Basement includes a generous family room, flex space utilized as a workout area, and a guest suite with a full bath. Three car heated garage and paver driveway round out this listing. High quality details include blue stone patios, luxury landscaping, wired speaker system and network to all rooms, full stainless steel appliance set by Sub Zero and Wolf, and freshly enameled kitchen, refinished floors, and new carpet in the primary bedroom suite. Updates include a new roof and copper gutters in 2021, solar power and battery backup system in 2022, HVAC controls and wireless thermostats in 2023, two new furnaces and a hot water heater in 2024, and a new washer/dryer in 2025.
Closed
$1,975,000
6617 Iroquois Trl, Edina, MN 55439
5beds
4,959sqft
Single Family Residence
Built in 2005
0.53 Acres Lot
$2,018,800 Zestimate®
$398/sqft
$6,533 Estimated rent
Home value
$2,018,800
$1.86M - $2.20M
$6,533/mo
Zestimate® history
Owner options
List your home for rent
$6,533/mo
Rent Zestimate®
Find your next renter with Zillow Rental Manager. Plus, with online applications, you can quickly screen prospective tenants – for free.
$6,533/mo
Rent Zestimate®
Refinance and save
$10,275/mo
Est. payment
Refinancing to a lower rate could help reduce your monthly payments and save thousands over the life of the loan.
$10,275/mo
Est. payment
Explore your selling options
Work with a Zillow partner agent
Leverage their expertise and Zillow's premium Showcase listings to get your home seen by more buyers.
Get startedList with your own agent
Get your home in front of millions of buyers by listing it on Zillow.
Learn how to do itSell it yourself
Take full control of how buyers see your home on Zillow by listing For Sale by Owner (FSBO).
List your homeWhat's special
Zillow last checked:
Listing updated:
Listed by:
Matthew Scherer 952-484-1783,
Coldwell Banker Realty - Lakes
Bought with:
Stephanie Spading
Edina Realty, Inc.
Cari Ann Carter-Cari Ann Carter Group
Source: NorthstarMLS as distributed by MLS GRID,MLS#: 6748203
Facts & features
Interior
Bedrooms & bathrooms
- Bedrooms: 5
- Bathrooms: 5
- Full bathrooms: 3
- 3/4 bathrooms: 1
- 1/2 bathrooms: 1
Bedroom
- Level: Main
- Area: 182 Square Feet
- Dimensions: 14x13
Bedroom 2
- Level: Upper
- Area: 180 Square Feet
- Dimensions: 15x12
Bedroom 3
- Level: Upper
- Area: 180 Square Feet
- Dimensions: 15x12
Bedroom 4
- Level: Lower
- Area: 182 Square Feet
- Dimensions: 14x13
Bedroom 5
- Level: Main
- Area: 156 Square Feet
- Dimensions: 13x12
Bonus room
- Level: Upper
- Area: 286 Square Feet
- Dimensions: 22x13
Dining room
- Level: Main
- Area: 280 Square Feet
- Dimensions: 20x14
Family room
- Level: Lower
- Area: 374 Square Feet
- Dimensions: 22x17
Foyer
- Level: Main
- Area: 77 Square Feet
- Dimensions: 11x7
Informal dining room
- Level: Main
- Area: 63 Square Feet
- Dimensions: 9x7
Kitchen
- Level: Main
- Area: 285 Square Feet
- Dimensions: 19x15
Living room
- Level: Main
- Area: 400 Square Feet
- Dimensions: 20x20
Loft
- Level: Upper
- Area: 120 Square Feet
- Dimensions: 15x8
Patio
- Level: Main
- Area: 525 Square Feet
- Dimensions: 35x15
Heating
- Forced Air
Cooling
- Central Air
Appliances
- Included: Air-To-Air Exchanger, Cooktop, Dishwasher, Disposal, Dryer, Humidifier, Microwave, Refrigerator, Wall Oven, Washer, Water Softener Owned
- Laundry: Laundry Room, Main Level
Features
- Basement: Block,Drain Tiled,Finished,Partial,Sump Pump
- Number of fireplaces: 1
- Fireplace features: Wood Burning
Interior area
- Total structure area: 4,959
- Total interior livable area: 4,959 sqft
- Finished area above ground: 3,761
- Finished area below ground: 1,198
Property
Parking
- Total spaces: 3
- Parking features: Attached, Driveway - Other Surface, Electric Vehicle Charging Station(s), Garage Door Opener, Heated Garage, Insulated Garage
- Attached garage spaces: 3
- Has uncovered spaces: Yes
Accessibility
- Accessibility features: None
Features
- Levels: Two
- Stories: 2
- Patio & porch: Patio
- Pool features: None
- Fencing: Full
Lot
- Size: 0.53 Acres
- Dimensions: 165 x 144 x 155 x 140
- Features: Tree Coverage - Medium
Details
- Foundation area: 2393
- Parcel number: 0611621310020
- Zoning description: Residential-Single Family
Construction
Type & style
- Home type: SingleFamily
- Property subtype: Single Family Residence
Materials
- Block
- Roof: Age 8 Years or Less,Asphalt
Condition
- New construction: No
- Year built: 2005
Utilities & green energy
- Electric: Circuit Breakers, 200+ Amp Service, Power Company: Xcel Energy
- Gas: Natural Gas
- Sewer: City Sewer/Connected
- Water: City Water/Connected
Community & HOA
Community
- Subdivision: Indian Hills
HOA
- Has HOA: No
Location
- Region: Edina
Financial & listing details
- Price per square foot: $398/sqft
- Tax assessed value: $1,594,700
- Annual tax amount: $22,544
- Date on market: 7/7/2025
- Cumulative days on market: 67 days
Price history
| Date | Event | Price |
|---|---|---|
| 11/19/2025 | Sold | $1,975,000-6%$398/sqft |
Source:  NorthstarMLS as distributed by MLS GRID #6748203 Report a problem NorthstarMLS as distributed by MLS GRID #6748203 Report a problem | ||
| 9/16/2025 | Pending sale | $2,100,000$423/sqft |
Source: NorthstarMLS as distributed by MLS GRID #6748203 Report a problem | ||
| 7/11/2025 | Listed for sale | $2,100,000+51.1%$423/sqft |
Source: NorthstarMLS as distributed by MLS GRID #6748203 Report a problem | ||
| 12/8/2017 | Sold | $1,390,000-7%$280/sqft |
Source: NorthstarMLS as distributed by MLS GRID #4882773 Report a problem | ||
| 10/20/2017 | Pending sale | $1,495,000$301/sqft |
Source: Coldwell Banker Burnet - Minneapolis Lakes #4882773 Report a problem | ||
| 10/9/2017 | Listed for sale | $1,495,000+3.2%$301/sqft |
Source: Coldwell Banker Burnet #4882773 Report a problem | ||
| 7/17/2017 | Listing removed | $1,449,000$292/sqft |
Source: Edina Realty, Inc., a Berkshire Hathaway affiliate #4801685 Report a problem | ||
| 3/7/2017 | Listed for sale | $1,449,000-6.5%$292/sqft |
Source: Edina Realty, Inc., a Berkshire Hathaway affiliate #4801685 Report a problem | ||
| 12/16/2015 | Listing removed | $1,549,000$312/sqft |
Source: Edina Realty, Inc., a Berkshire Hathaway affiliate #4619721 Report a problem | ||
| 7/6/2015 | Price change | $1,549,000-6.1%$312/sqft |
Source: Edina Realty, Inc., a Berkshire Hathaway affiliate #4619721 Report a problem | ||
| 9/30/2014 | Listed for sale | $1,650,000+3.2%$333/sqft |
Source: Edina Realty, Inc. #4487453 Report a problem | ||
| 12/5/2013 | Listing removed | $1,599,000$322/sqft |
Source: Edina Realty Report a problem | ||
| 11/26/2013 | Listed for sale | $1,599,000$322/sqft |
Source: Edina Realty Report a problem | ||
| 8/20/2013 | Listing removed | $1,599,000$322/sqft |
Source: Edina Realty Report a problem | ||
| 8/6/2013 | Listed for sale | $1,599,000$322/sqft |
Source: Edina Realty Report a problem | ||
| 7/20/2012 | Listing removed | $1,599,000$322/sqft |
Source: Edina Realty Report a problem | ||
| 6/5/2012 | Listed for sale | $1,599,000+185.5%$322/sqft |
Source: Edina Realty Report a problem | ||
| 6/16/2005 | Sold | $560,000$113/sqft |
Source: Public Record Report a problem | ||
Public tax history
| Year | Property taxes | Tax assessment |
|---|---|---|
| 2025 | $22,544 +13.2% | $1,594,700 +1.4% |
| 2024 | $19,918 -0.9% | $1,573,300 +7.5% |
| 2023 | $20,109 +2% | $1,463,800 -0.2% |
| 2022 | $19,715 +2.9% | $1,466,300 +7.9% |
| 2021 | $19,153 +1.5% | $1,358,400 +3% |
| 2020 | $18,874 -1.5% | $1,318,800 +3.1% |
| 2019 | $19,153 +1.5% | $1,278,800 +1% |
| 2018 | $18,874 +0.4% | $1,266,100 +2.5% |
| 2017 | $18,803 -1.1% | $1,235,000 |
| 2016 | $19,021 -1.5% | $1,235,000 |
| 2015 | $19,311 +4.1% | $1,235,000 +3% |
| 2014 | $18,544 -4.2% | $1,199,100 -3.6% |
| 2013 | $19,349 -6.5% | $1,243,500 -8.1% |
| 2012 | $20,687 +3.4% | $1,352,400 -5.5% |
| 2011 | $19,999 +1.4% | $1,430,700 -6% |
| 2010 | $19,714 +2.2% | $1,522,000 -2% |
| 2009 | $19,283 +260.4% | $1,553,000 +215.5% |
| 2006 | $5,351 +5.9% | $492,300 +12.5% |
| 2005 | $5,054 +7% | $437,500 +15% |
| 2004 | $4,723 +6.5% | $380,500 +12% |
| 2002 | $4,437 -32.6% | $339,800 |
| 2001 | $6,584 | -- |
Find assessor info on the county website
Neighborhood: Indian Hills
Nearby homes
- $1,067,2004 bd3 ba2.7k sqft6616 Mohawk Trl, Edina, MN 55439Off Market
- $1,552,1005 bd4 ba4.3k sqft6613 Iroquois Trl, Edina, MN 55439Off Market
- $1,278,0005 bd4 ba3.8k sqft6621 Iroquois Trl, Edina, MN 55439Sold
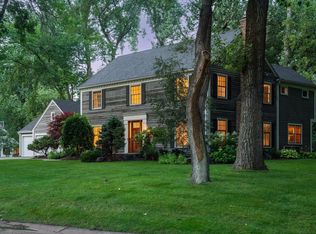
- $1,211,4005 bd3 ba6.3k sqft6616 Iroquois Trl, Edina, MN 55439Off Market
- $1,232,6005 bd5 ba4.1k sqft6612 Mohawk Trl, Edina, MN 55439Off Market
- $959,7004 bd3 ba2k sqft6620 Mohawk Trl, Edina, MN 55439Off Market
- $1,266,1005 bd4 ba2.6k sqft6612 Iroquois Trl, Edina, MN 55439Off Market
- $1,978,8005 bd5 ba6.3k sqft6620 Iroquois Trl, Edina, MN 55439Off Market
Nearby schools
GreatSchools rating
- 9/10Creek Valley Elementary SchoolGrades: K-5Distance: 0.6 mi
- 9/10Valley View Middle SchoolGrades: 6-8Distance: 0.8 mi
- 10/10Edina Senior High SchoolGrades: 9-12Distance: 0.8 mi
Get a cash offer in 3 minutes
Find out how much your home could sell for in as little as 3 minutes with a no-obligation cash offer.
Estimated market value
$2,018,800
Get a cash offer in 3 minutes
Find out how much your home could sell for in as little as 3 minutes with a no-obligation cash offer.
Estimated market value
$2,018,800
- Minnesota
- Hennepin County
- Edina
- 55439
- Indian Hills
- 6617 Iroquois Trl
Nearby cities
Nearby neighborhoods
Nearby zip codes
Other Edina Topics
