**Over 3000 square feet of flexible space in this 5 bedroom 3.5 bath home, well-sited on a 12,600 square foot lot in the Kent Gardens, Longfellow, McLean school pyramid**Renovated home is in good condition and seller added these recent improvements: one air conditioning compressor, primary bathroom soaking tub, two garbage disposals, and fresh paint throughout**Enter into a wide foyer with a guest coat closet and tucked away powder room**The flexible living room can be used as a library, music room, or traditional dining room.**It features a wood burning fireplace, vaulted ceiling, window seat and shutters at the large window**The renovated kitchen has a breakfast area nestled into a bay window with pretty views if the yard**Crisp white cabinets, light granite tops and stainless steel appliances along with a center island anchored by a range hood vented to the outside**A breakfast bar at the family room is ideal for casual dining** Vaulted ceilings are repeated in the family room with space for dining, board games, or schoolwork**French doors open to a large deck, allowing outdoor gatherings to spill from the deck into the level rear yard. Mature trees provide shade for play with sunny spots for gardening and sports**Upstairs, the primary bathroom has a soaking tub with handsome wood surround, double vanity, large shower, and separate toilet area**The primary bedroom features a fitted walk in closet and a second closet**The second and third bedrooms are served by a renovated hall bathroom, and two linen closets are outside the bathroom**Expansive rec room in the lower level with areas for media, workout, and a game table*Just off the rec room is a sun room with tile floors and vaulted ceiling that opens to the back yard--ideal for even more entertaining space**two more bedrooms are on this level along with a renovated bathroom and a private office**The oversized two car garage provides additional storage, a workshop, and has a door to the side yard**Additional parking space is available in the deep driveway**The roof is from 2017 and enduring HardiPlank siding from 2018.**The home is conveniently located off Kirby Road with easy access to the George Washington Parkway to Washington and National Airport along with upper northwest Washington and Maryland.**In the opposite direction, the road leads to back roads to Tysons, the Beltway, Reston, Dulles Airport and tech corridor. **Neighborhood shops, services, and grocery stores are located along Old Dominion Dr. and Chain Bridge Rd.**Also nearby are Kent Gardens Recreation Club and Tuckahoe Recreation Club with swimming and tennis.**A pristine home awaits the buyer who values space, condition, location.**
Sold for $1,670,000
$1,670,000
6617 Ivy Hill Dr, Mc Lean, VA 22101
5beds
3,038sqft
Single Family Residence
Built in 1954
0.29 Acres Lot
$1,707,600 Zestimate®
$550/sqft
$5,908 Estimated rent
Home value
$1,707,600
$1.61M - $1.83M
$5,908/mo
Zestimate® history
Owner options
List your home for rent
$5,908/mo
Rent Zestimate®
Find your next renter with Zillow Rental Manager. Plus, with online applications, you can quickly screen prospective tenants – for free.
$5,908/mo
Rent Zestimate®
Refinance and save
$10,297/mo
Est. payment
Refinancing to a lower rate could help reduce your monthly payments and save thousands over the life of the loan.
$10,297/mo
Est. payment
Explore your selling options
Work with a Zillow partner agent
Leverage their expertise and Zillow's premium Showcase listings to get your home seen by more buyers.
Get startedList with your own agent
Get your home in front of millions of buyers by listing it on Zillow.
Learn how to do itSell it yourself
Take full control of how buyers see your home on Zillow by listing For Sale by Owner (FSBO).
List your homeWhat's special
Sun roomWood burning fireplaceFamily roomWindow seatDeep drivewayLarge showerTwo car garage
Zillow last checked:
Listing updated:
Listed by:
Betsy Twigg 703-967-4391,
Corcoran McEnearney
Bought with:
Amy Spradlin
Pearson Smith Realty, LLC
Source: Bright MLS,MLS#: VAFX2258116
Facts & features
Interior
Bedrooms & bathrooms
- Bedrooms: 5
- Bathrooms: 4
- Full bathrooms: 3
- 1/2 bathrooms: 1
- Main level bathrooms: 1
Rooms
- Room types: Living Room, Dining Room, Primary Bedroom, Bedroom 2, Bedroom 3, Bedroom 4, Bedroom 5, Kitchen, Family Room, Sun/Florida Room, Laundry, Office, Recreation Room, Bathroom 2, Bathroom 3, Primary Bathroom, Half Bath
Primary bedroom
- Features: Flooring - Wood, Walk-In Closet(s)
- Level: Upper
Bedroom 2
- Features: Flooring - Wood
- Level: Upper
Bedroom 3
- Features: Flooring - Carpet
- Level: Upper
Bedroom 4
- Features: Flooring - Carpet
- Level: Lower
Bedroom 5
- Features: Flooring - Carpet
- Level: Lower
Primary bathroom
- Features: Soaking Tub
- Level: Upper
Bathroom 2
- Level: Upper
Bathroom 3
- Level: Lower
Dining room
- Features: Flooring - Wood
- Level: Main
Family room
- Features: Cathedral/Vaulted Ceiling, Flooring - Wood
- Level: Main
Half bath
- Level: Main
Kitchen
- Features: Breakfast Bar, Breakfast Nook, Granite Counters, Flooring - Wood, Eat-in Kitchen, Kitchen - Gas Cooking, Recessed Lighting
- Level: Main
Laundry
- Level: Upper
Living room
- Features: Fireplace - Wood Burning, Flooring - Wood
- Level: Main
Office
- Features: Flooring - Carpet
- Level: Lower
Recreation room
- Features: Flooring - Carpet
- Level: Lower
Other
- Features: Flooring - Ceramic Tile
- Level: Lower
Heating
- Forced Air, Zoned, Natural Gas
Cooling
- Central Air, Ceiling Fan(s), Zoned, Electric
Appliances
- Included: Microwave, Dishwasher, Disposal, Dryer, Ice Maker, Oven/Range - Gas, Refrigerator, Washer, Oven/Range - Electric, Range Hood, Stainless Steel Appliance(s), Gas Water Heater
- Laundry: Upper Level, Laundry Room
Features
- 2nd Kitchen, Attic, Soaking Tub, Bathroom - Walk-In Shower, Breakfast Area, Ceiling Fan(s), Dining Area, Family Room Off Kitchen, Open Floorplan, Eat-in Kitchen, Kitchen Island, Primary Bath(s), Recessed Lighting, Walk-In Closet(s), Wine Storage
- Flooring: Carpet, Wood
- Doors: French Doors, Storm Door(s)
- Windows: Double Hung, Double Pane Windows, Storm Window(s)
- Basement: Finished,Rear Entrance,Walk-Out Access,Windows
- Number of fireplaces: 1
- Fireplace features: Wood Burning
Interior area
- Total structure area: 3,038
- Total interior livable area: 3,038 sqft
- Finished area above ground: 2,048
- Finished area below ground: 990
Property
Parking
- Total spaces: 4
- Parking features: Garage Faces Front, Garage Door Opener, Oversized, Attached, Driveway
- Attached garage spaces: 2
- Uncovered spaces: 2
Accessibility
- Accessibility features: None
Features
- Levels: Multi/Split,Three
- Stories: 3
- Patio & porch: Deck
- Pool features: None
- Fencing: Back Yard
Lot
- Size: 0.29 Acres
Details
- Additional structures: Above Grade, Below Grade
- Parcel number: 0402 13 0089
- Zoning: 130
- Special conditions: Standard
Construction
Type & style
- Home type: SingleFamily
- Property subtype: Single Family Residence
Materials
- HardiPlank Type, Stone
- Foundation: Other
- Roof: Asphalt
Condition
- Very Good
- New construction: No
- Year built: 1954
Utilities & green energy
- Sewer: Public Sewer
- Water: Public
Community & HOA
Community
- Subdivision: Chesterbrook Gardens
HOA
- Has HOA: No
Location
- Region: Mc Lean
Financial & listing details
- Price per square foot: $550/sqft
- Tax assessed value: $1,392,600
- Annual tax amount: $16,419
- Date on market: 8/7/2025
- Listing agreement: Exclusive Right To Sell
- Ownership: Fee Simple
Price history
| Date | Event | Price |
|---|---|---|
| 8/29/2025 | Sold | $1,670,000+1.2%$550/sqft |
Source:  Bright MLS #VAFX2258116 Report a problem Bright MLS #VAFX2258116 Report a problem | ||
| 8/18/2025 | Pending sale | $1,650,000$543/sqft |
Source: Bright MLS #VAFX2258116 Report a problem | ||
| 8/16/2025 | Listing removed | $1,650,000$543/sqft |
Source: Bright MLS #VAFX2258116 Report a problem | ||
| 8/7/2025 | Listed for sale | $1,650,000+6%$543/sqft |
Source: Bright MLS #VAFX2258116 Report a problem | ||
| 3/29/2022 | Sold | $1,556,617+20.2%$512/sqft |
Source: Bright MLS #VAFX2049996 Report a problem | ||
| 3/15/2022 | Pending sale | $1,295,000$426/sqft |
Source: Bright MLS #VAFX2049996 Report a problem | ||
| 3/10/2022 | Listed for sale | $1,295,000+60.1%$426/sqft |
Source: Bright MLS #VAFX2049996 Report a problem | ||
| 6/29/2010 | Sold | $809,000-17.2%$266/sqft |
Source: Public Record Report a problem | ||
| 3/4/2010 | Listing removed | $977,000$322/sqft |
Source: Prudential Real Estate #Fx7187534 Report a problem | ||
| 1/16/2010 | Listed for sale | $977,000+365.2%$322/sqft |
Source: Prudential Real Estate #Fx7187534 Report a problem | ||
| 9/1/1993 | Sold | $210,000$69/sqft |
Source: Public Record Report a problem | ||
Public tax history
| Year | Property taxes | Tax assessment |
|---|---|---|
| 2025 | $16,419 +12.1% | $1,392,600 +12.3% |
| 2024 | $14,647 -5.7% | $1,239,720 -8% |
| 2023 | $15,525 +39.5% | $1,348,250 +41.3% |
| 2022 | $11,129 | $954,090 +1.7% |
| 2021 | -- | $938,490 +3.6% |
| 2020 | $10,933 -0.7% | $906,210 -0.7% |
| 2019 | $11,006 +2.6% | $912,190 +2.6% |
| 2018 | $10,724 +5.7% | $888,860 +3.7% |
| 2017 | $10,144 +2.4% | $856,750 +2.1% |
| 2016 | $9,910 +6.6% | $838,750 +2.8% |
| 2015 | $9,297 +4.9% | $816,210 +4.7% |
| 2014 | $8,862 | $779,730 +15.9% |
| 2013 | -- | $672,480 +8.9% |
| 2012 | -- | $617,290 +7.9% |
| 2011 | -- | $572,240 +6.1% |
| 2010 | -- | $539,140 -7.1% |
| 2009 | -- | $580,160 -6.9% |
| 2008 | -- | $623,460 -7.7% |
| 2007 | -- | $675,750 +71.4% |
| 2003 | -- | $394,340 +12% |
| 2002 | -- | $352,090 +20.8% |
| 2001 | -- | $291,425 |
Find assessor info on the county website
Neighborhood: 22101
Nearby homes
- $997,5003 bd1 ba1.1k sqft6615 Ivy Hill Dr, Mc Lean, VA 22101Off Market

- $2,060,8003 bd1 ba1.1k sqft6619 Ivy Hill Dr, Mc Lean, VA 22101Off Market
- $2,360,7005 bd4 ba4.5k sqft6613 Ivy Hill Dr, Mc Lean, VA 22101Off Market
- $1,290,9005 bd3 ba3.1k sqft6634 Kirkley Ave, Mc Lean, VA 22101Off Market
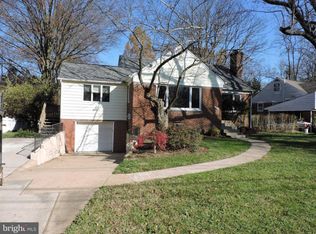
- $1,788,3005 bd4 ba3.5k sqft6621 Ivy Hill Dr, Mc Lean, VA 22101Off Market
- $972,0004 bd1 ba1.6k sqft6632 Kirkley Ave, Mclean, VA 22101Off Market
- $1,505,0006 bd5 ba3.3k sqft6636 Kirkley Ave, Mc Lean, VA 22101Off Market
- $2,330,7004 bd4 ba4.5k sqft6616 Ivy Hill Dr, Mc Lean, VA 22101Off Market
Nearby schools
GreatSchools rating
- 10/10Kent Gardens Elementary SchoolGrades: PK-6Distance: 0.5 mi
- 10/10Longfellow Middle SchoolGrades: 7-8Distance: 0.4 mi
- 9/10McLean High SchoolGrades: 9-12Distance: 0.9 mi
Schools provided by the listing agent
- Elementary: Kent Gardens
- Middle: Longfellow
- High: Mclean
- District: Fairfax County Public Schools
Source: Bright MLS. This data may not be complete. We recommend contacting the local school district to confirm school assignments for this home.
Get a cash offer in 3 minutes
Find out how much your home could sell for in as little as 3 minutes with a no-obligation cash offer.
Estimated market value
$1,707,600
Get a cash offer in 3 minutes
Find out how much your home could sell for in as little as 3 minutes with a no-obligation cash offer.
Estimated market value
$1,707,600
- Virginia
- Fairfax County
- McLean
- 22101
- 6617 Ivy Hill Dr
Nearby cities
Nearby zip codes
Other McLean Topics
