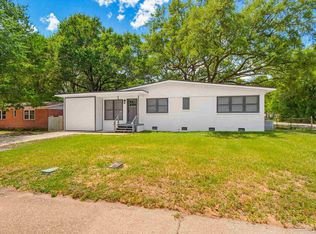
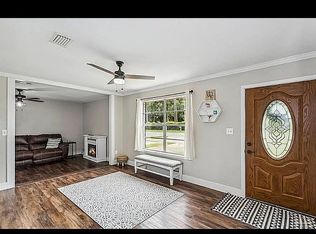
Welcome to 6617 Lee Street, a beautifully remodeled 3-bedroom, 2-bath home offering the character of an established property with modern updates throughout. Originally built in 1956, this home underwent a complete gut renovation in 2021, blending the charm of an established home with the feel and functionality of something much newer. Since 2022, the home has been beautifully maintained and continues to show exceptionally well. County records reflect an effective year built of 2001. Inside, you’ll find an inviting living and dining area that flows into a distinctive step-down galley kitchen featuring generous cabinetry, a breakfast bar overlooking the main living space, and a walk-in pantry. The 2021 renovation included updates throughout the home, including a new roof, flooring, walls, trim, kitchen, bathrooms, and more, creating a clean and cohesive interior that still feels fresh today. Just off the kitchen, a spacious laundry room adds valuable storage and everyday functionality, with convenient rear access to the parking area. With 3 bedrooms, 2 full baths, city water and sewer, a practical layout, and extensive renovations already completed, this home offers a move-in-ready option in an established Milton neighborhood. If you’re looking for a home with modern updates, functional living spaces, and the character of an established property, 6617 Lee Street is ready for its next chapter.
For sale
$240,000
6617 Lee St, Milton, FL 32570
3beds
1,354sqft
Single Family Residence
Built in 1956
10,454 Square Feet Lot
$-- Zestimate®
$177/sqft
$-- HOA
What's special
New roofDistinctive step-down galley kitchenFunctional living spacesClean and cohesive interiorWalk-in pantryGenerous cabinetry
- 34 days
- 404
- 42
Zillow last checked:
Listing updated:
Listed by:
Denequa Rosado 850-816-0698,
Coldwell Banker Realty
Source: PAR,MLS#: 688427
Facts & features
Interior
Bedrooms & bathrooms
- Bedrooms: 3
- Bathrooms: 2
- Full bathrooms: 2
Primary bedroom
- Level: First
- Area: 130.89
- Dimensions: 10.33 x 12.67
Bedroom
- Level: First
- Area: 116.07
- Dimensions: 11.42 x 10.17
Bedroom 1
- Level: First
- Area: 111.9
- Dimensions: 10.25 x 10.92
Bathroom
- Level: First
- Area: 59.11
- Dimensions: 9.33 x 6.33
Dining room
- Level: First
- Area: 153.33
- Dimensions: 11.5 x 13.33
Kitchen
- Level: First
- Area: 156
- Dimensions: 8 x 19.5
Living room
- Level: First
- Area: 117.33
- Dimensions: 10.67 x 11
Heating
- Central
Cooling
- Central Air, Ceiling Fan(s)
Appliances
- Included: Electric Water Heater
Features
- Doors: Insulated Doors
- Windows: Storm Window(s)
- Has basement: No
Interior area
- Total structure area: 1,354
- Total interior livable area: 1,354 sqft
Property
Parking
- Parking features: Driveway
- Has uncovered spaces: Yes
Features
- Levels: One
- Stories: 1
- Patio & porch: Patio
- Pool features: None
- Fencing: Chain Link
Lot
- Size: 10,454 Square Feet
- Features: Central Access
Details
- Parcel number: 342n282470009000100
- Zoning description: Res Single
Construction
Type & style
- Home type: SingleFamily
- Architectural style: Cottage
- Property subtype: Single Family Residence
Materials
- Brick
- Foundation: Slab
- Roof: Shingle
Condition
- Resale
- New construction: No
- Year built: 1956
Utilities & green energy
- Electric: Copper Wiring
- Sewer: Public Sewer
Green energy
- Energy efficient items: Insulation
Community & HOA
Community
- Subdivision: None
HOA
- Has HOA: No
Location
- Region: Milton
Financial & listing details
- Price per square foot: $177/sqft
- Tax assessed value: $164,086
- Annual tax amount: $1,718
- Price range: $240K - $240K
- Date on market: 9/2/2026
Estimated market value
Not available
Estimated sales range
Not available
Not available
Price history
| Date | Event | Price |
|---|---|---|
| 9/2/2026 | Listed for sale | $240,000-0.8%$177/sqft |
Source:  PAR #688427 Report a problem PAR #688427 Report a problem | ||
| 3/19/2024 | Listing removed | -- |
Source: PAR #641873 Report a problem | ||
| 3/14/2024 | Listed for sale | $242,000+9%$179/sqft |
Source: PAR #641873 Report a problem | ||
| 9/22/2023 | Listing removed | -- |
Source: PAR #592095 Report a problem | ||
| 3/28/2022 | Sold | $222,000-3.1%$164/sqft |
Source: PAR #604361 Report a problem | ||
| 2/24/2022 | Listed for sale | $229,000+172.6%$169/sqft |
Source: PAR #604361 Report a problem | ||
| 9/21/2021 | Sold | $83,999-2.3%$62/sqft |
Source: PAR #592095 Report a problem | ||
| 9/13/2021 | Listed for sale | $85,999$64/sqft |
Source: PAR #592095 Report a problem | ||
| 9/5/2021 | Listing removed | -- |
Source: PAR #592095 Report a problem | ||
| 7/12/2021 | Price change | $85,999-4.4%$64/sqft |
Source: PAR #592095 Report a problem | ||
| 7/5/2021 | Price change | $89,999-5.3%$66/sqft |
Source: PAR #592095 Report a problem | ||
| 6/24/2021 | Listed for sale | $94,999+58.3%$70/sqft |
Source: PAR #592095 Report a problem | ||
| 8/2/2001 | Sold | $60,000$44/sqft |
Source: Public Record Report a problem | ||
Public tax history
| Year | Property taxes | Tax assessment |
|---|---|---|
| 2025 | $1,718 -26% | $164,086 +3.6% |
| 2024 | $2,321 +1.1% | $158,319 +2% |
| 2023 | $2,297 +102.1% | $155,215 +107.2% |
| 2022 | $1,137 +7.8% | $74,917 +15.3% |
| 2021 | $1,054 +12% | $64,958 +10% |
| 2020 | $941 +4.2% | $59,053 +6% |
| 2019 | $903 | $55,728 +3.9% |
| 2018 | $903 +4.2% | $53,662 +4.4% |
| 2017 | $867 | $51,415 +6.3% |
| 2016 | $867 +10.6% | $48,353 +4.1% |
| 2015 | $784 +1.8% | $46,455 +1.8% |
| 2014 | $770 | $45,618 +2.6% |
| 2013 | -- | $44,466 -3.5% |
| 2012 | -- | $46,065 -3.8% |
| 2011 | -- | $47,907 +0.8% |
| 2010 | -- | $47,529 -1.8% |
| 2009 | -- | $48,393 -13.4% |
| 2008 | -- | $55,869 |
| 2007 | -- | -- |
| 2006 | -- | -- |
| 2005 | -- | -- |
| 2004 | -- | -- |
| 2003 | -- | -- |
| 2002 | -- | -- |
| 2001 | -- | -- |
| 2000 | -- | -- |
Find assessor info on the county website
Monthly payment
Est. payment
Payment breakdown
Explore the cost of this home by adjusting the details. Changes won't be saved.Climate risks
Neighborhood: 32570
Nearby schools
Schools provided by the listing agent
- Elementary: W. H. Rhodes
- Middle: KING
- High: Milton
Source: PAR. This data may not be complete. We recommend contacting the local school district to confirm school assignments for this home.

Similar homes
- $250,0003 bd2 ba1.4k sqft431 E Ten Mile Rd, Pensacola, FL 32534For Sale By Owner
- $305,0004 bd2 ba1.8k sqftQuail Ridge, Cantonment, FL 32533For Sale
 MLS ID #686193, Willie Demps, Levin Rinke Realty. PAR
 - $325,0003 bd2 ba1.7k sqft5241 Chumuckla Hwy, Pace, FL 32571For Sale
 MLS ID #686428, Jason Panos, REMAX Select Partners. PAR
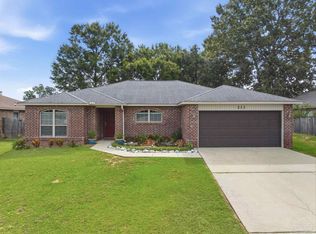
 - $335,0004 bd2 ba1.9k sqft6723 Cedar Ridge Cir, Milton, FL 32570For Sale
 MLS ID #684413, Carrie Williams, Berkshire Hathaway Home Services PenFed Realty. PAR
