Skip main navigation
Off market
Street View
  • $1,158,100

    6617 Lincoln Dr, Philadelphia, PA 19119

    5beds
    4baths
    5,896sqft
    SingleFamily
    Built in 1925
    0.27 Acres Lot
    $1,158,100 Zestimate®
    $196/sqft
    $4,774 Estimated rent

    Home value

    $1,158,100

    $1.04M - $1.30M

    $4,774/mo

    Zestimate® history
    Loading
    Loading...

    Owner options

    List your home for rent

    $4,774/mo

    Rent Zestimate®

    Find your next renter with Zillow Rental Manager. Plus, with online applications, you can quickly screen prospective tenants – for free.

    Learn more

    $4,774/mo

    Rent Zestimate®

    Refinance and save

    $7,061/mo

    Est. payment

    Refinancing to a lower rate could help reduce your monthly payments and save thousands over the life of the loan.

    See today's rates

    $7,061/mo

    Est. payment

    Explore your selling options

    Work with a Zillow partner agent

    Leverage their expertise and Zillow's premium Showcase listings to get your home seen by more buyers.

    Get started

    List with your own agent

    Get your home in front of millions of buyers by listing it on Zillow.

    Learn how to do it

    Sell it yourself

    Take full control of how buyers see your home on Zillow by listing For Sale by Owner (FSBO).

    List your home

    What's special

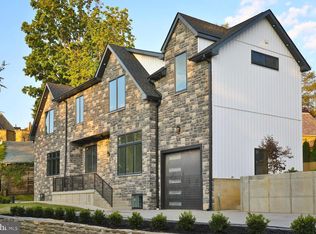
    This stunning and rarely available Arts and Crafts style home in the heart of West Mount Airy is now being offered for sale. With exquisite detail, walkability, proximity to nature, and enough space for everyone in the family to work and play, this exceptional move-in-ready home is everything you've ever wanted. Historic elegance has been maintained in this home while extensive renovations provide the modern conveniences for the way we live today. Enter through the sun-filled heated porch with lovely original paned windows and one is immediately struck by the artisan touches and feel. Passing through to the welcoming foyer, you will admire the custom oak millwork, Arts and Crafts style light fixtures, wall sconces, tile-work, doorknobs, stained glass accents and inlaid wood floors, all of which carry through the home. Tucked under the main staircase is a convenient powder room. The beautiful living and dining rooms, with large bay windows, flow seamlessly together; though there are pocket beveled glass french doors that elegantly slide closed to separate the rooms if you need privacy. A fabulous fireplace surrounded by art glass tile is the focal point of the living room. An additional set of pocket french doors open to the updated custom kitchen with granite counter tops, stainless steel appliances and a chef's island with cooktop. The butler's pantry is outfitted with additional cabinetry, a granite workspace, large original sink, two lovely windows and control for the home's surround sound speaker system. Also open to the kitchen is the breakfast sunroom, complete with window-seats and a heated slate floor. From the kitchen, there is a useful second staircase leading upstairs . The window-laden master suite, with attached office or dressing room is an oasis of calm. Stained glass doors lead through the dressing area to the spectacular master bath. Exquisitely designed handset art-glass tile, jacuzzi tub, steam shower, heated floors, stained glass windows and mosaic tiled columns create a magical, spa-like space. A second spacious bedroom on this level is currently being used as a study. The washer/dryer are also conveniently located on this level, along with a hall bath featuring golden onyx tile, tub shower combo and a skylight. Spanning the rear of the home is a breathtaking sunroom with window-seats on three sides. Use this room as a family room, game room, home gym, or office. The third floor consists of three additional sunny bedrooms, the largest of which is currently used as a second office. The sophisticated hallway bath features two pedestal sinks and a walk-in rain shower. Outside you'll find the flagstone patio, perfect for outdoor entertaining, and the professionally landscaped garden, which brings the current owners great joy with its flowering trees and bushes. Additionally, an easily navigated driveway with ample turnaround room leads to a two-car garage. Above the garage is a studio-like space with two rooms, a bathroom, plumbing, heat, electric, and is ready for complete finishing. Both home and garage have newer roofs and the electrical system has been completely updated. Walk to everything Mt. Airy has to offer including Weaver's Way Coop, Highpoint Coffee, dining, shopping and the Wissahickon Park with miles of walking/hiking trails. Easy access to major highways and the regional rail is a three minute walk. Come see this spectacular home today! 2021-03-05

    This property is off market, which means it's not currently listed for sale or rent on Zillow. This may be different from what's available on other websites or public sources.

    Facts & features

    Interior

    Bedrooms & bathrooms
    • Bedrooms: 5
    • Bathrooms: 4
    Heating
    • Other, Gas
    Cooling
    • Central
    Features
    • Basement: Finished
    • Has fireplace: Yes
    Interior area
    • Total interior livable area: 5,896 sqft

    Property

    Parking
    • Total spaces: 2
    • Parking features: Garage - Detached
    Features
    • Exterior features: Brick
    • Has view: Yes
    • View description: Territorial
    Lot
    • Size: 0.27 Acres
    Details
    • Parcel number: 223266800

    Construction

    Type & style
    • Home type: SingleFamily
    Condition
    • Year built: 1925

    Community & HOA

    Location
    • Region: Philadelphia

    Financial & listing details

    • Price per square foot: $196/sqft
    • Tax assessed value: $1,007,600
    • Annual tax amount: $14,104

    Price history

    DateEventPrice
    4/9/2023Listing removed--
    Source: Bright MLS #PAPH989662 Report a problem
    5/5/2021Sold$870,000+4.8%$148/sqft
    Source: Public Record Report a problem
    2/27/2021Pending sale$830,000$141/sqft
    Source: BHHS Fox & Roach Chestnut Hill #PAPH989662 Report a problem
    2/26/2021Contingent$830,000$141/sqft
    Source: Bright MLS #PAPH989662 Report a problem
    2/23/2021Listed for sale$830,000+45.6%$141/sqft
    Source: Bright MLS #PAPH989662 Report a problem
    6/7/2010Sold$570,000-12.2%$97/sqft
    Source: Public Record Report a problem
    3/3/2010Listing removed$649,000-21.3%$110/sqft
    Source: Prudential Fox and Roach #5665717 Report a problem
    12/3/2009Listed for sale$825,000+87.5%$140/sqft
    Source: Kurfiss Sotheby's International Realty #5559285 Report a problem
    1/20/2006Sold$440,000$75/sqft
    Source: Public Record Report a problem

    Public tax history

    YearProperty taxesTax assessment
    2025$14,104 +16.4%$1,007,600 +16.4%
    2024$12,118 $865,700
    2023$12,118 +65.3%$865,700
    2022$7,331 --
    2021$7,331 -4.2%--
    2018$7,651 +7.9%--
    2017$7,091 +2.2%--
    2016$6,942 --
    2015$6,942 --
    2014$6,942 +5.1%$523,000 +902.7%
    2012$6,606 $52,160
    2011-- $52,160
    2010-- $52,160
    2009-- $52,160
    2008-- $52,160
    2007-- $52,160 +7.5%
    2006-- $48,512
    2005-- $48,512
    2004-- $48,512 +5%
    2003-- $46,208 +10%
    2002-- $42,016 +11.8%
    2000-- $37,568
    1999-- $37,568
    Find assessor info on the county website

    Neighborhood: Mount Airy West

    Nearby schools

    GreatSchools rating
    Schools provided by the listing agent
    • District: Philadelphia

    Source: The MLS. This data may not be complete. We recommend contacting the local school district to confirm school assignments for this home.

    Get a cash offer in 3 minutes
    Find out how much your home could sell for in as little as 3 minutes with a no-obligation cash offer.
    Estimated market value
    $1,158,100
    Get a cash offer in 3 minutes
    Find out how much your home could sell for in as little as 3 minutes with a no-obligation cash offer.
    Estimated market value
    $1,158,100