Skip main navigation
Sold for $4,400,000
  • $4,400,000

    6617 N Central Avenue, Phoenix, AZ 85012

    5beds
    6baths
    7,744sqft
    Single Family Residence
    Built in 1936
    1.4 Acres Lot
    $4,329,500 Zestimate®
    $568/sqft
    $5,728 Estimated rent

    Home value

    $4,329,500

    $3.94M - $4.76M

    $5,728/mo

    Zestimate® history
    Loading
    Loading...

    Owner options

    List your home for rent

    $5,728/mo

    Rent Zestimate®

    Find your next renter with Zillow Rental Manager. Plus, with online applications, you can quickly screen prospective tenants – for free.

    Learn more

    $5,728/mo

    Rent Zestimate®

    Refinance and save

    $20,105/mo

    Est. payment

    Refinancing to a lower rate could help reduce your monthly payments and save thousands over the life of the loan.

    See today's rates

    $20,105/mo

    Est. payment

    Explore your selling options

    Work with a Zillow partner agent

    Leverage their expertise and Zillow's premium Showcase listings to get your home seen by more buyers.

    Get started

    List with your own agent

    Get your home in front of millions of buyers by listing it on Zillow.

    Learn how to do it

    Sell it yourself

    Take full control of how buyers see your home on Zillow by listing For Sale by Owner (FSBO).

    List your home

    What's special

    Covered poolBuilt-in bookcasesPrimary suiteBeamed ceilingsCharming officeExpansive kitchenHand carved doors
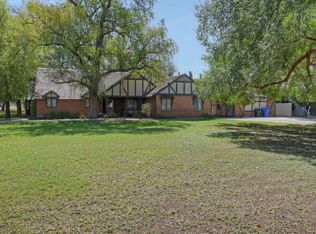
    Discover the warmth and elegance of this remodeled 1936 adobe estate on the Murphy Bridle Path. Set on a lush 1.4 acre, grassy lot, this timeless home is a truly generational opportunity. Rich materials and finishes, exceptional fixtures and historic elements, make this family home one of a kind. The home features hand carved doors, beamed ceilings with 4 en-suite bedrooms, elegant formal living and dining rooms, a great family room open to the outstanding kitchen and spectacular outdoor living areas. The charming office features built-in bookcases and a fireplace. The primary suite is grand with 2 walk in closets. The expansive kitchen is the heart of the home and boasts an oversized mahogany island with seating for 7 perfect for entertaining. See property history under document tab. The backyard and patio feel like a classic Arizona resort with a covered pool, fireplace and fully equiped outdoor kitchen. The adobe 740 sf guest house is complete with a kitchen, living room, bedroom, bath and a private patio. On Central Avenue and within walking distance of All Saints School, this is in a super prime location.

    Zillow last checked:

    Listing updated:

    Listed by:

    Chad D Christian Jr 602-770-6264,

    Russ Lyon Sotheby's International Realty,

    R M Joe Bushong 602-770-6733,

    Russ Lyon Sotheby's International Realty

    Bought with:

    Jessica Yarger, BR516878000

    West USA Realty

    Source: ARMLS,MLS#: 6806644MLS Logo

    Facts & features

    Interior

    Bedrooms & bathrooms
    • Bedrooms: 5
    • Bathrooms: 6
    Heating
    • Natural Gas
    Cooling
    • Central Air, Ceiling Fan(s)
    Appliances
    • Included: Gas Cooktop
    Features
    • High Speed Internet, Granite Counters, Double Vanity, Eat-in Kitchen, Breakfast Bar, 9+ Flat Ceilings, No Interior Steps, Kitchen Island, Pantry, Full Bth Master Bdrm, Separate Shwr & Tub
    • Flooring: Carpet, Tile
    • Windows: Skylight(s), Wood Frames
    • Basement: Finished
    • Has fireplace: Yes
    • Fireplace features: Exterior Fireplace, Living Room, Gas
    Interior area
    • Total structure area: 7,744
    • Total interior livable area: 7,744 sqft

    Property

    Parking
    • Total spaces: 7
    • Parking features: RV Access/Parking, Gated, RV Gate, Circular Driveway, Side Vehicle Entry, Detached, Electric Vehicle Charging Station(s)
    • Carport spaces: 5
    • Uncovered spaces: 2
    Features
    • Stories: 1
    • Patio & porch: Covered, Patio
    • Exterior features: Playground, Private Yard, Storage, Built-in Barbecue
    • Has private pool: Yes
    • Pool features: Diving Pool, Heated
    • Spa features: None
    • Fencing: Block
    Lot
    • Size: 1.4 Acres
    • Features: Sprinklers In Rear, Grass Front, Grass Back, Irrigation Front, Irrigation Back
    Details
    • Additional structures: Guest House
    • Parcel number: 16122071
    • Lease amount: $0
    • Horse amenities: Bridle Path Access

    Construction

    Type & style
    • Home type: SingleFamily
    • Architectural style: Territorial/Santa Fe
    • Property subtype: Single Family Residence
    Materials
    • Stucco, Painted, Adobe, Block
    • Roof: Foam
    Condition
    • Year built: 1936

    Utilities & green energy

    • Sewer: Public Sewer
    • Water: City Water
    Green energy
    • Energy efficient items: Multi-Zones

    Community & HOA

    Community
    • Features: Biking/Walking Path
    • Security: Security System Owned
    • Subdivision: Woodson Place
    HOA
    • Has HOA: No
    • Services included: No Fees
    Location
    • Region: Phoenix

    Financial & listing details

    • Price per square foot: $568/sqft
    • Tax assessed value: $2,550,200
    • Annual tax amount: $11,094
    • Date on market: 9/7/2025
    • Cumulative days on market: 80 days
    • Listing terms: Cash,Conventional
    • Ownership: Fee Simple

    Price history

    DateEventPrice
    5/16/2025Sold$4,400,000-6.4%$568/sqft
    Source: ARMLS #6806644 Report a problem
    4/7/2025Pending sale$4,700,000$607/sqft
    Source: ARMLS #6806644 Report a problem
    1/17/2025Listed for sale$4,700,000+106.6%$607/sqft
    Source: ARMLS #6806644 Report a problem
    3/2/2013Listing removed$2,275,000$294/sqft
    Source: Russ Lyon Sotheby's International Realty #4555083 Report a problem
    3/20/2011Listed for sale$2,275,000-12.5%$294/sqft
    Source: Russ Lyon Sotheby's International Realty #4555083 Report a problem
    2/27/2008Sold$2,600,000+182.6%$336/sqft
    Source: ARMLS #2772178 Report a problem
    6/26/1998Sold$920,000$119/sqft
    Source: Public Record Report a problem

    Public tax history

    YearProperty taxesTax assessment
    2025$11,637 +4.9%$127,510 -1.5%
    2024$11,094 +2.8%$129,390 +59.7%
    2023$10,797 +3.1%$81,017 +0.6%
    2022$10,475 -2.2%$80,555 +9.6%
    2021$10,705 +2.3%$73,485 -5.5%
    2020$10,469 +2.5%$77,760 +9.8%
    2019$10,213 $70,840 +5.1%
    2018$10,213 +4.9%$67,400 +8.3%
    2017$9,732 +9.9%$62,225 -9.8%
    2016$8,858 +8.5%$68,975 +19.8%
    2015$8,165 $57,560 +4.5%
    2014-- $55,060 +11%
    2013-- $49,600 -15.8%
    2012-- $58,905 -55.9%
    2011-- $133,630 +1.8%
    2010-- $131,250 -27%
    2009-- $179,780 -12.5%
    2008-- $205,500 +13.6%
    2007-- $180,850 +80.8%
    2006-- $100,050
    2005-- $100,050 +25.8%
    2004-- $79,500
    2003-- $79,500 +14.7%
    2002-- $69,300
    Find assessor info on the county website

    Neighborhood: Alhambra

    Nearby schools

    GreatSchools rating
    Schools provided by the listing agent
    • Elementary: Madison #1 Elementary School
    • Middle: Madison Meadows School
    • High: Central High School
    • District: Madison Elementary District

    Source: ARMLS. This data may not be complete. We recommend contacting the local school district to confirm school assignments for this home.

    Get a cash offer in 3 minutes
    Find out how much your home could sell for in as little as 3 minutes with a no-obligation cash offer.
    Estimated market value
    $4,329,500
    Get a cash offer in 3 minutes
    Find out how much your home could sell for in as little as 3 minutes with a no-obligation cash offer.
    Estimated market value
    $4,329,500