Skip main navigation
Closed
  • $475,000

    6617 N Palmerston Dr, Mentor, OH 44060

    4beds
    4,120sqft
    Single Family Residence
    Built in 1988
    0.71 Acres Lot
    $541,600 Zestimate®
    $115/sqft
    $3,758 Estimated rent

    Home value

    $541,600

    $515,000 - $569,000

    $3,758/mo

    Zestimate® history
    Loading
    Loading...

    Owner options

    List your home for rent

    $3,758/mo

    Rent Zestimate®

    Find your next renter with Zillow Rental Manager. Plus, with online applications, you can quickly screen prospective tenants – for free.

    Learn more

    $3,758/mo

    Rent Zestimate®

    Refinance and save

    $3,166/mo

    Est. payment

    Refinancing to a lower rate could help reduce your monthly payments and save thousands over the life of the loan.

    See today's rates

    $3,166/mo

    Est. payment

    Explore your selling options

    Work with a Zillow partner agent

    Leverage their expertise and Zillow's premium Showcase listings to get your home seen by more buyers.

    Get started

    List with your own agent

    Get your home in front of millions of buyers by listing it on Zillow.

    Learn how to do it

    Sell it yourself

    Take full control of how buyers see your home on Zillow by listing For Sale by Owner (FSBO).

    List your home

    What's special

    Open floor planPlenty of storageWood shelterFront covered porchGranite counter topsBuilt - in cabinetsGaming room
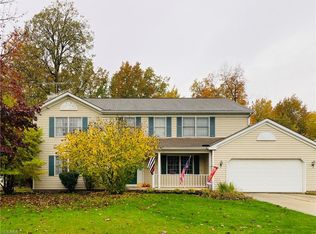
    Rare opportunity!! Nearly 2800 sq ft with another additional 1300 sq ft in the finished lower level for total of 4100 sq ft finished living area. Features 4 bdrms and 3 1/2 baths. This home includes 1st floor owners suite with walk-in closet and glamour bath. Also, a 2nd bedroom on the 1st floor. Bedrooms 3 & 4 up with full bath. Lower level rec room and full bath. Also included in lower level is a kids play room or computer/gaming room and a storage area. The main level offers a open floor plan with beautiful details. Eat-in kitchen with wood floor and granite counter tops and all appliances. Also, kitchen island with spacious breakfast bar. Family room with a detailed wood/coffered ceiling and stone fireplace/wood burner and built-in cabinets along with wood flooring. 1st floor Office/Den (or even a 5th bedroom if needed) with wood flooring and beautiful built-ins. Dining room with wood flooring, laundry room and 1/2 bath complete the 1st level. Spacious 2 car side load garage. Shed offers plenty of storage along with a wood shelter. Front covered porch. Private brick paver patio over looks the backyard. Nestled on nearly 3/4 of an acre and sits on a cul-de-sac lot. This home offers so many great features so don't miss it!!!

    Zillow last checked:

    Listing updated:

    Listed by:

    Greg Pernus greg@homesmartohio.com440-823-6491,

    HomeSmart Real Estate Momentum LLC

    Bought with:

    Carol A Nagel, 2002001488

    Carol Nagel, Inc. REALTORS

    Source: MLS Now,MLS#: 5033357MLS LogoOriginating MLS: Lake Geauga Area Association of REALTORS

    Facts & features

    Interior

    Bedrooms & bathrooms
    • Bedrooms: 4
    • Bathrooms: 4
    • Full bathrooms: 3
    • 1/2 bathrooms: 1
    • Main level bathrooms: 2
    • Main level bedrooms: 2
    Primary bedroom
    • Description: Flooring: Carpet
    • Features: Soaking Tub
    • Level: First
    Bedroom
    • Description: Flooring: Carpet
    • Level: First
    Bedroom
    • Description: Flooring: Carpet
    • Level: Second
    Bedroom
    • Description: Flooring: Carpet
    • Level: Second
    Dining room
    • Description: Flooring: Wood
    • Level: First
    Eat in kitchen
    • Description: Flooring: Wood
    • Features: Breakfast Bar, Granite Counters
    • Level: First
    Family room
    • Description: Stone Fireplace,Flooring: Wood
    • Features: Fireplace
    • Level: First
    Laundry
    • Level: First
    Office
    • Description: Flooring: Wood
    • Features: Built-in Features
    • Level: First
    Recreation
    • Level: Lower
    Heating
    • Forced Air, Gas
    Cooling
    • Central Air
    Appliances
    • Included: Cooktop, Dishwasher, Disposal, Microwave, Range, Refrigerator
    • Laundry: Washer Hookup, Main Level, Laundry Room, Laundry Tub, Sink
    Features
    • Beamed Ceilings, Breakfast Bar, Bookcases, Built-in Features, Ceiling Fan(s), Crown Molding, Entrance Foyer, Eat-in Kitchen, Granite Counters, Kitchen Island, Open Floorplan, Soaking Tub, Natural Woodwork, Walk-In Closet(s)
    • Basement: Full,Partially Finished,Storage Space,Sump Pump
    • Number of fireplaces: 1
    • Fireplace features: Family Room, Wood Burning
    Interior area
    • Total structure area: 4,120
    • Total interior livable area: 4,120 sqft
    • Finished area above ground: 2,787
    • Finished area below ground: 1,333

    Property

    Parking
    • Total spaces: 2
    • Parking features: Attached, Garage, Garage Door Opener
    • Attached garage spaces: 2
    Features
    • Levels: One and One Half
    • Patio & porch: Front Porch, Patio
    • Pool features: None
    • Fencing: None
    • Has view: Yes
    • View description: Panoramic, Trees/Woods
    Lot
    • Size: 0.71 Acres
    • Features: Cul-De-Sac
    Details
    • Additional structures: Outbuilding, Shed(s), Storage
    • Parcel number: 16C076C000560

    Construction

    Type & style
    • Home type: SingleFamily
    • Architectural style: Other,Ranch
    • Property subtype: Single Family Residence
    Materials
    • Aluminum Siding, Brick
    • Foundation: Block
    • Roof: Asphalt,Fiberglass
    Condition
    • Year built: 1988

    Utilities & green energy

    • Sewer: Public Sewer
    • Water: Public

    Community & HOA

    Community
    • Security: Smoke Detector(s)
    • Subdivision: Bellflower Meadows Sub 3b
    HOA
    • Has HOA: No
    Location
    • Region: Mentor

    Financial & listing details

    • Price per square foot: $115/sqft
    • Tax assessed value: $498,900
    • Annual tax amount: $6,891
    • Date on market: 4/25/2024
    • Cumulative days on market: 37 days
    • Listing terms: Cash,Conventional,FHA,VA Loan

    Price history

    DateEventPrice
    6/3/2024Listing removed$475,000$115/sqft
    Source: HomeSmart #5033357 Report a problem
    6/3/2024Pending sale$475,000$115/sqft
    Source: MLS Now #5033357 Report a problem
    5/31/2024Sold$475,000$115/sqft
    Source: MLS Now #5033357 Report a problem
    4/26/2024Contingent$475,000$115/sqft
    Source: MLS Now #5033357 Report a problem
    4/25/2024Listed for sale$475,000+90.8%$115/sqft
    Source: MLS Now #5033357 Report a problem
    8/10/2012Sold$249,000-9.5%$60/sqft
    Source: MLS Now #3243336 Report a problem
    6/26/2012Price change$275,000-1.4%$67/sqft
    Source: Howard Hanna - Willoughby #3243336 Report a problem
    5/8/2012Listed for sale$279,000$68/sqft
    Source: Howard Hanna - Willoughby #3243336 Report a problem
    3/10/2012Listing removed$279,000$68/sqft
    Source: Howard Hanna - Willoughby #3243336 Report a problem
    1/15/2012Price change$279,000-3.5%$68/sqft
    Source: Howard Hanna - Willoughby #3243336 Report a problem
    11/17/2011Listed for sale$289,000$70/sqft
    Source: Howard Hanna - Willoughby #3243336 Report a problem

    Public tax history

    YearProperty taxesTax assessment
    2025$6,644 +2.6%$174,610
    2024$6,476 -5.2%$174,610 +13.1%
    2023$6,829 -0.9%$154,330
    2022$6,891 +0.6%$154,330
    2021$6,851 +31.7%$154,330 +47%
    2020$5,201 -0.1%$105,000
    2019$5,207 +1.9%$105,000 +3.7%
    2018$5,112 $101,220
    2017$5,112 -8.1%$101,220
    2016$5,562 +9.7%$101,220
    2015$5,071 +2%$101,220 +3.6%
    2014$4,970 +0.7%$97,740 +0.7%
    2013$4,937 +9.4%$97,020
    2012$4,512 -2.3%$97,020 -7.9%
    2011$4,616 -1.2%$105,290
    2010$4,670 +3.3%$105,290 0%
    2009$4,520 -3.6%$105,291 -10%
    2008$4,687 +2.4%$116,991
    2007$4,578 -59.9%$116,991
    2006$11,407 +1.5%$116,991 +2.1%
    2005$11,238 +0.9%$114,545 +1.1%
    2004$11,136 +8.7%$113,296
    2003$10,247 +19.8%$113,296 +16%
    2002$8,555 0%$97,668
    2001$8,557 -0.1%$97,668
    2000$8,562 +7.2%$97,668 +7.3%
    1999$7,984 $91,032
    Find assessor info on the county website

    Neighborhood: 44060

    Nearby schools

    GreatSchools rating
    Schools provided by the listing agent
    • District: Mentor EVSD - 4304

    Source: MLS Now. This data may not be complete. We recommend contacting the local school district to confirm school assignments for this home.

    Get a cash offer in 3 minutes
    Find out how much your home could sell for in as little as 3 minutes with a no-obligation cash offer.
    Estimated market value
    $541,600
    Get a cash offer in 3 minutes
    Find out how much your home could sell for in as little as 3 minutes with a no-obligation cash offer.
    Estimated market value
    $541,600