Skip main navigation
Off market
  • $456,300

    6617 NW 116th St, Oklahoma City, OK 73162

    3beds
    3,421sqft
    SingleFamily
    Built in 1997
    8,881 Square Feet Lot
    $456,300 Zestimate®
    $133/sqft
    $2,604 Estimated rent

    Home value

    $456,300

    $429,000 - $488,000

    $2,604/mo

    Zestimate® history
    Loading
    Loading...

    Owner options

    List your home for rent

    $2,604/mo

    Rent Zestimate®

    Find your next renter with Zillow Rental Manager. Plus, with online applications, you can quickly screen prospective tenants – for free.

    Learn more

    $2,604/mo

    Rent Zestimate®

    Refinance and save

    $2,325/mo

    Est. payment

    Refinancing to a lower rate could help reduce your monthly payments and save thousands over the life of the loan.

    See today's rates

    $2,325/mo

    Est. payment

    Explore your selling options

    Work with a Zillow partner agent

    Leverage their expertise and Zillow's premium Showcase listings to get your home seen by more buyers.

    Get started

    List with your own agent

    Get your home in front of millions of buyers by listing it on Zillow.

    Learn how to do it

    Sell it yourself

    Take full control of how buyers see your home on Zillow by listing For Sale by Owner (FSBO).

    List your home

    What's special

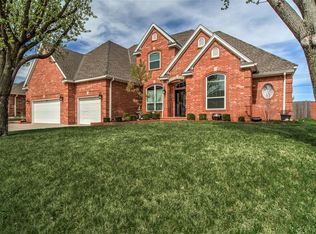
    Great Custom Built 3 bedroom, 3 1/2 bathroom home with a Florida sunroom. Open floor plan that includes; dining room, family room, kitchen, three bedrooms and 3 1/2 bathrooms. High ceilings, solid core oak doors and Levalor oak blinds and stained oak crown moldings throughout this home. The entire home is wired for WiFi, phone and TV. A new Vista 40 security system including new keypads and Blue Ray motion sensors. New hardwired smoke and fire alarms including a Nest carbon monoxide smoke detector. Additionally, new Nest & Ecobee Thermostats. New hand scraped solid oak flooring in dining, living, office & master bedroom. New Bali cellular blinds throughout the home Office has built in oak cabinets & shelving with led lighting. The office is wired for phone, Wi-Fi and TV. Large formal dining room with two built in corner china cabinets and new chandelier lighting. Large newly painted living room with new remote controlled gas fireplace & built in entertainment center with wired overhead speakers. Large newly painted kitchen with dining area, huge breakfast bar, large island with two new Krause stainless steels sinks & Kohler brushed nickel faucets. New reverse osmosis water system. New modern lighting fixtures and under cabinet led lighting. New quartz countertops, travertine backsplashes. New Kitchenaid gas five burner cooktop, double self cleaning ovens plus warming drawer. Large pantry with shelving. Additional newly painted 225 square foot glass enclosed sunroom with two ceiling fans. Newly renovated master bath with large corner Jacuzzi tub with brushed nickel faucets and light fixtures, Italian tile and new paint. New exterior paint, down spouts and gutters. New heat/light exhaust vent, large Italian tiled walkin shower with brushed nickel LED light fixtures & two large closets. The additional bedrooms have individual renovated private bathrooms & walkin closets. Freshly painted exterior trim with new gutters and downspouts. HVAC zoned with Nest and Ecobee thermostats, lifetime roof, 2 new water heaters. Large laundry room with cabinets, new stainless sink and Kohler faucet. Built-in ironing board and water softener system. Utility room with new led lighting, shelving and additional refrigerator area. Large oversized three car garage with heavy duty insulated garage door, cabinets and large stainless utility sink and new faucet. All electrical switches & plugs replaced with new Leviton switches & plugs. New air conditioning system.

    This property is off market, which means it's not currently listed for sale or rent on Zillow. This may be different from what's available on other websites or public sources.

    Facts & features

    Interior

    Bedrooms & bathrooms
    • Bedrooms: 3
    • Bathrooms: 4
    • Full bathrooms: 3
    • 1/2 bathrooms: 1
    Heating
    • Forced air, Gas
    Cooling
    • Central
    Appliances
    • Included: Dishwasher, Dryer, Garbage disposal, Microwave, Range / Oven, Refrigerator, Washer
    Features
    • Flooring: Tile, Carpet, Hardwood
    • Basement: None
    • Has fireplace: Yes
    Interior area
    • Total interior livable area: 3,421 sqft

    Property

    Parking
    • Total spaces: 3
    • Parking features: Garage - Attached, Off-street
    Features
    • Exterior features: Wood, Brick
    • Has view: Yes
    • View description: Park
    Lot
    • Size: 8,881 Square Feet
    Details
    • Parcel number: 3883128081020

    Construction

    Type & style
    • Home type: SingleFamily
    Materials
    • Frame
    • Foundation: Slab
    • Roof: Composition
    Condition
    • Year built: 1997

    Community & HOA

    Location
    • Region: Oklahoma City

    Financial & listing details

    • Price per square foot: $133/sqft
    • Tax assessed value: $339,666

    Price history

    DateEventPrice
    8/30/2013Sold$310,000-2.5%$91/sqft
    Source: MLSOK/OKCMAR as distributed by MLS GRID #516189 Report a problem
    4/19/2013Price change$318,000-4.5%$93/sqft
    Source: RE/MAX Pros #516189 Report a problem
    4/4/2013Listed for sale$333,000$97/sqft
    Source: SPIRIT GROUP dba RE/MAX PROS #516189 Report a problem

    Public tax history

    YearProperty taxesTax assessment
    2025-- $37,363 +3%
    2024-- $36,274 +3%
    2023-- $35,217 +3%
    2022$4,096 +4.1%$34,191 +3%
    2021$3,935 +3.6%$33,196 +3%
    2020$3,800 +29.7%$32,230
    2019$2,930 +2.3%$32,230 +2.3%
    2018$2,863 -22.9%$31,515 -1.2%
    2017$3,716 $31,899 -0.7%
    2016$3,716 -0.5%$32,119 -3.9%
    2015$3,735 -1.4%$33,417
    2014$3,788 $33,417 +21.2%
    2013-- $27,565 -6.1%
    2012-- $29,345 -2.6%
    2011-- $30,136 -0.5%
    2010-- $30,290 +3.8%
    2009-- $29,191 -5.2%
    2008-- $30,790 -0.7%
    2007-- $30,992 +5%
    2006-- $29,516 +5%
    2005-- $28,110 -88.5%
    2004$2,812 $243,392 +809.1%
    2003-- $26,772 +10.2%
    2002-- $24,284
    2001-- $24,284
    2000-- $24,284 +12.5%
    1999-- $21,590
    Find assessor info on the county website

    Neighborhood: 73162

    Nearby schools

    GreatSchools rating
    Schools provided by the listing agent
    • High: Putnam City North
    • District: Putnam City

    Source: The MLS. This data may not be complete. We recommend contacting the local school district to confirm school assignments for this home.

    Get a cash offer in 3 minutes
    Find out how much your home could sell for in as little as 3 minutes with a no-obligation cash offer.
    Estimated market value
    $456,300
    Get a cash offer in 3 minutes
    Find out how much your home could sell for in as little as 3 minutes with a no-obligation cash offer.
    Estimated market value
    $456,300