Welcome to this spacious and well-maintained home featuring four levels of living space! Upon entering, the grand foyer with luxurious travertine tile sets the tone for this residence. The expansive living room is illuminated by a bay window, while a separate dining room offers a perfect setting for gatherings. The kitchen features an inviting eat-in area with sliding glass doors that open to the deck and yard, making it ideal for outdoor entertaining. Upstairs you will find a massive primary suite that provides a retreat-like sanctuary, three additional large bedrooms and a hall bathroom. The sizeable family room is enhanced by a cozy fireplace and a view of the nicely landscaped backyard through sliding glass doors which allow direct access to the patio. Additional highlights include a new roof/gutters/fascia, finished basement for extra living space and storage, a separate laundry room and powder room near the family room, a heated 3+ garage (one spot is tandem adding room for a car or additional work or storage space), a front and back staircase between lower and main levels, two separate entrances to the garage from inside, and more! This home is a perfect blend of size, function and comfort! Located in highly rated school district and within close proximity to expressways, dining, Flagg Creek Golf Course and more!
Closed
$677,000
6617 Osceola Trl, Indian Head Park, IL 60525
4beds
3,238sqft
Single Family Residence
Built in 1969
-- sqft lot
$820,200 Zestimate®
$209/sqft
$4,329 Estimated rent
Home value
$820,200
$771,000 - $869,000
$4,329/mo
Zestimate® history
Owner options
List your home for rent
$4,329/mo
Rent Zestimate®
Find your next renter with Zillow Rental Manager. Plus, with online applications, you can quickly screen prospective tenants – for free.
$4,329/mo
Rent Zestimate®
Refinance and save
$3,985/mo
Est. payment
Refinancing to a lower rate could help reduce your monthly payments and save thousands over the life of the loan.
$3,985/mo
Est. payment
Explore your selling options
Work with a Zillow partner agent
Leverage their expertise and Zillow's premium Showcase listings to get your home seen by more buyers.
Get startedList with your own agent
Get your home in front of millions of buyers by listing it on Zillow.
Learn how to do itSell it yourself
Take full control of how buyers see your home on Zillow by listing For Sale by Owner (FSBO).
List your homeWhat's special
Zillow last checked:
Listing updated:
Listed by:
Sarah Lambe 773-307-5754,
Coldwell Banker Real Estate Group
Bought with:
Dusko Cuckovic
Enterprise Realty Brokers Inc
Source: MRED as distributed by MLS GRID,MLS#: 12070336
Facts & features
Interior
Bedrooms & bathrooms
- Bedrooms: 4
- Bathrooms: 3
- Full bathrooms: 2
- 1/2 bathrooms: 1
Rooms
- Room types: Eating Area, Recreation Room, Foyer, Storage, Walk In Closet
Primary bedroom
- Features: Flooring (Hardwood), Window Treatments (Blinds), Bathroom (Full, Double Sink, Whirlpool & Sep Shwr)
- Level: Third
- Area: 360 Square Feet
- Dimensions: 20X18
Bedroom 2
- Features: Flooring (Carpet), Window Treatments (Blinds)
- Level: Third
- Area: 228 Square Feet
- Dimensions: 19X12
Bedroom 3
- Features: Flooring (Carpet), Window Treatments (Blinds)
- Level: Third
- Area: 182 Square Feet
- Dimensions: 14X13
Bedroom 4
- Features: Flooring (Carpet), Window Treatments (Blinds)
- Level: Third
- Area: 156 Square Feet
- Dimensions: 12X13
Dining room
- Features: Flooring (Carpet), Window Treatments (Curtains/Drapes)
- Level: Second
- Area: 170 Square Feet
- Dimensions: 10X17
Eating area
- Features: Flooring (Hardwood)
- Level: Second
- Area: 144 Square Feet
- Dimensions: 12X12
Family room
- Features: Flooring (Carpet), Window Treatments (Blinds)
- Level: Main
- Area: 437 Square Feet
- Dimensions: 19X23
Foyer
- Features: Flooring (Travertine)
- Level: Main
- Area: 91 Square Feet
- Dimensions: 7X13
Kitchen
- Features: Kitchen (Eating Area-Table Space, Pantry-Closet, Granite Counters, Pantry), Flooring (Hardwood), Window Treatments (Blinds)
- Level: Second
- Area: 143 Square Feet
- Dimensions: 13X11
Laundry
- Features: Flooring (Ceramic Tile)
- Area: 60 Square Feet
- Dimensions: 6X10
Living room
- Features: Flooring (Carpet), Window Treatments (Bay Window(s), Blinds)
- Level: Second
- Area: 456 Square Feet
- Dimensions: 24X19
Recreation room
- Features: Flooring (Carpet)
- Level: Basement
- Area: 456 Square Feet
- Dimensions: 24X19
Storage
- Level: Basement
- Area: 432 Square Feet
- Dimensions: 24X18
Walk in closet
- Features: Flooring (Hardwood), Window Treatments (Blinds)
- Level: Third
- Area: 96 Square Feet
- Dimensions: 8X12
Heating
- Natural Gas, Forced Air, Sep Heating Systems - 2+
Cooling
- Central Air
Appliances
- Included: Double Oven, Dishwasher, Refrigerator, Washer, Dryer, Disposal, Cooktop, Oven
- Laundry: Sink
Features
- Walk-In Closet(s), Granite Counters, Separate Dining Room, Paneling
- Flooring: Hardwood, Carpet, Wood
- Windows: Screens, Window Treatments
- Basement: Partially Finished,Sub-Basement,Rec/Family Area,Storage Space,Full
- Number of fireplaces: 2
- Fireplace features: Double Sided, Gas Log, Gas Starter, Family Room, Master Bedroom
Interior area
- Total structure area: 0
- Total interior livable area: 3,238 sqft
Property
Parking
- Total spaces: 4
- Parking features: Concrete, Garage Door Opener, Heated Garage, Tandem, On Site, Garage Owned, Attached, Garage
- Attached garage spaces: 4
- Has uncovered spaces: Yes
Accessibility
- Accessibility features: No Disability Access
Features
- Levels: Tri-Level
- Patio & porch: Deck, Patio
- Fencing: Invisible
Lot
- Dimensions: 103X144X106X120
Details
- Additional structures: None
- Parcel number: 18194070070000
- Special conditions: None
Construction
Type & style
- Home type: SingleFamily
- Property subtype: Single Family Residence
Materials
- Brick, Stucco
- Foundation: Concrete Perimeter
- Roof: Asphalt
Condition
- New construction: No
- Year built: 1969
Utilities & green energy
- Sewer: Public Sewer
- Water: Lake Michigan
Community & HOA
HOA
- Services included: None
Location
- Region: Indian Head Park
Financial & listing details
- Price per square foot: $209/sqft
- Tax assessed value: $630,000
- Annual tax amount: $10,483
- Date on market: 6/7/2024
- Listing terms: Conventional
- Ownership: Fee Simple
Price history
| Date | Event | Price |
|---|---|---|
| 8/1/2024 | Sold | $677,000+4.2%$209/sqft |
Source:  MRED as distributed by MLS GRID #12070336 Report a problem MRED as distributed by MLS GRID #12070336 Report a problem | ||
| 6/11/2024 | Pending sale | $650,000$201/sqft |
Source:  Coldwell Banker Real Estate Group #12070336 Report a problem Coldwell Banker Real Estate Group #12070336 Report a problem | ||
| 6/11/2024 | Contingent | $650,000$201/sqft |
Source: MRED as distributed by MLS GRID #12070336 Report a problem | ||
| 6/7/2024 | Listed for sale | $650,000+21.7%$201/sqft |
Source: MRED as distributed by MLS GRID #12070336 Report a problem | ||
| 11/13/2019 | Listing removed | $534,000$165/sqft |
Source: Baird & Warner #10455075 Report a problem | ||
| 10/21/2019 | Price change | $534,000-0.9%$165/sqft |
Source: Baird & Warner #10455075 Report a problem | ||
| 9/27/2019 | Price change | $539,000-2%$166/sqft |
Source: Baird & Warner #10455075 Report a problem | ||
| 8/21/2019 | Listed for sale | $549,900+12.9%$170/sqft |
Source: Baird & Warner #10455075 Report a problem | ||
| 9/27/2017 | Sold | $487,000-2.4%$150/sqft |
Source: MRED as distributed by MLS GRID #09681128 Report a problem | ||
| 7/24/2017 | Pending sale | $499,000$154/sqft |
Source: Dream Town Realty #09681128 Report a problem | ||
| 6/6/2017 | Price change | $499,000-2%$154/sqft |
Source: Dream Town Realty #09681128 Report a problem | ||
| 4/19/2017 | Price change | $509,000-2.9%$157/sqft |
Source: Dream Town Realty #09681128 Report a problem | ||
| 3/22/2017 | Price change | $524,000-0.9%$162/sqft |
Source: Dream Town Realty #09681128 Report a problem | ||
| 3/1/2017 | Price change | $529,000-1.9%$163/sqft |
Source: Dream Town Realty #09681128 Report a problem | ||
| 2/1/2017 | Listed for sale | $539,000-1.8%$166/sqft |
Source: Dream Town Realty #09492061 Report a problem | ||
| 11/8/2016 | Listing removed | $549,000$170/sqft |
Source: Dream Town Realty Inc. #09295023 Report a problem | ||
| 9/30/2016 | Price change | $549,000-1.8%$170/sqft |
Source: Dream Town Realty Inc. #09295023 Report a problem | ||
| 8/17/2016 | Price change | $559,000-1.8%$173/sqft |
Source: Dream Town Realty Inc. #09295023 Report a problem | ||
| 8/10/2016 | Price change | $569,000+1.8%$176/sqft |
Source: Dream Town Realty Inc. #09295023 Report a problem | ||
| 7/22/2016 | Price change | $559,000-1.8%$173/sqft |
Source: Dream Town Realty Inc. #09295023 Report a problem | ||
| 5/20/2016 | Price change | $569,000-1%$176/sqft |
Source: Chicago New Properties LLC #09151088 Report a problem | ||
| 2/29/2016 | Listed for sale | $574,900+55.4%$178/sqft |
Source: Chicago New Properties LLC #09151088 Report a problem | ||
| 6/14/2000 | Sold | $370,000$114/sqft |
Source: Public Record Report a problem | ||
Public tax history
| Year | Property taxes | Tax assessment |
|---|---|---|
| 2024 | $12,270 +3.3% | $63,000 +0% |
| 2023 | $11,880 +13.3% | $62,999 +27.5% |
| 2022 | $10,483 +3.3% | $49,427 |
| 2021 | $10,148 +2.2% | $49,427 |
| 2020 | $9,928 +3.8% | $49,427 +1.5% |
| 2019 | $9,567 -1.6% | $48,700 |
| 2018 | $9,720 -2.5% | $48,700 |
| 2017 | $9,972 -10% | $48,700 +1% |
| 2016 | $11,075 +1.1% | $48,236 |
| 2015 | $10,959 +4.8% | $48,236 |
| 2014 | $10,457 +6.2% | $48,236 +0.9% |
| 2013 | $9,844 +1.8% | $47,815 |
| 2012 | $9,672 +2.2% | $47,815 |
| 2011 | $9,460 -7.7% | $47,815 -22.6% |
| 2010 | $10,244 -8.1% | $61,803 -9.3% |
| 2009 | $11,151 +13% | $68,137 -7% |
| 2008 | $9,865 +9.7% | $73,266 +19.6% |
| 2007 | $8,994 +2.2% | $61,259 |
| 2006 | $8,804 +2.2% | $61,259 |
| 2005 | $8,616 +24% | $61,259 +47.9% |
| 2004 | $6,951 +1.5% | $41,420 |
| 2003 | $6,849 +4% | $41,420 +1.7% |
| 2002 | $6,587 +13.7% | $40,723 +17.1% |
| 2001 | $5,794 +1.9% | $34,781 |
| 2000 | $5,686 | $34,781 |
| 1999 | -- | $34,781 |
Find assessor info on the county website
Neighborhood: 60525
Nearby homes
- $657,4004 bd2 ba2.5k sqft6621 Osceola Trl #1, Indian Head Park, IL 60525Off Market
- $949,8005 bd2 ba2.5k sqft6611 Osceola Trl, Indian Head Park, IL 60525Off Market
- $859,3004 bd4 ba2.7k sqft6612 Cochise Dr, Indian Head Park, IL 60525Off Market
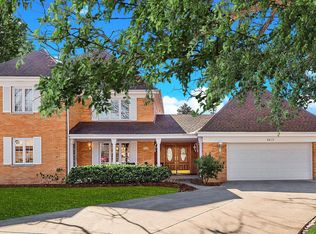
- $769,1005 bd3 ba2.4k sqft6618 Cochise Dr, Indian Head Park, IL 60525Off Market

- $585,0004 bd3 ba3.2k sqft6608 Cochise Dr, Indian Head Park, IL 60525Sold
- $675,3004 bd2 ba2.2k sqft6605 Osceola Trl, Indian Head Park, IL 60525Off Market
- $708,1004 bd3 ba2.2k sqft6618 Osceola Trl, Indian Head Park, IL 60525Off Market
- $490,0005 bd3 ba1.6k sqft6616 Osceola Trl, Indian Head Park, IL 60525Sold
Nearby schools
GreatSchools rating
- 9/10Pleasantdale Middle SchoolGrades: 5-8Distance: 0.8 mi
- 10/10Lyons Twp High SchoolGrades: 9-12Distance: 3.3 mi
- 9/10Pleasantdale Elementary SchoolGrades: PK-4Distance: 1.7 mi
Schools provided by the listing agent
- Elementary: Pleasantdale Elementary School
- Middle: Pleasantdale Middle School
- High: Lyons Twp High School
- District: 107
Source: MRED as distributed by MLS GRID. This data may not be complete. We recommend contacting the local school district to confirm school assignments for this home.
Get a cash offer in 3 minutes
Find out how much your home could sell for in as little as 3 minutes with a no-obligation cash offer.
Estimated market value
$820,200
Get a cash offer in 3 minutes
Find out how much your home could sell for in as little as 3 minutes with a no-obligation cash offer.
Estimated market value
$820,200
- Illinois
- Cook County
- Indian Head Park
- 60525
- 6617 Osceola Trl
Nearby cities
Nearby zip codes
Other Indian Head Park Topics
- Apartments for Rent in 60525
- Houses for Sale in 60525
- Houses for Rent in 60525
- 60525 Real Estate
- Indian Head Park Condos
- Houses for Sale in Indian Head Park
- Newest Listings in Indian Head Park
- Indian Head Park Home Values
- Indian Head Park Real Estate Agents
- Indian Head Park Refinance
- Indian Head Park Mortgage Rates
