WELCOME TO LANGLEY ESTATES! LOVE AT FIRST SIGHT WHEN YOU ENTER. A STUNNING SINGLE FAMILY HOME DESIGNED BY THE BEST! NESTLED RIGHT IN THE HEART OF EAST WOODLAWN. THIS GORGEOUS HOME FEATURES NEARLY 3500 SF OF LIVABLE SPACE 4 BEDROOMS AND 4 BATHROOMS, PRIVATE ENSUITE BEDROOM AND AN ADDITIONAL BATH ON THE 2ND LEVEL. THIS HOME SPEAKS TO THE LUXURY AND OPULENCE YOU'VE BEEN LOOKING FOR! THE FIRST FLOOR SETS THE TONE WITH A LARGE LIVING ROOM WITH AN ULTRA MODERN ACCENT WALL AND AN ELECTRIC FIREPLACE COMBINED WITH THE DINING ROOM THAT CAN EASILY FIT 10-CHAIR TABLE. CONTINUE TO YOUR CHEF'S KITCHEN WITH ALL THE BELLS AND WHISTLES: STAINLESS STEEL KITCHEN APPLIANCES WITH OVEN, PANTRY SHELVES, A HUGE ISLAND, STONE QUARTZ COUNTERTOPS, AND MATCHING STYLISH BACKSPLASH. WITH THE PERFECT COMPLIMENT TO THE KITCHEN, ENTERTAIN YOUR GUESTS WITH SPACIOUS FAMILY ROOM THAT BOASTS A FLOOR TO CEILING ENTERTAINMENT WALL THAT CAN FIT ANOTHER DINING TABLE OR SIMPLY CAN BE USED AS AN OFFICE OR A PILATES/YOGA ROOM. ALL HARDWOOD FLOORS ON THE MAIN LEVEL WITH A FULL BATH, PANTRY AND PLENTY OF CLOSET SPACE. THE 2ND FLOOR IS WHERE THIS HOME MAKES ITS MARK WITH THE MOST SEXIEST BATHROOMS. THE PRIMARY HAS SEPARATE TUB AND STAND ALONE SHOWER WITH DOUBLE VANITY SINKS. ENJOY YOUR DUAL HEATING SYSTEM AND LAUNDRY HOOKUP AS WELL. THE LOWER LEVEL HAS ENTERTAINMENT ROOM, WET BAR AREA, 2 SEPARATE BEDROOMS AND A FULL BATH, ADDITIONAL LAUNDRY ROOM WITH WASHER AND DRYER AND UTILITY ROOM. ADDED FEATURES INCLUDE: NEW WINDOWS, NEW ROOF, NEW FRONT PORCH, NEW IRON FENCE, NEW REAR PRIVACY FENCE, NEW 2 CAR GARAGE, NEW TUCKPOINTING, NEW BACK DECK, NEW MECHANICALS, WET BAR IN BASEMENT RECREATION ROOM AND SO MUCH MORE! ENJOY ALL THE WOODLAWN AMENITIES: MUSUEM OF SCIENCE & INDUSTRY, NEW OBAMA LIBRARY, WASHINGTON PARK, UNIVERSITY OF CHICAGO AND HOSPITAL, GREEN LINE, CTA, JACKSON PARK GOLF COURSE, THE MARINA, ETC.
Closed
$505,000
6617 S Langley Ave, Chicago, IL 60637
4beds
--sqft
Single Family Residence
Built in ----
3,027 Square Feet Lot
$462,400 Zestimate®
$--/sqft
$3,705 Estimated rent
Home value
$462,400
$416,000 - $509,000
$3,705/mo
Zestimate® history
Owner options
List your home for rent
$3,705/mo
Rent Zestimate®
Find your next renter with Zillow Rental Manager. Plus, with online applications, you can quickly screen prospective tenants – for free.
$3,705/mo
Rent Zestimate®
Refinance and save
$3,586/mo
Est. payment
Refinancing to a lower rate could help reduce your monthly payments and save thousands over the life of the loan.
$3,586/mo
Est. payment
Explore your selling options
Work with a Zillow partner agent
Leverage their expertise and Zillow's premium Showcase listings to get your home seen by more buyers.
Get startedList with your own agent
Get your home in front of millions of buyers by listing it on Zillow.
Learn how to do itSell it yourself
Take full control of how buyers see your home on Zillow by listing For Sale by Owner (FSBO).
List your homeWhat's special
Electric fireplaceEntertainment roomHuge islandMatching stylish backsplashUltra modern accent wallSpacious family roomStainless steel kitchen appliances
Zillow last checked:
Listing updated:
Listed by:
Eva Diaz 312-525-0910,
ExaRealty LLC
Bought with:
Yezenia Chavez Angulo
Realty of America, LLC
Source: MRED as distributed by MLS GRID,MLS#: 12263762
Facts & features
Interior
Bedrooms & bathrooms
- Bedrooms: 4
- Bathrooms: 4
- Full bathrooms: 4
Rooms
- Room types: Sun Room
Primary bedroom
- Features: Flooring (Hardwood), Bathroom (Full)
- Level: Second
- Area: 204 Square Feet
- Dimensions: 12X17
Bedroom 2
- Level: Second
- Area: 144 Square Feet
- Dimensions: 12X12
Bedroom 3
- Level: Main
- Area: 110 Square Feet
- Dimensions: 11X10
Bedroom 4
- Features: Flooring (Wood Laminate)
- Level: Basement
- Area: 100 Square Feet
- Dimensions: 10X10
Dining room
- Features: Flooring (Hardwood)
- Level: Main
- Dimensions: COMBO
Family room
- Features: Flooring (Wood Laminate)
- Level: Basement
- Area: 532 Square Feet
- Dimensions: 19X28
Kitchen
- Features: Kitchen (Eating Area-Breakfast Bar, Island, Custom Cabinetry, SolidSurfaceCounter, Updated Kitchen), Flooring (Hardwood)
- Level: Main
- Area: 180 Square Feet
- Dimensions: 10X18
Laundry
- Level: Second
- Area: 16 Square Feet
- Dimensions: 4X4
Living room
- Features: Flooring (Hardwood)
- Level: Main
- Area: 570 Square Feet
- Dimensions: 19X30
Sun room
- Level: Main
- Area: 120 Square Feet
- Dimensions: 12X10
Heating
- Natural Gas
Cooling
- Central Air
Appliances
- Included: Range, Microwave, Dishwasher, Refrigerator, Stainless Steel Appliance(s), Range Hood, Gas Oven
- Laundry: Upper Level, Gas Dryer Hookup, Electric Dryer Hookup, In Unit
Features
- Wet Bar, 1st Floor Bedroom, In-Law Floorplan, 1st Floor Full Bath, Walk-In Closet(s)
- Flooring: Hardwood
- Basement: Finished,Rec/Family Area,Full
Interior area
- Total structure area: 0
Property
Parking
- Total spaces: 2
- Parking features: On Site, Garage Owned, Detached, Garage
- Garage spaces: 2
Accessibility
- Accessibility features: No Disability Access
Features
- Stories: 2
Lot
- Size: 3,027 Square Feet
- Dimensions: 25X125
Details
- Parcel number: 20222300060000
- Special conditions: None
Construction
Type & style
- Home type: SingleFamily
- Property subtype: Single Family Residence
Materials
- Vinyl Siding
Condition
- New construction: No
- Major remodel year: 2023
Utilities & green energy
- Sewer: Public Sewer
- Water: Public
Community & HOA
HOA
- Services included: None
Location
- Region: Chicago
Financial & listing details
- Tax assessed value: $150,010
- Annual tax amount: $1,270
- Date on market: 1/31/2025
- Listing terms: Conventional
- Ownership: Fee Simple
Price history
| Date | Event | Price |
|---|---|---|
| 2/21/2025 | Sold | $505,000+1.2% |
Source:  MRED as distributed by MLS GRID #12263762 Report a problem MRED as distributed by MLS GRID #12263762 Report a problem | ||
| 1/12/2025 | Listing removed | $499,000 |
Source: MRED as distributed by MLS GRID #12263762 Report a problem | ||
| 1/3/2025 | Listed for sale | $499,000+11.1% |
Source: MRED as distributed by MLS GRID #12263762 Report a problem | ||
| 12/2/2024 | Listing removed | $449,000 |
Source: MRED as distributed by MLS GRID #12211422 Report a problem | ||
| 11/26/2024 | Price change | $449,000-2.2% |
Source: MRED as distributed by MLS GRID #12211422 Report a problem | ||
| 11/15/2024 | Listed for sale | $459,000+2% |
Source: MRED as distributed by MLS GRID #12211422 Report a problem | ||
| 5/29/2024 | Listing removed | -- |
Source: MRED as distributed by MLS GRID #11785214 Report a problem | ||
| 5/28/2024 | Listed for sale | $449,900 |
Source: MRED as distributed by MLS GRID #11785214 Report a problem | ||
| 1/28/2024 | Contingent | $449,900 |
Source: MRED as distributed by MLS GRID #11785214 Report a problem | ||
| 5/17/2023 | Listed for sale | $449,900 |
Source: MRED as distributed by MLS GRID #11785214 Report a problem | ||
| 5/17/2023 | Listing removed | -- |
Source: MRED as distributed by MLS GRID #11450474 Report a problem | ||
| 6/29/2022 | Listed for sale | $449,900+274.9% |
Source: MRED as distributed by MLS GRID #11450474 Report a problem | ||
| 2/7/2022 | Sold | $120,000+14.4% |
Source: MRED as distributed by MLS GRID #11284828 Report a problem | ||
| 12/20/2021 | Pending sale | $104,900 |
Source:  RE/MAX International #11284828 Report a problem RE/MAX International #11284828 Report a problem | ||
| 12/10/2021 | Listed for sale | $104,900+11.7% |
Source: RE/MAX International #11284828 Report a problem | ||
| 10/22/2020 | Listing removed | $93,900 |
Source: Prestige Properties Real Estate Pros Inc #10639925 Report a problem | ||
| 3/17/2020 | Price change | $93,900-6.1% |
Source: Prestige Properties Real Estate Pros Inc #10639925 Report a problem | ||
| 2/18/2020 | Listed for sale | $100,000+809.1% |
Source: Prestige Properties Real Estate Pros Inc #10639925 Report a problem | ||
| 10/19/2017 | Sold | $11,000-44.7% |
Source: Berkshire Hathaway HomeServices Koenig Rubloff #09485454_60637 Report a problem | ||
| 10/2/2017 | Pending sale | $19,900 |
Source: Elite Realty Services INC #09485454 Report a problem | ||
| 7/10/2017 | Listed for sale | $19,900 |
Source: Elite Realty Services INC #09485454 Report a problem | ||
| 7/3/2017 | Pending sale | $19,900 |
Source: Elite Realty Services INC #09485454 Report a problem | ||
| 6/25/2017 | Listed for sale | $19,900 |
Source: Elite Realty Services INC #09485454 Report a problem | ||
Public tax history
| Year | Property taxes | Tax assessment |
|---|---|---|
| 2024 | -- | $15,001 +150.1% |
| 2023 | $1,270 +3% | $5,999 |
| 2022 | $1,234 +2.3% | $5,999 |
| 2021 | $1,206 -67.1% | $5,999 -63.5% |
| 2020 | $3,663 -0.2% | $16,445 -10% |
| 2019 | $3,671 +1.7% | $18,273 |
| 2018 | $3,610 +65.7% | $18,273 +35.4% |
| 2017 | $2,178 -1.1% | $13,493 |
| 2016 | $2,202 +10.6% | $13,493 |
| 2015 | $1,992 -9.2% | $13,493 -6.3% |
| 2014 | $2,194 +2.5% | $14,394 |
| 2013 | $2,140 +99.1% | $14,394 +69.7% |
| 2012 | $1,075 +2% | $8,484 -19.5% |
| 2011 | $1,053 +13.7% | $10,540 |
| 2010 | $926 +29% | $10,540 |
| 2009 | $718 -18% | $10,540 -17.8% |
| 2008 | $876 +32.9% | $12,822 |
| 2007 | $659 +0.8% | $12,822 |
| 2006 | $654 -5.2% | $12,822 +83.4% |
| 2005 | $690 +1.9% | $6,993 |
| 2004 | $677 +4.5% | $6,993 |
| 2003 | $648 -5.4% | $6,993 +24.1% |
| 2002 | $685 +9.5% | $5,636 |
| 2001 | $626 +43.6% | $5,636 |
| 2000 | $436 | $5,636 +32.1% |
| 1999 | $436 | $4,268 |
Find assessor info on the county website
Neighborhood: West Woodlawn
Nearby homes
- $--3 bd3 ba2.3k sqft6617 S Langley Ave #1, Chicago, IL 60637Off Market

- $--1 bd1 ba-- sqft6617 S Langley Ave #G, Chicago, IL 60637Off Market

- $37,8303,026 Square Feet6619 S Langley Ave #2, Chicago, IL 60637Off Market
- $--3 bd2 ba-- sqft6619 S Langley Ave, Chicago, IL 60637Off Market
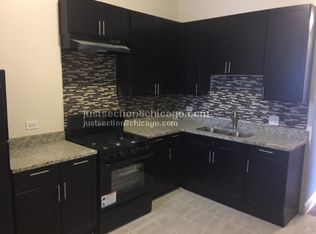
- $160,0003 bd1 ba1.2k sqft6615 S Langley Ave, Chicago, IL 60637Off Market
- $--3 bd1 ba1.1k sqft6621 S Langley Ave #1, Chicago, IL 60637Off Market
- $--3 bd1 ba1k sqft6621 S Langley Ave #2, Chicago, IL 60637Off Market
- $2,1503 bd2 ba1.8k sqft6621 S Langley Ave, Chicago, IL 60637For Rent
Nearby schools
GreatSchools rating
- 3/10Till Elementary Math & Science AcademyGrades: PK-8Distance: 0.1 mi
- 1/10Hirsch Metropolitan High SchoolGrades: 9-12Distance: 1.4 mi
Schools provided by the listing agent
- District: 299
Source: MRED as distributed by MLS GRID. This data may not be complete. We recommend contacting the local school district to confirm school assignments for this home.
Get a cash offer in 3 minutes
Find out how much your home could sell for in as little as 3 minutes with a no-obligation cash offer.
Estimated market value
$462,400
Get a cash offer in 3 minutes
Find out how much your home could sell for in as little as 3 minutes with a no-obligation cash offer.
Estimated market value
$462,400
- Illinois
- Cook County
- Chicago
- 60637
- West Woodlawn
- 6617 S Langley Ave
Nearby cities
Nearby neighborhoods
Nearby zip codes
Other Chicago Topics
