Upstairs remodel just completed September 2025 creating an additional bedroom or flex room, full bathroom, half bathroom and dedicated game room! One of the most incredible properties in all of Plano! Rare find on a gorgeous creek lot with mature trees on a cul-de-sac in the coveted and highly sought-after Shoal Creek neighborhood of West Plano. Remodeled and reimagined for 2025 living. Set on a lush landscaped wooded lot, this remarkable 6,137 sq ft estate showcases extensive updates and expansive indoor-outdoor living, creating a home that is truly made for entertaining. Step through the grand entryway into light-filled interiors featuring 3 generously sized bedrooms on the main level, including a serene primary suite and a private home office. At the heart of the home, the fully renovated gourmet kitchen impresses with custom cabinetry, Viking and Thermador appliances, sleek countertops, and sweeping views of the backyard oasis. The adjacent living and dining areas flow effortlessly, offering 3 distinct living spaces that invite both relaxation and celebration. Beautiful flooring throughout the main level enhances every room, while unique touches like a private patio off the primary bedroom and two additional downstairs bedrooms create a seamless connection to the outdoors. Upstairs has been brilliantly reimagined to add a dedicated game room, a versatile flex room that can serve as bedroom #5 with a full bath or use it as a media room space, plus an additional half bath for guests off of the game room. This level also features a charming reading loft, built in bookcases, a workout space, or creative play areas and lots of storage. Every inch of the home has been designed for both fun and function. Outside, the lushly landscaped grounds are framed by mature trees and feature a sparkling pool with a swim-under waterfall, outdoor entertaining area, fireplace, multiple seating areas, and a grassy play space, perfect for summer parties or intimate evening gatherings.
Sold
Street View
Price Unknown
6617 Shady Creek Cir, Plano, TX 75024
5beds
6,137sqft
Single Family Residence
Built in 1999
0.48 Acres Lot
$2,518,800 Zestimate®
$--/sqft
$7,290 Estimated rent
Home value
$2,518,800
$2.37M - $2.67M
$7,290/mo
Zestimate® history
Owner options
List your home for rent
$7,290/mo
Rent Zestimate®
Find your next renter with Zillow Rental Manager. Plus, with online applications, you can quickly screen prospective tenants – for free.
$7,290/mo
Rent Zestimate®
Refinance and save
$1,500/mo
Est. payment
Refinancing to a lower rate could help reduce your monthly payments and save thousands over the life of the loan.
$1,500/mo
Est. payment
Explore your selling options
Work with a Zillow partner agent
Leverage their expertise and Zillow's premium Showcase listings to get your home seen by more buyers.
Get startedList with your own agent
Get your home in front of millions of buyers by listing it on Zillow.
Learn how to do itSell it yourself
Take full control of how buyers see your home on Zillow by listing For Sale by Owner (FSBO).
List your homeWhat's special
Zillow last checked:
Listing updated:
Listed by:
Mark Bradford 0661951 214-395-2999,
Allie Beth Allman & Assoc. 214-521-7355
Bought with:
Kimberly Karanouh
Star Premier Real Estate
Source: NTREIS,MLS#: 21070671
Facts & features
Interior
Bedrooms & bathrooms
- Bedrooms: 5
- Bathrooms: 6
- Full bathrooms: 4
- 1/2 bathrooms: 2
Primary bedroom
- Features: Ceiling Fan(s), En Suite Bathroom, Sitting Area in Primary, Walk-In Closet(s)
- Level: First
- Dimensions: 27 x 27
Primary bedroom
- Features: Closet Cabinetry, En Suite Bathroom, Sitting Area in Primary, Separate Shower, Walk-In Closet(s)
- Level: Third
- Dimensions: 25 x 19
Bedroom
- Features: Ceiling Fan(s), En Suite Bathroom, Walk-In Closet(s)
- Level: First
- Dimensions: 16 x 12
Bedroom
- Features: Ceiling Fan(s), En Suite Bathroom, Walk-In Closet(s)
- Level: First
- Dimensions: 15 x 12
Bedroom
- Features: Walk-In Closet(s)
- Level: Second
- Dimensions: 14 x 13
Primary bathroom
- Features: Dual Sinks, Double Vanity, En Suite Bathroom, Granite Counters, Hollywood Bath, Stone Counters, Sitting Area in Primary, Separate Shower, Steam Shower
- Level: First
- Dimensions: 20 x 21
Primary bathroom
- Features: En Suite Bathroom, Separate Shower
- Level: Third
- Dimensions: 12 x 6
Bonus room
- Features: Built-in Features, Fireplace
- Level: First
- Dimensions: 18 x 14
Bonus room
- Level: Fourth
- Dimensions: 25 x 16
Bonus room
- Features: Closet Cabinetry
- Level: Third
- Dimensions: 6 x 6
Breakfast room nook
- Level: First
- Dimensions: 15 x 7
Dining room
- Level: First
- Dimensions: 10 x 14
Exercise room
- Features: Other
- Level: Second
- Dimensions: 17 x 12
Family room
- Features: Breakfast Bar, Built-in Features, Ceiling Fan(s)
- Level: Second
- Dimensions: 21 x 19
Other
- Features: Built-in Features, Double Vanity, En Suite Bathroom, Jack and Jill Bath, Separate Shower
- Level: First
- Dimensions: 20 x 7
Other
- Features: Built-in Features, Separate Shower
- Level: Second
- Dimensions: 9 x 5
Game room
- Features: Ceiling Fan(s)
- Level: Second
- Dimensions: 22 x 22
Great room
- Features: Ceiling Fan(s)
- Level: First
- Dimensions: 23 x 21
Half bath
- Level: First
- Dimensions: 9 x 6
Kitchen
- Features: Galley Kitchen, Pantry, Stone Counters, Walk-In Pantry
- Level: First
- Dimensions: 20 x 20
Living room
- Features: Ceiling Fan(s)
- Level: First
- Dimensions: 25 x 25
Office
- Features: Ceiling Fan(s), Other
- Level: First
- Dimensions: 15 x 16
Heating
- Central, Fireplace(s), Natural Gas
Cooling
- Central Air, Ceiling Fan(s), Electric
Appliances
- Included: Some Gas Appliances, Built-In Refrigerator, Double Oven, Dishwasher, Gas Cooktop, Disposal, Gas Water Heater, Microwave, Plumbed For Gas, Refrigerator, Vented Exhaust Fan
Features
- Wet Bar, Built-in Features, Chandelier, Decorative/Designer Lighting Fixtures, Granite Counters, High Speed Internet, Kitchen Island, Multiple Staircases, Open Floorplan, Smart Home, Vaulted Ceiling(s), Walk-In Closet(s), Wired for Sound
- Flooring: Combination, Ceramic Tile, Engineered Hardwood, Hardwood
- Has basement: No
- Number of fireplaces: 3
- Fireplace features: Family Room, Gas, Gas Log, Gas Starter, Great Room
Interior area
- Total interior livable area: 6,137 sqft
Property
Parking
- Total spaces: 3
- Parking features: Door-Multi, Door-Single, Garage, Garage Door Opener, Inside Entrance, Kitchen Level, Oversized, Garage Faces Side
- Attached garage spaces: 3
- Has uncovered spaces: Yes
Features
- Levels: Three Or More
- Stories: 3
- Patio & porch: Covered, Deck
- Exterior features: Barbecue, Courtyard, Deck, Dog Run, Lighting, Outdoor Living Area, Private Yard, Rain Gutters, Storage, Uncovered Courtyard, Fire Pit
- Pool features: Gunite, Heated, In Ground, Outdoor Pool, Pool, Pool/Spa Combo, Waterfall, Water Feature
- Fencing: Wrought Iron
- Waterfront features: Creek
Lot
- Size: 0.48 Acres
- Dimensions: 216 x 472 x 122 x 171
- Features: Cul-De-Sac, Interior Lot, Irregular Lot, Landscaped, Other, Many Trees, Subdivision, Sprinkler System, Few Trees
- Residential vegetation: Grassed, Partially Wooded
Details
- Parcel number: R202591
Construction
Type & style
- Home type: SingleFamily
- Architectural style: Mid-Century Modern,Detached
- Property subtype: Single Family Residence
Materials
- Stucco
- Foundation: Slab
- Roof: Composition
Condition
- Year built: 1999
Utilities & green energy
- Sewer: Public Sewer
- Water: Public
- Utilities for property: Electricity Connected, Natural Gas Available, Sewer Available, Separate Meters, Water Available
Community & HOA
Community
- Features: Curbs, Sidewalks
- Security: Prewired, Security System
- Subdivision: Shoal Creek Ph III
HOA
- Has HOA: Yes
- Services included: All Facilities, Association Management
- HOA fee: $1,500 annually
- HOA name: CMA
- HOA phone: 972-943-2800
Location
- Region: Plano
Financial & listing details
- Tax assessed value: $1,310,179
- Annual tax amount: $21,059
- Date on market: 9/26/2025
- Cumulative days on market: 153 days
- Listing terms: Cash,Conventional,FHA
- Exclusions: all staging and personal decor
- Electric utility on property: Yes
Price history
| Date | Event | Price |
|---|---|---|
| 11/25/2025 | Sold | -- |
Source: NTREIS #21070671 Report a problem | ||
| 11/5/2025 | Pending sale | $2,700,000$440/sqft |
Source: NTREIS #21070671 Report a problem | ||
| 11/1/2025 | Contingent | $2,700,000$440/sqft |
Source: NTREIS #21070671 Report a problem | ||
| 10/17/2025 | Price change | $2,700,000-3.6%$440/sqft |
Source: NTREIS #21070671 Report a problem | ||
| 9/26/2025 | Price change | $2,799,999-0.9%$456/sqft |
Source: NTREIS #21070671 Report a problem | ||
| 7/1/2025 | Price change | $2,825,000-0.9%$460/sqft |
Source: NTREIS #20934834 Report a problem | ||
| 6/13/2025 | Price change | $2,850,000-1.7%$464/sqft |
Source: NTREIS #20934834 Report a problem | ||
| 5/29/2025 | Listed for sale | $2,900,000$473/sqft |
Source: NTREIS #20934834 Report a problem | ||
| 8/6/2007 | Sold | -- |
Source: Agent Provided Report a problem | ||
Public tax history
| Year | Property taxes | Tax assessment |
|---|---|---|
| 2025 | $15,492 +4.6% | $1,310,179 +7.2% |
| 2024 | $14,812 +9.7% | $1,222,065 +10% |
| 2023 | $13,504 -4.7% | $1,110,968 +10% |
| 2022 | $14,169 +2.6% | $1,009,971 +10% |
| 2021 | $13,807 +0.5% | $918,155 +2.4% |
| 2020 | $13,739 +0.7% | $896,502 +0.2% |
| 2019 | $13,649 -4.9% | $894,782 -0.6% |
| 2018 | $14,350 -18.6% | $900,249 +2.5% |
| 2017 | $17,638 | $878,257 +0.1% |
| 2016 | $17,638 +2.5% | $877,179 +5.4% |
| 2015 | $17,207 | $832,403 +2.2% |
| 2014 | $17,207 | $814,401 +3.1% |
| 2013 | $17,207 | $790,038 -6.3% |
| 2012 | -- | $843,546 +0.9% |
| 2011 | -- | $835,641 +10% |
| 2010 | -- | $759,674 +10% |
| 2009 | -- | $690,613 -20.9% |
| 2007 | $16,354 -14.4% | $873,635 -9% |
| 2006 | $19,102 +0.9% | $960,467 +1.3% |
| 2005 | $18,930 | $948,027 +4.8% |
| 2004 | -- | $904,525 +3.8% |
| 2003 | -- | $871,361 +1.6% |
| 2002 | -- | $857,955 +12.8% |
| 2001 | -- | $760,288 |
Find assessor info on the county website
Neighborhood: Shoal Creek
Nearby homes
- $2,389,6005 bd4 ba5.6k sqft6613 Shady Creek Cir, Plano, TX 75024Off Market
- $--5 bd5 ba6.3k sqft6516 Riverhill Dr, Plano, TX 75024Sold

- $2,011,6005 bd5 ba6.3k sqft6516 Riverhill Dr, Plano, TX 75024Off Market
- $2,217,0005 bd5 ba5.8k sqft6520 Riverhill Dr, Plano, TX 75024Off Market
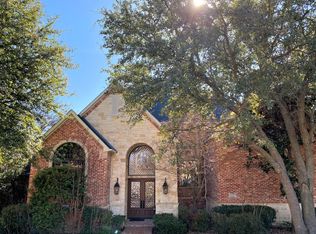
- $3,201,5004 bd6 ba7.6k sqft6609 Shady Creek Cir, Plano, TX 75024Off Market
- $1,749,3006 bd4 ba5.2k sqft6620 Shady Creek Cir, Plano, TX 75024Off Market
- $1,500,4004 bd4 ba4.4k sqft6616 Shady Creek Cir, Plano, TX 75024Off Market
- $1,620,5005 bd5 ba5.1k sqft6612 Shady Creek Cir, Plano, TX 75024Off Market
Nearby schools
GreatSchools rating
- 9/10Tom Hicks Elementary SchoolGrades: PK-5Distance: 3.1 mi
- 8/10Arbor Creek Middle SchoolGrades: 6-8Distance: 2.7 mi
- 7/10Hebron High SchoolGrades: 9-12Distance: 2.4 mi
Schools provided by the listing agent
- Elementary: Hicks
- Middle: Arbor Creek
- High: Hebron
- District: Lewisville ISD
Source: NTREIS. This data may not be complete. We recommend contacting the local school district to confirm school assignments for this home.
Get a cash offer in 3 minutes
Find out how much your home could sell for in as little as 3 minutes with a no-obligation cash offer.
Estimated market value
$2,518,800
Get a cash offer in 3 minutes
Find out how much your home could sell for in as little as 3 minutes with a no-obligation cash offer.
Estimated market value
$2,518,800
- Texas
- Denton County
- Plano
- 75024
- Shoal Creek
- 6617 Shady Creek Cir
Nearby cities
Nearby neighborhoods
Nearby zip codes
Other Plano Topics
