Discover refined elegance and grand design with this extraordinary Toll Brothers Montelena plan home which is nestled in the coveted gated Richwoods community. This thoughtfully designed 6-bedroom, 6-bathroom, 6,435 sqft home offers luxury and functionality. Boasting Mediterranean charm with a stunning Spanish tile roof, a governor’s drive with four-car garage, this home is the perfect blend of timeless architecture and modern luxury. From the moment you enter, you're greeted by an awe-inspiring double winding staircase and a dramatic 20-foot foyer that sets the tone for the home's exceptional scale and beauty. Bathed in natural light and framed by walls of windows, every space is designed to impress—from the elegant formal living and dining rooms to the custom wine cellar, perfect for entertaining. Featuring a spacious primary suite on the main level with a spa-inspired bathroom, oversized shower, and dual vanities you will feel truly relaxed at home here. Two additional guest bedrooms with en-suite baths are on the first floor, ideal for hosting visitors or multi-generational living, plus a flex study room. Upstairs, the home continues to impress with three more generously sized bedrooms, all with ample closet space, and additional full bathrooms. The game room and media room provide endless opportunities for relaxation, recreation, and family fun. At the heart of the home lies a gourmet chef’s kitchen, complete with double ovens, a large walk-in pantry, and designer lighting, seamlessly transitioning outdoors, where a private resort-style pool and spa await, surrounded by a generous covered patio with a wood-burning fireplace—an entertainer’s dream all year-round. Pride of ownership shines throughout this home which has been lovingly maintained by its original owner, and it shows in every detail. Frisco ISD schools, minutes from shopping, dining and Hwy 121. Residents also enjoy guarded gate security, a clubhouse, fitness center, and resort-style community pool.
Sold
Price Unknown
6617 Simon Ave, Frisco, TX 75035
6beds
6,435sqft
Single Family Residence
Built in 2012
0.3 Acres Lot
$1,829,600 Zestimate®
$--/sqft
$6,974 Estimated rent
Home value
$1,829,600
$1.72M - $1.96M
$6,974/mo
Zestimate® history
Owner options
List your home for rent
$6,974/mo
Rent Zestimate®
Find your next renter with Zillow Rental Manager. Plus, with online applications, you can quickly screen prospective tenants – for free.
$6,974/mo
Rent Zestimate®
Refinance and save
$1,800/mo
Est. payment
Refinancing to a lower rate could help reduce your monthly payments and save thousands over the life of the loan.
$1,800/mo
Est. payment
Explore your selling options
Work with a Zillow partner agent
Leverage their expertise and Zillow's premium Showcase listings to get your home seen by more buyers.
Get startedList with your own agent
Get your home in front of millions of buyers by listing it on Zillow.
Learn how to do itSell it yourself
Take full control of how buyers see your home on Zillow by listing For Sale by Owner (FSBO).
List your homeWhat's special
Custom wine cellarFlex study roomGame roomMedia roomDouble winding staircaseDouble ovensGenerously sized bedrooms
Zillow last checked:
Listing updated:
Listed by:
Shuzola Ung 0571953 972-335-6564,
Ebby Halliday Realtors 972-335-6564
Bought with:
Chandra Nagineni
ANYCENTER REALTY
Source: NTREIS,MLS#: 20969765
Facts & features
Interior
Bedrooms & bathrooms
- Bedrooms: 6
- Bathrooms: 6
- Full bathrooms: 5
- 1/2 bathrooms: 1
Primary bedroom
- Features: Ceiling Fan(s), Walk-In Closet(s)
- Level: First
- Dimensions: 20 x 24
Primary bedroom
- Features: Ceiling Fan(s), Separate Shower, Walk-In Closet(s)
- Level: First
- Dimensions: 13 x 21
Bedroom
- Features: Ceiling Fan(s), Walk-In Closet(s)
- Level: Second
- Dimensions: 16 x 12
Bedroom
- Features: Ceiling Fan(s), Walk-In Closet(s)
- Level: Second
- Dimensions: 17 x 18
Bedroom
- Features: Ceiling Fan(s), Walk-In Closet(s)
- Level: Second
- Dimensions: 16 x 14
Primary bathroom
- Features: Built-in Features, Granite Counters, Linen Closet, Multiple Shower Heads, Separate Shower
- Level: First
- Dimensions: 15 x 17
Den
- Features: Built-in Features
- Level: Second
- Dimensions: 8 x 7
Dining room
- Level: First
Game room
- Features: Ceiling Fan(s)
- Level: Second
- Dimensions: 28 x 21
Great room
- Features: Ceiling Fan(s)
- Level: First
- Dimensions: 26 x 18
Other
- Features: Ceiling Fan(s), Walk-In Closet(s)
- Level: First
- Dimensions: 12 x 13
Kitchen
- Features: Built-in Features, Granite Counters, Kitchen Island, Pantry, Walk-In Pantry
- Level: First
- Dimensions: 20 x 21
Living room
- Level: First
- Dimensions: 20 x 17
Media room
- Features: Ceiling Fan(s)
- Level: Second
- Dimensions: 21 x 17
Mud room
- Features: Built-in Features
- Level: First
- Dimensions: 8 x 7
Office
- Features: Ceiling Fan(s)
- Level: First
- Dimensions: 18 x 15
Utility room
- Features: Built-in Features, Utility Sink
- Dimensions: 8 x 8
Other
- Features: Built-in Features
- Level: First
- Dimensions: 6 x 5
Heating
- ENERGY STAR Qualified Equipment, Fireplace(s), Zoned
Cooling
- Attic Fan, Ceiling Fan(s), ENERGY STAR Qualified Equipment, Zoned
Appliances
- Included: Some Gas Appliances, Built-In Gas Range, Double Oven, Dishwasher, Electric Oven, Gas Cooktop, Disposal, Microwave, Plumbed For Gas, Tankless Water Heater, Vented Exhaust Fan
- Laundry: Washer Hookup, Electric Dryer Hookup
Features
- Chandelier, Decorative/Designer Lighting Fixtures, Double Vanity, Granite Counters, High Speed Internet, Kitchen Island, Multiple Staircases, Pantry, Vaulted Ceiling(s), Walk-In Closet(s), Wired for Sound
- Flooring: Carpet, Ceramic Tile, Hardwood
- Windows: Bay Window(s), Shutters
- Has basement: No
- Number of fireplaces: 2
- Fireplace features: Family Room, Gas Starter, Outside, Wood Burning
Interior area
- Total interior livable area: 6,435 sqft
Property
Parking
- Total spaces: 4
- Parking features: Circular Driveway, Covered, Door-Multi, Driveway, Epoxy Flooring, Garage Faces Front
- Attached garage spaces: 4
- Has uncovered spaces: Yes
Features
- Levels: Two
- Stories: 2
- Patio & porch: Covered
- Exterior features: Lighting, Outdoor Grill, Outdoor Kitchen, Rain Gutters
- Pool features: Pool
- Fencing: Fenced
Lot
- Size: 0.3 Acres
- Features: Interior Lot, Landscaped, Subdivision, Sprinkler System
Details
- Parcel number: R1022700801601
Construction
Type & style
- Home type: SingleFamily
- Architectural style: Detached
- Property subtype: Single Family Residence
Materials
- Roof: Spanish Tile
Condition
- Year built: 2012
Utilities & green energy
- Sewer: Public Sewer
- Water: Public
- Utilities for property: Natural Gas Available, Sewer Available, Separate Meters, Water Available
Community & HOA
Community
- Features: Curbs, Gated, Sidewalks
- Security: Security System, Fire Sprinkler System, Gated Community, Smoke Detector(s), Security Guard, Security Lights, Security Service
- Subdivision: Richwoods Ph Four
HOA
- Has HOA: Yes
- Services included: All Facilities, Association Management, Maintenance Grounds
- HOA fee: $1,800 annually
- HOA name: CMA
- HOA phone: 972-943-2800
Location
- Region: Frisco
Financial & listing details
- Tax assessed value: $1,690,000
- Annual tax amount: $28,901
- Date on market: 6/20/2025
- Cumulative days on market: 18 days
- Exclusions: Staging furniture
Price history
| Date | Event | Price |
|---|---|---|
| 8/4/2025 | Sold | -- |
Source: NTREIS #20969765 Report a problem | ||
| 7/8/2025 | Pending sale | $2,100,000$326/sqft |
Source: NTREIS #20969765 Report a problem | ||
| 6/30/2025 | Contingent | $2,100,000$326/sqft |
Source: NTREIS #20969765 Report a problem | ||
| 6/20/2025 | Listed for sale | $2,100,000$326/sqft |
Source: NTREIS #20969765 Report a problem | ||
Public tax history
| Year | Property taxes | Tax assessment |
|---|---|---|
| 2025 | $25,050 -6.5% | $1,690,000 -1.7% |
| 2024 | $26,792 +11.6% | $1,718,967 +10% |
| 2023 | $24,003 -14.1% | $1,562,697 +5.8% |
| 2022 | $27,951 +31% | $1,476,428 +35.8% |
| 2021 | $21,338 +3.1% | $1,086,937 +5.6% |
| 2020 | $20,696 +4.3% | $1,029,367 +5.9% |
| 2019 | $19,839 -4% | $972,000 +1% |
| 2018 | $20,670 +6.9% | $962,000 +4.9% |
| 2017 | $19,340 | $916,812 +4.3% |
| 2016 | $19,340 +19.4% | $879,239 +5.9% |
| 2015 | $16,194 | $830,156 +14.7% |
| 2014 | $16,194 | $723,933 +351.5% |
| 2013 | -- | $160,338 |
Find assessor info on the county website
Neighborhood: Richwoods
Nearby homes
- $1,336,1005 bd6 ba5.5k sqft6653 Simon Ave, Frisco, TX 75035Off Market
- $1,596,2005 bd6 ba5.7k sqft6581 Simon Ave, Frisco, TX 75035Off Market
- $1,218,7005 bd5 ba5.2k sqft6612 Jamestown Rd, Frisco, TX 75035Off Market
- $1,193,8005 bd6 ba5k sqft6580 Jamestown Rd, Frisco, TX 75035Off Market
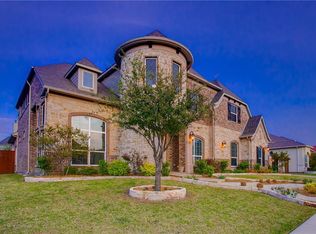
- $1,510,2006 bd4 ba6k sqft6644 Jamestown Rd, Frisco, TX 75035Off Market
- $1,272,2005 bd6 ba5k sqft6600 Simon Ave, Frisco, TX 75035Off Market
- $1,353,5005 bd5 ba4.8k sqft6545 Simon Ave, Frisco, TX 75035Off Market
- $1,342,9005 bd5 ba4.8k sqft6689 Simon Ave, Frisco, TX 75035Off Market
Nearby schools
GreatSchools rating
- 10/10Talley Elementary SchoolGrades: PK-5Distance: 0.7 mi
- 10/10Lawler MiddleGrades: 6-8Distance: 0.6 mi
- 9/10Centennial High SchoolGrades: 9-12Distance: 0.9 mi
Schools provided by the listing agent
- Elementary: Talley
- Middle: Lawler
- High: Centennial
- District: Frisco ISD
Source: NTREIS. This data may not be complete. We recommend contacting the local school district to confirm school assignments for this home.
Get a cash offer in 3 minutes
Find out how much your home could sell for in as little as 3 minutes with a no-obligation cash offer.
Estimated market value
$1,829,600
Get a cash offer in 3 minutes
Find out how much your home could sell for in as little as 3 minutes with a no-obligation cash offer.
Estimated market value
$1,829,600
- Texas
- Collin County
- Frisco
- 75035
- Richwoods
- 6617 Simon Ave
