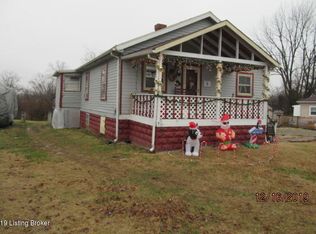
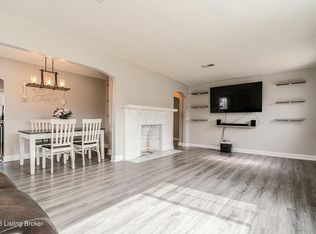
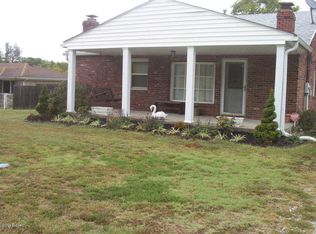
**OPPORTUNITY KNOCKS — AND THIS ONE IS PRICED FOR ACTION!** If you've been waiting for a home that offers space, versatility and outstanding potential at a compelling price, don't wait to see 6617 W Orell Road. Offering approximately 1,696 square feet, this 3-bedroom home provides plenty of room to spread out, including multiple living spaces and a spacious primary suite with walk-in closet and ensuite bath. Outside, you'll find a large deck and backyard with mature trees providing added privacy. A detached 2.5-car garage offers excellent parking, storage and workspace. The seller is prepared for a timely sale, creating an exceptional opportunity for a buyer ready to move quickly. Whether you're looking for your next home or recognize the potential in a well-priced property, this is one you'll want to see sooner rather than later. **Priced to encourage immediate interest — schedule your showing today.**
For sale
$260,000
6617 W Orell Rd, Louisville, KY 40272
3beds
1,696sqft
Single Family Residence
Built in 1938
0.31 Acres Lot
$256,600 Zestimate®
$153/sqft
$-- HOA
What's special
Large deckEnsuite bathMultiple living spacesWalk-in closetSpacious primary suite
- 9 days
- 571
- 40
Likely to sell faster than
Zillow last checked:
Listing updated:
Listed by:
Amy Johnston,
1 Percent Lists Purple Door
Source: Metro Search Inc. LLC DBA Apex MLS,MLS#: 1730288
Facts & features
Interior
Bedrooms & bathrooms
- Bedrooms: 3
- Bathrooms: 2
- Full bathrooms: 2
Primary bedroom
- Level: First
- Area: 136.88
- Dimensions: 11.60 x 11.80
Bedroom
- Level: First
- Area: 107
- Dimensions: 10.70 x 10.00
Bedroom
- Level: Second
- Area: 148.75
- Dimensions: 12.50 x 11.90
Primary bathroom
- Level: First
- Area: 67.62
- Dimensions: 9.80 x 6.90
Full bathroom
- Level: First
- Area: 32.38
- Dimensions: 6.11 x 5.30
Dining room
- Level: First
- Area: 146.32
- Dimensions: 12.40 x 11.80
Family room
- Level: First
- Area: 266.17
- Dimensions: 25.11 x 10.60
Family room
- Level: Second
- Area: 148.75
- Dimensions: 12.50 x 11.90
Kitchen
- Level: First
- Area: 134.52
- Dimensions: 11.40 x 11.80
Laundry
- Level: First
- Area: 24.14
- Dimensions: 7.10 x 3.40
Living room
- Level: First
- Area: 149.86
- Dimensions: 12.70 x 11.80
Heating
- Natural Gas
Cooling
- Wall/Window Unit(s), Central Air
Features
- Basement: None
- Has fireplace: No
Interior area
- Total structure area: 1,696
- Total interior livable area: 1,696 sqft
- Finished area above ground: 1,696
- Finished area below ground: 0
Video & virtual tour
Property
Parking
- Total spaces: 2
- Parking features: Detached, Entry Front, Driveway
- Garage spaces: 2
- Has uncovered spaces: Yes
Features
- Stories: 2
- Patio & porch: Deck, Porch
- Fencing: Privacy,Partial,Chain Link
Lot
- Size: 0.31 Acres
- Dimensions: 65 x 208.7
- Features: Level
Details
- Parcel number: 25105200550000
Construction
Type & style
- Home type: SingleFamily
- Architectural style: Cape Cod
- Property subtype: Single Family Residence
Materials
- Vinyl Siding
- Foundation: Crawl Space, Concrete Blk
- Roof: Shingle
Condition
- Year built: 1938
Utilities & green energy
- Sewer: Public Sewer
- Water: Public
- Utilities for property: Electricity Connected, Natural Gas Connected
Community & HOA
Community
- Subdivision: None
HOA
- Has HOA: No
Location
- Region: Louisville
Financial & listing details
- Price per square foot: $153/sqft
- Tax assessed value: $267,500
- Annual tax amount: $3,052
- Date on market: 9/28/2026
- Electric utility on property: Yes
Estimated market value
$256,600
$244,000 - $269,000
$2,003/mo
Price history
| Date | Event | Price |
|---|---|---|
| 9/28/2026 | Listed for sale | $260,000-2.8%$153/sqft |
Source:  Metro Search Inc. LLC DBA Apex MLS #1730288 Report a problem Metro Search Inc. LLC DBA Apex MLS #1730288 Report a problem | ||
| 4/22/2024 | Sold | $267,500+11.5%$158/sqft |
Source: Public Record Report a problem | ||
| 7/15/2022 | Sold | $240,000+6.7%$142/sqft |
Source: Metro Search Inc. LLC DBA Apex MLS #1612438 Report a problem | ||
| 5/23/2022 | Pending sale | $225,000$133/sqft |
Source: Metro Search Inc. LLC DBA Apex MLS #1612438 Report a problem | ||
| 5/20/2022 | Listed for sale | $225,000$133/sqft |
Source: Metro Search Inc. LLC DBA Apex MLS #1612438 Report a problem | ||
Public tax history
| Year | Property taxes | Tax assessment |
|---|---|---|
| 2025 | $3,052 +9.2% | $267,500 +11.5% |
| 2024 | $2,796 -2.8% | $240,000 |
| 2023 | $2,875 +106.2% | $240,000 +106.9% |
| 2022 | $1,394 -7.2% | $115,980 |
| 2021 | $1,502 +11.9% | $115,980 |
| 2020 | $1,342 | $115,980 |
| 2019 | $1,342 +53.6% | $115,980 +48.7% |
| 2018 | $874 | $77,990 |
| 2017 | $874 +12.1% | $77,990 |
| 2013 | $780 | $77,990 |
| 2011 | $780 -3.8% | $77,990 -3.8% |
| 2010 | $811 | $81,090 |
| 2009 | $811 | $81,090 |
| 2007 | -- | $81,090 |
| 2006 | -- | $81,090 |
| 2005 | -- | $81,090 +63.6% |
| 2004 | -- | $49,580 |
Find assessor info on the county website
Monthly payment
Est. payment
Payment breakdown
Explore the cost of this home by adjusting the details. Changes won't be saved.Climate risks
Neighborhood: Pleasure Ridge Park
Similar homes
- $258,0003 bd2 ba1.2k sqft11203 Woodridge Lake Way, Louisville, KY 40272For Sale
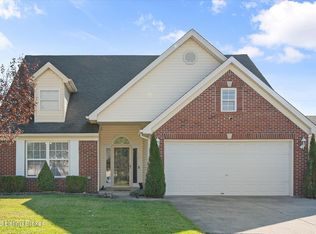
 MLS ID #1730942, Patty Allgeier, BERKSHIRE HATHAWAY HomeServices, Parks & Weisberg Realtors. Metro Search Inc. LLC DBA Apex MLS
 - $274,9963 bd2 ba1.5k sqft11524 Lower River Rd, Louisville, KY 40272For Sale
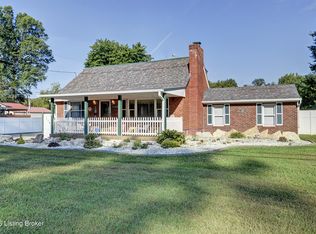 MLS ID #1730185, Michael Todd Render, DREAM J P Pirtle REALTORS. Metro Search Inc. LLC DBA Apex MLS
 - $235,0004 bd2 ba1.2k sqft13418 Kinross Blvd, Louisville, KY 40272For Sale
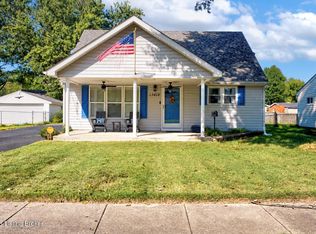 MLS ID #1730919, Chelsea Wood, Keller Williams Collective. Metro Search Inc. LLC DBA Apex MLS
 - $222,5003 bd2 ba1.1k sqft6701 W Orell Rd, Louisville, KY 40272For Sale
 MLS ID #1723054, Shane Chapman, Bob Hayes Realty Company. Metro Search Inc. LLC DBA Apex MLS
 - $250,0004 bd2 ba1.8k sqft5007 Ramona Ln, Louisville, KY 40272For SaleMLS ID #1730411, Rachel Touchstone, Realty Advanced. Metro Search Inc. LLC DBA Apex MLS
- $285,0003 bd2 ba2.2k sqft4906 Valley Station Rd, Louisville, KY 40272For SaleMLS ID #1729199, Kathryn O Haigler, Keller Williams Louisville. Metro Search Inc. LLC DBA Apex MLS
- $289,0003 bd2 ba1.5k sqft5523 Vevia Pl, Louisville, KY 40272For SaleMLS ID #1729927, Steve Hughes, Foundation Real Estate. Metro Search Inc. LLC DBA Apex MLS
- $245,0003 bd2 ba2k sqft6610 Sunny Vale Way, Louisville, KY 40272For SaleMLS ID #1730076, Daniel Pierce, EXP Realty LLC. Metro Search Inc. LLC DBA Apex MLS
- $255,0003 bd2 ba1.4k sqft13010 Bessels Blvd, Louisville, KY 40272For SaleMLS ID #1723273, Maylin Rodriguez Ayala, ZHomes Real Estate. Metro Search Inc. LLC DBA Apex MLS
- $225,0003 bd2 ba1.2k sqft10014 Amrona Ave, Louisville, KY 40272For SaleMLS ID #1730495, Lisa M Tucker, Winner Realty. Metro Search Inc. LLC DBA Apex MLS
- $259,9003 bd1 ba1.3k sqft10508 Torrington Rd, Louisville, KY 40272For SaleMLS ID #1729417, Traci Evans, Keller Williams Louisville. Metro Search Inc. LLC DBA Apex MLS
- $274,1003 bd3 ba1.9k sqft5503 Logwood Ave, Louisville, KY 40272For SaleMLS ID #1728118, Aaron Spalding, Spalding Homes & REALTORS. Metro Search Inc. LLC DBA Apex MLS
- $260,0005 bd2 ba1.5k sqft7005 Ethan Allen Way, Louisville, KY 40272For SaleMLS ID #1724586, Maylin Rodriguez Ayala, ZHomes Real Estate. Metro Search Inc. LLC DBA Apex MLS
- $259,0002 bd3 ba1.6k sqft10008 Lochwick Way, Louisville, KY 40272For SaleMLS ID #1729255, Melanie Jones, Keller Williams Collective. Metro Search Inc. LLC DBA Apex MLS
- $249,9003 bd2 ba1.7k sqft5502 Deering Heights Dr, Louisville, KY 40272For SaleMLS ID #1724953, Lori F Elliott, Mayer REALTORS. Metro Search Inc. LLC DBA Apex MLS
- $215,0003 bd1 ba1.3k sqft6412 South Dr, Louisville, KY 40272For SaleMLS ID #1730134, Laritza Cabrera, Americus Realty Group. Metro Search Inc. LLC DBA Apex MLS
- $259,0003 bd1 ba2k sqft10300 Grafton Hall Rd, Louisville, KY 40272For SaleMLS ID #1726254, Trish Brown, Real Estate Unlimited. Metro Search Inc. LLC DBA Apex MLS
