Skip main navigation
Sold
  • Price Unknown

    6617 Wedd St, Merriam, KS 66203

    3beds
    2,592sqft
    Villa
    Built in 2014
    7,743 Square Feet Lot
    $512,000 Zestimate®
    $--/sqft
    $3,022 Estimated rent

    Home value

    $512,000

    $486,000 - $538,000

    $3,022/mo

    Zestimate® history
    Loading
    Loading...

    Owner options

    List your home for rent

    $3,022/mo

    Rent Zestimate®

    Find your next renter with Zillow Rental Manager. Plus, with online applications, you can quickly screen prospective tenants – for free.

    Learn more

    $3,022/mo

    Rent Zestimate®

    Refinance and save

    $297/mo

    Est. payment

    Refinancing to a lower rate could help reduce your monthly payments and save thousands over the life of the loan.

    See today's rates

    $297/mo

    Est. payment

    Explore your selling options

    Work with a Zillow partner agent

    Leverage their expertise and Zillow's premium Showcase listings to get your home seen by more buyers.

    Get started

    List with your own agent

    Get your home in front of millions of buyers by listing it on Zillow.

    Learn how to do it

    Sell it yourself

    Take full control of how buyers see your home on Zillow by listing For Sale by Owner (FSBO).

    List your home

    What's special

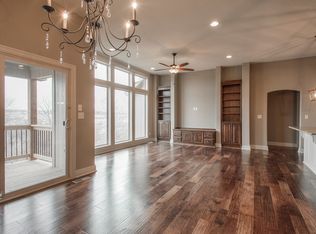
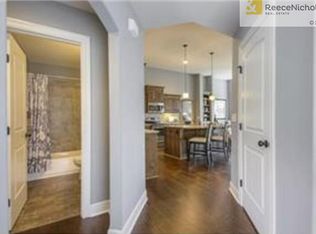
    Welcome to this STUNNING patio villa home in the highly sought-after neighborhood of Timber Ridge! Do not miss your opportunity to own a beautiful villa from top to bottom! NEW Roof, fresh paint, new carpet upstairs, pristine yard, prime location, and so much more! Gorgeous hardwood floors flow throughout the main level of the open floor plan. The kitchen is a chef's dream with a large island, stainless steel appliances, walk-in pantry, and tons of natural light from all the windows. Just off the kitchen you'll find the formal dining area which leads to the covered deck, perfect for entertaining guests or enjoying family meals. On the main floor, the primary suite offers a private retreat with a luxurious bathroom featuring a double vanity, shower and large walk-in closet for all your storage needs. A convenient mudroom connects to the laundry room, ensuring you have plenty of space for organization and comfort. The lower level boasts a walk-out patio area, LARGE rec room space w/ built in bar, and tons of unfinished space for storage or future square footage. No need to worry about lawn care or snow removal as those items are covered by the HOA, simply relax and enjoy your new home. DO NOT MISS THIS ONE!

    Zillow last checked:

    Listing updated:

    Listing Provided by:

    Nathan Noe 620-820-4207,

    Realty Executives,

    Matt Toepfer 913-219-1551,

    Realty Executives

    Bought with:

    Brian Polodna, 00247118

    ReeceNichols - Country Club Plaza

    Source: Heartland MLS as distributed by MLS GRID,MLS#: 2606001MLS Logo

    Facts & features

    Interior

    Bedrooms & bathrooms
    • Bedrooms: 3
    • Bathrooms: 3
    • Full bathrooms: 3
    Primary bedroom
    • Level: First
    Bedroom 2
    • Level: First
    Bedroom 3
    • Level: Lower
    Primary bathroom
    • Level: First
    Bathroom 2
    • Level: First
    Bathroom 3
    • Level: Lower
    Dining room
    • Level: First
    Family room
    • Level: Lower
    Kitchen
    • Level: First
    Laundry
    • Level: First
    Living room
    • Level: First
    Heating
    • Electric, Heat Pump
    Cooling
    • Electric
    Appliances
    • Included: Dishwasher, Microwave
    • Laundry: Main Level
    Features
    • Ceiling Fan(s), Kitchen Island, Pantry, Stained Cabinets, Walk-In Closet(s)
    • Flooring: Wood
    • Windows: Thermal Windows
    • Basement: Finished,Walk-Out Access
    • Has fireplace: No
    Interior area
    • Total structure area: 2,592
    • Total interior livable area: 2,592 sqft
    • Finished area above ground: 1,342
    • Finished area below ground: 1,250

    Property

    Parking
    • Total spaces: 2
    • Parking features: Attached
    • Attached garage spaces: 2
    Features
    • Patio & porch: Deck, Patio
    Lot
    • Size: 7,743 sqft
    Details
    • Parcel number: JP75210000 0010
    • Other equipment: Back Flow Device

    Construction

    Type & style
    • Home type: SingleFamily
    • Architectural style: Traditional
    • Property subtype: Villa
    Materials
    • Stucco & Frame
    • Roof: Composition
    Condition
    • Year built: 2014
    Details
    • Builder model: WESTHAMPTON
    • Builder name: SOUTH SUMMIT HOMES

    Utilities & green energy

    • Sewer: Public Sewer
    • Water: Public

    Community & neighborhood

    Location
    • Region: Merriam
    • Subdivision: Timber Ridge Villas

    HOA & financial

    HOA
    • Has HOA: Yes
    • HOA fee: $297 quarterly
    • Services included: Curbside Recycle, Maintenance Grounds, Trash

    Other

    Other facts
    • Listing terms: Cash,Conventional,FHA,VA Loan
    • Ownership: Other

    Price history

    DateEventPrice
    5/1/2026Sold--
    Source: Heartland MLS as distributed by MLS GRID #2606001 Report a problem
    3/29/2026Pending sale$509,950$197/sqft
    Source: Heartland MLS as distributed by MLS GRID #2606001 Report a problem
    3/20/2026Contingent$509,950$197/sqft
    Source: Heartland MLS as distributed by MLS GRID #2606001 Report a problem
    3/13/2026Listed for sale$509,950$197/sqft
    Source: Heartland MLS as distributed by MLS GRID #2606001 Report a problem
    5/19/2017Sold--
    Source: Agent Provided Report a problem
    6/15/2015Sold--
    Source: Heartland MLS as distributed by MLS GRID #45001_1925968 Report a problem

    Public tax history

    YearProperty taxesTax assessment
    2025$6,199 +4%$56,856 +4.9%
    2024$5,959 +4.9%$54,199 +2.4%
    2023$5,683 +6.5%$52,923 +10.6%
    2022$5,334 $47,863 +13.4%
    2021-- $42,193 +4.6%
    2020$4,720 $40,330 +1%
    2019-- $39,940 +8.4%
    2018-- $36,834 +8%
    2017-- $34,120 +3.5%
    2016$3,978 +339.8%$32,970 +320.8%
    2015$905 +729.8%$7,836 +261100%
    2013$109 -58.2%$3 -99.9%
    2010$261 $2,142

    Find assessor info on the county website

    Neighborhood: 66203

    Nearby schools

    GreatSchools rating
    Schools provided by the listing agent
    • Elementary: Nieman
    • Middle: Hocker Grove
    • High: SM North

    Source: Heartland MLS as distributed by MLS GRID. This data may not be complete. We recommend contacting the local school district to confirm school assignments for this home.

    Get a cash offer in 3 minutes
    Find out how much your home could sell for in as little as 3 minutes with a no-obligation cash offer.
    Estimated market value
    $512,000
    Get a cash offer in 3 minutes
    Find out how much your home could sell for in as little as 3 minutes with a no-obligation cash offer.
    Estimated market value
    $512,000