Nestled on a quiet cul-de-sac in a prime Colleyville location, this beautifully updated 4-bedroom, 4-bathroom home offers the ease of one-story living with the added bonus of a spacious upstairs retreat complete with a full bath - perfect for guests, a media room, or a flex-space. From the moment you step inside, you'll be impressed by the thoughtful design and high-end finishes throughout. The formal dining room features stylish designer wallpaper, while the adjacent den or home office is anchored by a cozy fireplace, creating an ideal work-from-home sanctuary. The light-filled kitchen is a chef’s dream, outfitted with premium appliances including a Wolf gas range and oven, a second electric convection Wolf oven, Wolf microwave, and a Miele dishwasher. Quartz countertops, a stainless steel apron-front sink, and a breakfast bar overlook the casual dining area, all flowing seamlessly into the spacious living room with custom built-ins and beautiful hardwood flooring that runs throughout the main living areas. Function meets style in the convenient mudroom located between the home’s two garages, situated near the utility room and multiple large closets that offer abundant storage. Plantation shutters and window coverings throughout the home provide both elegance and privacy. Step outside to your own private sanctuary. With no neighbors behind, the serene backyard features a tranquil water fountain and a sense of peaceful seclusion that’s hard to find.
6617 Whittier Lane is more than a home - it’s a lifestyle of comfort, luxury, and convenience, just waiting for you!
Sold
Price Unknown
6617 Whittier Ln, Colleyville, TX 76034
4beds
3,318sqft
Single Family Residence
Built in 2006
0.31 Acres Lot
$1,062,000 Zestimate®
$--/sqft
$4,721 Estimated rent
Home value
$1,062,000
$977,000 - $1.15M
$4,721/mo
Zestimate® history
Owner options
List your home for rent
$4,721/mo
Rent Zestimate®
Find your next renter with Zillow Rental Manager. Plus, with online applications, you can quickly screen prospective tenants – for free.
$4,721/mo
Rent Zestimate®
Refinance and save
$315/mo
Est. payment
Refinancing to a lower rate could help reduce your monthly payments and save thousands over the life of the loan.
$315/mo
Est. payment
Explore your selling options
Work with a Zillow partner agent
Leverage their expertise and Zillow's premium Showcase listings to get your home seen by more buyers.
Get startedList with your own agent
Get your home in front of millions of buyers by listing it on Zillow.
Learn how to do itSell it yourself
Take full control of how buyers see your home on Zillow by listing For Sale by Owner (FSBO).
List your homeWhat's special
Cozy fireplacePrivate sanctuaryBeautiful hardwood flooringHigh-end finishesFormal dining roomCustom built-insPremium appliances
Zillow last checked:
Listing updated:
Listed by:
Juli Gesino 0669394,
The Gesino Realty Group. LLC 713-410-6634
Bought with:
Sarah Thwaites
Compass RE Texas, LLC
Source: NTREIS,MLS#: 20972725
Facts & features
Interior
Bedrooms & bathrooms
- Bedrooms: 4
- Bathrooms: 4
- Full bathrooms: 4
Primary bedroom
- Features: Ceiling Fan(s), Dual Sinks, Double Vanity, En Suite Bathroom, Jetted Tub, Separate Shower, Walk-In Closet(s)
- Level: First
- Dimensions: 18 x 14
Bedroom
- Features: Ceiling Fan(s), Walk-In Closet(s)
- Level: First
- Dimensions: 13 x 9
Bedroom
- Features: Ceiling Fan(s)
- Level: First
- Dimensions: 12 x 11
Bedroom
- Features: Ceiling Fan(s)
- Level: First
- Dimensions: 12 x 11
Primary bathroom
- Features: Built-in Features, Dual Sinks, Double Vanity, En Suite Bathroom, Jetted Tub, Stone Counters, Separate Shower
- Level: First
- Dimensions: 13 x 12
Bonus room
- Level: Second
- Dimensions: 21 x 12
Dining room
- Level: First
- Dimensions: 13 x 0
Other
- Features: Built-in Features, Linen Closet, Solid Surface Counters
- Level: First
- Dimensions: 8 x 8
Other
- Features: Built-in Features, Granite Counters
- Level: First
- Dimensions: 11 x 5
Other
- Level: Second
- Dimensions: 9 x 5
Kitchen
- Features: Breakfast Bar, Built-in Features, Eat-in Kitchen, Pantry, Stone Counters, Walk-In Pantry
- Level: First
- Dimensions: 0 x 13
Living room
- Features: Built-in Features, Ceiling Fan(s), Fireplace
- Level: First
- Dimensions: 16 x 19
Office
- Features: Fireplace
- Level: First
- Dimensions: 13 x 11
Utility room
- Features: Built-in Features, Utility Room, Utility Sink
- Level: First
- Dimensions: 9 x 6
Heating
- Fireplace(s), Natural Gas
Cooling
- Central Air, Ceiling Fan(s), Electric, Zoned
Appliances
- Included: Convection Oven, Dishwasher, Electric Oven, Gas Cooktop, Disposal, Gas Range, Gas Water Heater, Ice Maker, Microwave, Vented Exhaust Fan
- Laundry: Electric Dryer Hookup, Laundry in Utility Room
Features
- Chandelier, Decorative/Designer Lighting Fixtures, Double Vanity, Eat-in Kitchen, High Speed Internet, Kitchen Island, Open Floorplan, Pantry, Paneling/Wainscoting, Cable TV, Walk-In Closet(s)
- Flooring: Carpet, Combination, Tile, Wood
- Windows: Shutters, Window Coverings
- Has basement: No
- Number of fireplaces: 2
- Fireplace features: Den, Gas, Gas Log, Gas Starter, Living Room, Masonry
Interior area
- Total interior livable area: 3,318 sqft
Property
Parking
- Total spaces: 3
- Parking features: Door-Multi, Door-Single, Garage Faces Front, Garage, Garage Door Opener, Kitchen Level, Oversized, Garage Faces Side
- Attached garage spaces: 3
Features
- Levels: One and One Half
- Stories: 1.5
- Patio & porch: Rear Porch, Patio, Covered
- Exterior features: Private Yard, Rain Gutters
- Pool features: None
- Fencing: Back Yard
Lot
- Size: 0.31 Acres
- Features: Cul-De-Sac, Interior Lot, Landscaped, Subdivision, Sprinkler System, Few Trees
Details
- Parcel number: 40347222
Construction
Type & style
- Home type: SingleFamily
- Architectural style: Traditional,Detached
- Property subtype: Single Family Residence
Materials
- Brick, Rock, Stone
- Foundation: Slab
- Roof: Composition
Condition
- Year built: 2006
Utilities & green energy
- Sewer: Public Sewer
- Water: Public
- Utilities for property: Electricity Connected, Natural Gas Available, Sewer Available, Separate Meters, Underground Utilities, Water Available, Cable Available
Community & HOA
Community
- Features: Curbs, Sidewalks
- Security: Security System Owned, Security System, Fire Alarm, Smoke Detector(s), Wireless
- Subdivision: Whittier Heights Ph I
HOA
- Has HOA: Yes
- Services included: Association Management, Maintenance Structure
- HOA fee: $315 quarterly
- HOA name: Property Management Group
- HOA phone: 817-337-1221
Location
- Region: Colleyville
Financial & listing details
- Tax assessed value: $919,627
- Annual tax amount: $16,330
- Date on market: 6/26/2025
- Cumulative days on market: 1 day
- Listing terms: Cash,Conventional,FHA,VA Loan
- Exclusions: Dining room chandelier and Nest camera located on the back patio.
- Electric utility on property: Yes
Price history
| Date | Event | Price |
|---|---|---|
| 7/17/2025 | Sold | -- |
Source: NTREIS #20972725 Report a problem | ||
| 7/3/2025 | Pending sale | $1,075,000$324/sqft |
Source: NTREIS #20972725 Report a problem | ||
| 6/28/2025 | Contingent | $1,075,000$324/sqft |
Source: NTREIS #20972725 Report a problem | ||
| 6/26/2025 | Listed for sale | $1,075,000+79.2%$324/sqft |
Source: NTREIS #20972725 Report a problem | ||
| 12/16/2019 | Listing removed | $599,999$181/sqft |
Source: Coldwell Banker Residential #14203598 Report a problem | ||
| 12/5/2019 | Pending sale | $599,999$181/sqft |
Source: Coldwell Banker Residential Brokerage - Southlake #14203598 Report a problem | ||
| 10/30/2019 | Listed for sale | $599,999$181/sqft |
Source: Coldwell Banker Residential #14203598 Report a problem | ||
Public tax history
| Year | Property taxes | Tax assessment |
|---|---|---|
| 2025 | $7,400 -12.1% | $919,627 |
| 2024 | $8,421 -22.1% | $919,627 +2.1% |
| 2023 | $10,817 -6.8% | $901,025 +17.1% |
| 2022 | $11,605 +1.3% | $769,178 +15.6% |
| 2021 | $11,456 +0.9% | $665,455 +7.5% |
| 2020 | $11,351 +13.5% | $618,825 +3.2% |
| 2019 | $10,004 -0.4% | $599,384 -3.1% |
| 2018 | $10,047 -12.7% | $618,695 -2.7% |
| 2017 | $11,510 +0.9% | $635,543 +13.1% |
| 2016 | $11,408 +3.1% | $561,723 +17% |
| 2015 | $11,065 | $480,000 |
| 2014 | $11,065 | $480,000 |
| 2013 | -- | $480,000 |
| 2012 | -- | $480,000 -4% |
| 2011 | -- | $500,000 |
| 2010 | -- | $500,000 |
| 2009 | -- | $500,000 +16.5% |
| 2008 | -- | $429,200 |
| 2007 | -- | $429,200 +523.4% |
| 2006 | -- | $68,850 |
| 2005 | -- | $68,850 |
| 2004 | -- | $68,850 |
Find assessor info on the county website
Neighborhood: Northwest
Nearby homes
- $1,316,3004 bd4 ba4.2k sqft6621 Whittier Ln, Colleyville, TX 76034Off Market
- $1,212,1005 bd4 ba4.2k sqft6613 Whittier Ln, Colleyville, TX 76034Off Market
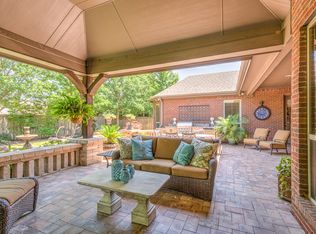
- $1,308,9004 bd5 ba4.4k sqft6609 Whittier Ln, Colleyville, TX 76034Off Market
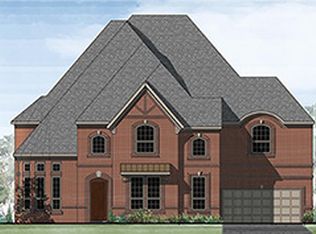
- $990,3004 bd3 ba3.3k sqft6616 Whittier Ln, Colleyville, TX 76034Off Market

- $1,261,6004 bd3 ba4.4k sqft525 Harmony Ln, Colleyville, TX 76034Off Market
- $1,039,8004 bd5 ba3.5k sqft6620 Whittier Ln, Colleyville, TX 76034Off Market
- $1,080,9004 bd4 ba3.8k sqft521 Harmony Ln, Colleyville, TX 76034Off Market
- $1,002,6004 bd3 ba3.9k sqft6612 Whittier Ln, Colleyville, TX 76034Off Market
Nearby schools
GreatSchools rating
- 9/10Liberty Elementary SchoolGrades: PK-4Distance: 0.6 mi
- 8/10Keller Middle SchoolGrades: 7-8Distance: 4.5 mi
- 8/10Keller High SchoolGrades: 9-12Distance: 4.1 mi
Schools provided by the listing agent
- Elementary: Liberty
- Middle: Keller
- High: Keller
- District: Keller ISD
Source: NTREIS. This data may not be complete. We recommend contacting the local school district to confirm school assignments for this home.
Get a cash offer in 3 minutes
Find out how much your home could sell for in as little as 3 minutes with a no-obligation cash offer.
Estimated market value
$1,062,000
Get a cash offer in 3 minutes
Find out how much your home could sell for in as little as 3 minutes with a no-obligation cash offer.
Estimated market value
$1,062,000
- Texas
- Tarrant County
- Colleyville
- 76034
- Northwest
- 6617 Whittier Ln
Nearby cities
Nearby neighborhoods
Nearby zip codes
Other Colleyville Topics
