Your Dream Home... Tucked away in a private enclave of 27 homes, this beautiful 4 bedroom, 3 and 1/2 bath lakefront home has every feature you need to live the life of luxury. You will fall in love with this home elegantly tucked into a private cul de sac in a small enclave of perfectly manicured residences. Step up to the eight foot double glass doors, and as you enter the oversized, welcoming foyer that offers immediate views of the lake. Everything about this home is elegant and upgraded. The enormous kitchen, dining room and living room have ten foot tray ceilings, crown molding, stone countertops, an island breakfast bar, farmhouse sink, walk in pantry, stainless steel appliances, contemporary accent lighting, wood plank tile floors and the most incredible views of the lake that faces the west for the most amazing sunsets. The bedrooms are oversized and private with bathrooms that have stone countertops. The laundry room is fully equipped with a washer, dryer, utility sink, and large storage closet, and the oversized garage has epoxy floors. The driveway and sidewalk has beautiful brick pavers that compliment the professional landscaping and lovely exterior stonework. This home has been freshly painted and is sparkling clean. Just a short 15 minute drive will bring you to Sarasota Airport, or I75. The UTC Mall, Benderson Park, beautiful gulf beaches, museums, theater, restaurants, night life and breathtaking sunsets are moments away. This home also comes with a 1 year warranty... Bedroom Closet Type: Walk-in Closet (Primary Bedroom).
Sold for $615,000
$615,000
6618 35TH COURT E, SARASOTA, FL 34243
4beds
2,911sqft
Single Family Residence
Built in 2017
9,361 Square Feet Lot
$591,000 Zestimate®
$211/sqft
$3,743 Estimated rent
Home value
$591,000
$561,000 - $626,000
$3,743/mo
Zestimate® history
Owner options
List your home for rent
$3,743/mo
Rent Zestimate®
Find your next renter with Zillow Rental Manager. Plus, with online applications, you can quickly screen prospective tenants – for free.
$3,743/mo
Rent Zestimate®
Refinance and save
$4,293/mo
Est. payment
Refinancing to a lower rate could help reduce your monthly payments and save thousands over the life of the loan.
$4,293/mo
Est. payment
Explore your selling options
Work with a Zillow partner agent
Leverage their expertise and Zillow's premium Showcase listings to get your home seen by more buyers.
Get startedList with your own agent
Get your home in front of millions of buyers by listing it on Zillow.
Learn how to do itSell it yourself
Take full control of how buyers see your home on Zillow by listing For Sale by Owner (FSBO).
List your homeWhat's special
Zillow last checked:
Listing updated:
Listed by:
Lori Collins Rodriguez 941-320-6164,
SARABAY REAL ESTATE INC 941-355-7696
Bought with:
Anthony Rudolph, 3304530
PREFERRED SHORE LLC
Source: Stellar MLS,MLS#: A4594195 Originating MLS: Sarasota - Manatee
Originating MLS: Sarasota - Manatee
Facts & features
Interior
Bedrooms & bathrooms
- Bedrooms: 4
- Bathrooms: 4
- Full bathrooms: 3
- 1/2 bathrooms: 1
Primary bedroom
- Features: Walk-In Closet(s)
- Level: First
- Dimensions: 17x16
Bedroom 2
- Features: Ceiling Fan(s), Built-in Closet
- Level: First
- Dimensions: 16x15
Bedroom 3
- Features: Built-in Closet
- Level: First
- Dimensions: 17x12
Bedroom 4
- Features: Built-in Closet
- Level: First
- Dimensions: 14x12
Primary bathroom
- Level: First
- Dimensions: 15x10
Dining room
- Level: First
- Dimensions: 23x11
Kitchen
- Features: Stone Counters
- Level: First
- Dimensions: 25x23
Living room
- Level: First
- Dimensions: 21x16
Heating
- Central, Electric
Cooling
- Central Air
Appliances
- Included: Oven, Dishwasher, Disposal, Dryer, Electric Water Heater, Microwave, Range, Refrigerator, Washer
- Laundry: Electric Dryer Hookup, Inside, Laundry Closet, Laundry Room, Washer Hookup
Features
- Ceiling Fan(s), Coffered Ceiling(s), Crown Molding, Eating Space In Kitchen, High Ceilings, Kitchen/Family Room Combo, Open Floorplan, Primary Bedroom Main Floor, Solid Wood Cabinets, Stone Counters, Walk-In Closet(s)
- Flooring: Ceramic Tile
- Doors: French Doors
- Windows: Blinds, Shutters, Window Treatments, Hurricane Shutters
- Has fireplace: No
Interior area
- Total structure area: 3,725
- Total interior livable area: 2,911 sqft
Property
Parking
- Total spaces: 2
- Parking features: Garage - Attached
- Attached garage spaces: 2
- Details: Garage Dimensions: 22x22
Features
- Levels: One
- Stories: 1
- Exterior features: Irrigation System
- Has view: Yes
- View description: Lake
- Has water view: Yes
- Water view: Lake
- Waterfront features: Lake, Lake Privileges
Lot
- Size: 9,361 Square Feet
Details
- Parcel number: 1877506659
- Zoning: PDR
- Special conditions: None
Construction
Type & style
- Home type: SingleFamily
- Property subtype: Single Family Residence
Materials
- Stucco
- Foundation: Block, Slab
- Roof: Shingle
Condition
- New construction: No
- Year built: 2017
Utilities & green energy
- Sewer: Public Sewer
- Water: Canal/Lake For Irrigation, Public
- Utilities for property: Cable Available, Electricity Connected, Public, Sewer Connected, Water Connected
Community & HOA
Community
- Features: Lake, Buyer Approval Required, Sidewalks
- Security: Smoke Detector(s)
- Pet fee: $0 monthly
- Subdivision: FIDDLERS CREEK
HOA
- Has HOA: Yes
- Services included: Maintenance Grounds
- HOA fee: $235 monthly
- HOA name: Casey Management
- HOA phone: 941-922-9528
Location
- Region: Sarasota
Financial & listing details
- Price per square foot: $211/sqft
- Tax assessed value: $478,187
- Annual tax amount: $8,004
- Date on market: 1/9/2024
- Cumulative days on market: 302 days
- Listing terms: Cash,Conventional,FHA,VA Loan
- Ownership: Fee Simple
- Total actual rent: 0
- Electric utility on property: Yes
- Road surface type: Paved
Price history
| Date | Event | Price |
|---|---|---|
| 6/14/2024 | Sold | $615,000-5.4%$211/sqft |
Source:  Stellar MLS #A4594195 Report a problem Stellar MLS #A4594195 Report a problem | ||
| 5/29/2024 | Pending sale | $650,000$223/sqft |
Source: Stellar MLS #A4594195 Report a problem | ||
| 4/23/2024 | Price change | $650,000-3%$223/sqft |
Source: Stellar MLS #A4594195 Report a problem | ||
| 3/28/2024 | Price change | $670,000-2.8%$230/sqft |
Source: Stellar MLS #A4594195 Report a problem | ||
| 3/4/2024 | Price change | $689,000-1.4%$237/sqft |
Source: Stellar MLS #A4594195 Report a problem | ||
| 1/9/2024 | Listed for sale | $699,000+54%$240/sqft |
Source: Stellar MLS #A4594195 Report a problem | ||
| 12/13/2023 | Sold | $454,000-38.6%$156/sqft |
Source: Public Record Report a problem | ||
| 12/7/2023 | Price change | $739,900-4.5%$254/sqft |
Source: Stellar MLS #A4588079 Report a problem | ||
| 11/2/2023 | Listed for sale | $775,000-6.6%$266/sqft |
Source: Stellar MLS #A4588079 Report a problem | ||
| 10/12/2023 | Listing removed | -- |
Source: Stellar MLS #U8204618 Report a problem | ||
| 10/6/2023 | Price change | $829,5000%$285/sqft |
Source: Stellar MLS #U8204618 Report a problem | ||
| 6/28/2023 | Listed for sale | $829,900+3.8%$285/sqft |
Source: Stellar MLS #U8204618 Report a problem | ||
| 5/1/2022 | Listing removed | -- |
Source: Stellar MLS #A4520820 Report a problem | ||
| 2/28/2022 | Price change | $799,900-18.4%$275/sqft |
Source: Stellar MLS #A4520820 Report a problem | ||
| 1/25/2022 | Price change | $979,900+22.5%$337/sqft |
Source: Stellar MLS #A4520820 Report a problem | ||
| 1/5/2022 | Price change | $799,900-18.4%$275/sqft |
Source: Stellar MLS #A4520820 Report a problem | ||
| 12/28/2021 | Listed for sale | $979,900+136.1%$337/sqft |
Source: Stellar MLS #A4520820 Report a problem | ||
| 10/3/2018 | Sold | $415,000+7.8%$143/sqft |
Source: Public Record Report a problem | ||
| 11/30/2017 | Sold | $385,000$132/sqft |
Source: Public Record Report a problem | ||
Public tax history
| Year | Property taxes | Tax assessment |
|---|---|---|
| 2025 | $6,831 -15% | $478,187 -8.4% |
| 2024 | $8,040 +0.5% | $521,965 +21.3% |
| 2023 | $8,004 +14.7% | $430,459 +10% |
| 2022 | $6,979 +18.5% | $391,326 +10% |
| 2021 | $5,891 +3.5% | $355,751 +4.2% |
| 2020 | $5,690 +0.9% | $341,429 +1.8% |
| 2019 | $5,637 | $335,374 +6% |
| 2018 | $5,637 +4.7% | $316,289 +565.9% |
| 2017 | $5,384 | $47,500 +288.3% |
| 2016 | -- | $12,233 |
Find assessor info on the county website
Neighborhood: 34243
Nearby homes
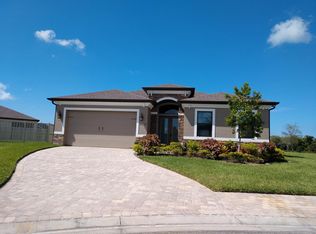
- $569,7004 bd3 ba2.4k sqft6620 35th Ct E, Sarasota, FL 34243Off Market
- $602,4003 bd3 ba2k sqft6614 35th Ct E, Sarasota, FL 34243Off Market
- $120,330-- bd-- ba-- sqftProspect Rd, Sarasota, FL 34243Off Market
- $490,2003 bd2 ba2k sqft6624 35th Ct E, Sarasota, FL 34243Off Market
- $793,8003 bd4 ba2.9k sqft6610 35th Ct E, Sarasota, FL 34243Off Market
- $536,8004 bd3 ba2.4k sqft6628 35th Ct E, Sarasota, FL 34243Off Market
- $580,4004 bd3 ba2.3k sqft6606 35th Ct E, Sarasota, FL 34243Off Market
- $548,3004 bd3 ba2.3k sqft6637 35th Ct E, Sarasota, FL 34243Off Market
Nearby schools
GreatSchools rating
- 7/10Kinnan Elementary SchoolGrades: PK-5Distance: 1.2 mi
- 3/10Southeast High SchoolGrades: 8-12Distance: 3.7 mi
- 4/10Braden River Middle SchoolGrades: 6-8Distance: 5.2 mi
Schools provided by the listing agent
- Elementary: Kinnan Elementary
- Middle: Braden River Middle
- High: Southeast High
Source: Stellar MLS. This data may not be complete. We recommend contacting the local school district to confirm school assignments for this home.
Get a cash offer in 3 minutes
Find out how much your home could sell for in as little as 3 minutes with a no-obligation cash offer.
Estimated market value
$591,000
Get a cash offer in 3 minutes
Find out how much your home could sell for in as little as 3 minutes with a no-obligation cash offer.
Estimated market value
$591,000
- Florida
- Manatee County
- Sarasota
- 34243
- 6618 35TH COURT E
Nearby cities
Nearby neighborhoods
Nearby zip codes
Other Sarasota Topics
