Skip main navigation
Off market
  • Tax assessed value
    $260,601

    6618 49th Ct E, Ellenton, FL 34222

    4beds
    2,462sqft
    Single Family Residence
    Built in 2013
    9,147 Square Feet Lot
    $-- Zestimate®
    $106/sqft
    $3,322 Estimated rent

    Home value

    Not available

    Estimated sales range

    Not available

    $3,322/mo

    Zestimate® history
    Loading
    Loading...

    Owner options

    List your home for rent

    $3,322/mo

    Rent Zestimate®

    Find your next renter with Zillow Rental Manager. Plus, with online applications, you can quickly screen prospective tenants – for free.

    Learn more

    $3,322/mo

    Rent Zestimate®

    Refinance and save

    $1,812/mo

    Est. payment

    Refinancing to a lower rate could help reduce your monthly payments and save thousands over the life of the loan.

    See today's rates

    $1,812/mo

    Est. payment

    Explore your selling options

    Work with a Zillow partner agent

    Leverage their expertise and Zillow's premium Showcase listings to get your home seen by more buyers.

    Get started

    List with your own agent

    Get your home in front of millions of buyers by listing it on Zillow.

    Learn how to do it

    Sell it yourself

    Take full control of how buyers see your home on Zillow by listing For Sale by Owner (FSBO).

    List your home

    What's special

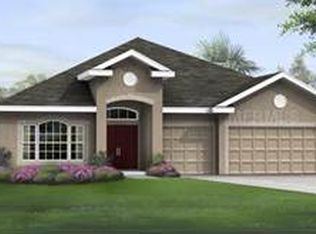
    A "step above the rest" with upgrades galore. Built by Ryland Homes, the Arlington model is one of the most sought after models in the neighborhood. This impeccably maintained home features 4 bedrooms, 3 baths PLUS a HOME OFFICE. Situated on a beautiful private landscaped lot, NO REAR NEIGHBORS. Enter through the door & you are amazed by the space in this SPLIT PLAN. Attractive tile floors direct you from one inviting room to another. Triple sliding glass door open to a screened lanai with a view of nature. Large family room that OPEN with the kitchen. Plenty of room for entertaining, formal dining area plus casual dining in the kitchen area. Ready to go with almost new stainless appliances, granite countertops on all counters, tile backsplash, recessed lights and large front loading washer and dryer on pedestals. The kitchen is designed with the cook in mind and has a great pantry for storage. Private Master Suite area with master bath walk in shower, separate tub and dual sinks with granite countertops.. Wait till you see the closet! Spotless 3 car garage. Upgraded preserve lot w/ a tranquil view of beautiful trees, colorful birds and a peak of the pond nextdoor. Neighborhood has inviting streets, security gate, sidewalks, playground & picnic area. Low HOA fees & No CDD fees. Convenient to I-75, airport & Ellenton Prime Outlets. Fast closing possible.

    This property is off market, which means it's not currently listed for sale or rent on Zillow. This may be different from what's available on other websites or public sources.

    Originating MLS: Sarasota - Manatee

    Facts & features

    Interior

    Bedrooms & bathrooms
    • Bedrooms: 4
    • Bathrooms: 3
    • Full bathrooms: 3
    Heating
    • Forced air, Electric
    Cooling
    • Central
    Appliances
    • Included: Dishwasher, Dryer, Garbage disposal, Microwave, Range / Oven, Refrigerator, Washer
    • Laundry: Inside, Laundry Room
    Features
    • Ceiling Fans(s), High Ceiling(s), Master Bedroom Downstairs, Open Floorplan, Split Bedroom, Walk-In Closet(s), Solid Wood Cabinets, Kitchen/Family Room Combo, Living Room/Dining Room Combo, Solid Surface Counters, Window Treatments
    • Flooring: Tile, Carpet
    • Windows: Blinds
    Interior area
    • Structure area source: Public Records
    • Total interior livable area: 2,462 sqft

    Property

    Parking
    • Total spaces: 3
    • Parking features: Garage - Attached
    Features
    • Levels: One
    • Patio & porch: Porch, Screened, Covered, Rear Porch
    • Exterior features: Stucco
    • Has view: Yes
    • View description: Water
    • Has water view: Yes
    • Water view: Water
    Lot
    • Size: 9,147 Square Feet
    • Features: In County, Sidewalk, Street Private, Conservation Area, Cleared
    Details
    • Parcel number: 742523509
    • Zoning: PDR

    Construction

    Type & style
    • Home type: SingleFamily
    • Property subtype: Single Family Residence
    Materials
    • masonry
    • Roof: Composition
    Condition
    • Year built: 2013

    Utilities & green energy

    • Sewer: Public Sewer
    • Water: Public
    • Utilities for property: Electricity Connected, Phone Available, Sewer Connected, BB/HS Internet Available, Street Lights, Underground Utilities, Cable Connected, Water Connected

    Community & HOA

    Community
    • Security: Security System Owned
    • Subdivision: OAKLEAF HAMMOCK PH IV
    HOA
    • Has HOA: Yes
    • Services included: Recreational Facilities, Common Area Taxes, Manager
    • HOA fee: $87 monthly
    Location
    • Region: Ellenton

    Financial & listing details

    • Price per square foot: $106/sqft
    • Tax assessed value: $260,601
    • Annual tax amount: $4,004
    • Listing terms: Cash, Conventional, FHA, VA Loan, USDA Loan
    • Ownership: Fee Simple

    Price history

    DateEventPrice
    8/13/2020Sold$335,000-1.1%$136/sqft
    Source: Stellar MLS #A4465588 Report a problem
    7/2/2020Pending sale$338,650$138/sqft
    Source: RE/MAX ALLIANCE GROUP #A4465588 Report a problem
    7/2/2020Listed for sale$338,650$138/sqft
    Source: RE/MAX ALLIANCE GROUP #A4465588 Report a problem
    7/2/2020Pending sale$338,650$138/sqft
    Source: RE/MAX ALLIANCE GROUP #A4465588 Report a problem
    6/15/2020Price change$338,650-0.4%$138/sqft
    Source: RE/MAX ALLIANCE GROUP #A4465588 Report a problem
    2/28/2020Price change$339,9000%$138/sqft
    Source: KELLER WILLIAMS REALTY SELECT #A4447213 Report a problem
    1/30/2020Price change$340,000-0.8%$138/sqft
    Source: KELLER WILLIAMS REALTY SELECT #A4447213 Report a problem
    1/10/2020Price change$342,900-1.7%$139/sqft
    Source: KELLER WILLIAMS REALTY SELECT #A4447213 Report a problem
    10/2/2019Listed for sale$348,900+1.2%$142/sqft
    Source: KELLER WILLIAMS REALTY SELECT #A4447213 Report a problem
    4/19/2018Listing removed$344,900$140/sqft
    Source: RE/MAX ALLIANCE GROUP #A4208551 Report a problem
    4/18/2018Pending sale$344,900$140/sqft
    Source: RE/MAX ALLIANCE GROUP #A4208551 Report a problem
    4/18/2018Listed for sale$344,900$140/sqft
    Source: RE/MAX ALLIANCE GROUP #A4208551 Report a problem
    4/18/2018Pending sale$344,900$140/sqft
    Source: RE/MAX ALLIANCE GROUP #A4208551 Report a problem
    4/18/2018Pending sale$344,900$140/sqft
    Source: RE/MAX ALLIANCE GROUP #A4208551 Report a problem
    1/29/2018Listed for sale$344,900$140/sqft
    Source: RE/MAX ALLIANCE GROUP #A4208551 Report a problem
    1/26/2018Listing removed$2,150$1/sqft
    Source: RE/MAX ALLIANCE GROUP #A4204210 Report a problem
    12/12/2017Listed for rent$2,150+2.4%$1/sqft
    Source: RE/MAX ALLIANCE GROUP #A4204210 Report a problem
    3/5/2016Listing removed$2,100$1/sqft
    Source: LESLIE WELLS REALTY, INC. #A4130481 Report a problem
    1/12/2016Price change$2,100-6.7%$1/sqft
    Source: LESLIE WELLS REALTY, INC. #A4130481 Report a problem
    10/14/2015Price change$2,250-2.2%$1/sqft
    Source: LESLIE WELLS REALTY, INC. #A4130481 Report a problem
    8/25/2015Listed for rent$2,300+3.4%$1/sqft
    Source: LESLIE WELLS REALTY, INC. #A4130481 Report a problem
    4/8/2014Listing removed$2,225$1/sqft
    Source: iHOUSEWeb Solutions, Inc #M5839644 Report a problem
    1/25/2014Price change$2,225-3.1%$1/sqft
    Source: iHOUSEWeb Solutions, Inc #M5839644 Report a problem
    11/14/2013Listed for rent$2,295$1/sqft
    Source: iHOUSEWeb Solutions, Inc #M5839644 Report a problem

    Public tax history

    YearProperty taxesTax assessment
    2019$4,004 $260,601 -6%
    2018$4,004 -6.8%$277,157 +4.3%
    2017$4,297 +27.6%$265,761 +2.4%
    2016$3,366 $259,601 +8.5%
    2015$3,366 $239,193 +11.1%
    2014$3,366 +2293.3%$215,223 +2462.2%
    2013$141 +13965%$8,400 -1.2%
    2012$1 $8,500 -0.6%
    2011$1 $8,550 -12.8%
    2010-- $9,810 -7%
    2009$173 +865500%$10,550 -37%
    2008$0 $16,750
    Find assessor info on the county website

    Neighborhood: 34222

    Nearby schools

    GreatSchools rating
    Schools provided by the listing agent
    • Elementary: Virgil Mills Elementary
    • Middle: Buffalo Creek Middle
    • High: Palmetto High

    Source: The MLS. This data may not be complete. We recommend contacting the local school district to confirm school assignments for this home.

    Get pre-qualified for a loan
    At Zillow Home Loans, we can pre-qualify you in as little as 5 minutes with no impact to your credit score.

    An equal housing lender. NMLS #10287.