PRICED TO SELL—OVER $1 MILLION BELOW CERTIFIED INDEPENDENT APPRAISAL and $2 MILLION BELOW ORIGINAL LISTING PRICE.
An extraordinary opportunity to secure significant instant equity in one of Preston Hollow’s most spectacular estates—a feels-brand-new, magazine-worthy masterpiece by Nolan Homes, ideally positioned in the prestigious Rick’s Circle enclave. This luxury resort oasis offers tranquility and elegance in every detail. Set on approximately an acre, the 9,844 sq.ft. AC 13,178 sq.ft. total home features an expansive lawn, perfect for outdoor activities and hosting grand events. Inside, enjoy abundant natural light, a large primary master suite with dual baths, an additional guest suite, and an executive study with detailed built-ins. The gourmet kitchen, featuring commercial-grade Thermador appliances—including twin commercial refrigerators and freezers, a gas cooktop and griddle, double ovens, double dishwashers, a warming drawer, and a giant marble island—opens to a living room with views of the private estate backyard, complete with a pool, spa, fire pit, and sport court. The home features four additional beverage and wine refrigerators, along with two extra ice makers, perfectly designed to enhance your entertaining experience and elevate everyday convenience. Upstairs, three oversized en suite bedrooms, a family room, tiered home theatre room, playroom, and game room provide endless entertainment options. The four-car garage provides ample storage, and the entire home is smart-controlled. This estate is the epitome of luxury living.
Sold
Street View
Price Unknown
6618 Belmead Dr, Dallas, TX 75230
5beds
9,844sqft
Single Family Residence
Built in 2016
0.96 Acres Lot
$7,643,900 Zestimate®
$--/sqft
$8,137 Estimated rent
Home value
$7,643,900
$7.03M - $8.33M
$8,137/mo
Zestimate® history
Owner options
List your home for rent
$8,137/mo
Rent Zestimate®
Find your next renter with Zillow Rental Manager. Plus, with online applications, you can quickly screen prospective tenants – for free.
$8,137/mo
Rent Zestimate®
Refinance and save
Refinancing to a lower rate could help reduce your monthly payments and save thousands over the life of the loan.
Explore your selling options
Work with a Zillow partner agent
Leverage their expertise and Zillow's premium Showcase listings to get your home seen by more buyers.
Get startedList with your own agent
Get your home in front of millions of buyers by listing it on Zillow.
Learn how to do itSell it yourself
Take full control of how buyers see your home on Zillow by listing For Sale by Owner (FSBO).
List your homeWhat's special
Sport courtGiant marble islandPrivate estate backyardDouble dishwashersAbundant natural lightFamily roomTiered home theatre room
Zillow last checked:
Listing updated:
Listed by:
Roxanne Diamond 0748928 214-369-6000,
Dave Perry Miller Real Estate 214-369-6000,
Joshua Vernon 0639315 214-226-2287,
Dave Perry Miller Real Estate
Bought with:
Garrett Holloway
Dave Perry Miller Real Estate
Source: NTREIS,MLS#: 21118204
Facts & features
Interior
Bedrooms & bathrooms
- Bedrooms: 5
- Bathrooms: 9
- Full bathrooms: 7
- 1/2 bathrooms: 2
Primary bedroom
- Features: Closet Cabinetry, Dual Sinks, Double Vanity, En Suite Bathroom, Fireplace, Garden Tub/Roman Tub, Separate Shower, Walk-In Closet(s)
- Level: First
- Dimensions: 20 x 21
Bedroom
- Features: Built-in Features, Closet Cabinetry, En Suite Bathroom, Walk-In Closet(s)
- Level: Second
- Dimensions: 19 x 17
Bedroom
- Features: Built-in Features, Closet Cabinetry, En Suite Bathroom, Walk-In Closet(s)
- Level: Second
- Dimensions: 15 x 16
Bedroom
- Features: Closet Cabinetry, Walk-In Closet(s)
- Level: First
- Dimensions: 20 x 16
Bedroom
- Features: Closet Cabinetry, En Suite Bathroom, Walk-In Closet(s)
- Level: Second
- Dimensions: 16 x 18
Bonus room
- Level: Second
- Dimensions: 50 x 26
Game room
- Features: Built-in Features
- Level: Second
- Dimensions: 24 x 26
Living room
- Level: Second
- Dimensions: 24 x 26
Media room
- Level: Second
- Dimensions: 16 x 18
Office
- Features: Built-in Features, Other
- Level: First
- Dimensions: 20 x 16
Office
- Features: Built-in Features, Other
- Level: First
- Dimensions: 9 x 7
Heating
- Central
Cooling
- Central Air
Appliances
- Included: Built-In Gas Range, Built-In Refrigerator, Dishwasher, Gas Cooktop, Disposal, Microwave, Refrigerator, Water Purifier, Washer, Wine Cooler
- Laundry: Laundry in Utility Room
Features
- Decorative/Designer Lighting Fixtures, Kitchen Island, Pantry, Smart Home, Walk-In Closet(s)
- Flooring: Engineered Hardwood
- Has basement: No
- Number of fireplaces: 3
- Fireplace features: Decorative, Gas
Interior area
- Total interior livable area: 9,844 sqft
Property
Parking
- Total spaces: 4
- Parking features: Additional Parking, Driveway, Garage, Oversized
- Attached garage spaces: 4
- Has uncovered spaces: Yes
Features
- Levels: Two
- Stories: 2
- Patio & porch: Patio, Balcony, Covered
- Exterior features: Basketball Court, Balcony, Fire Pit, Gas Grill, Lighting, Outdoor Grill, Rain Gutters, Sport Court
- Pool features: Fenced, Heated, In Ground, Outdoor Pool, Pool, Pool Sweep, Water Feature
- Fencing: Back Yard,Wood
Lot
- Size: 0.96 Acres
- Features: Back Yard, Interior Lot, Lawn, Landscaped, Few Trees
Details
- Parcel number: 00000739222000000
- Other equipment: Home Theater
Construction
Type & style
- Home type: SingleFamily
- Architectural style: A-Frame,Detached
- Property subtype: Single Family Residence
Materials
- Brick, Other
- Foundation: Slab
- Roof: Composition,Shingle
Condition
- Year built: 2016
Utilities & green energy
- Sewer: Public Sewer
- Water: Public
- Utilities for property: Sewer Available, Water Available
Community & HOA
Community
- Security: Security System, Fire Alarm, Fire Sprinkler System, Smoke Detector(s)
- Subdivision: Hillcrest Estates
HOA
- Has HOA: No
Location
- Region: Dallas
Financial & listing details
- Tax assessed value: $9,047,600
- Annual tax amount: $84,680
- Date on market: 11/24/2025
- Cumulative days on market: 126 days
- Listing terms: Cash,Conventional
Price history
| Date | Event | Price |
|---|---|---|
| 4/20/2026 | Sold | -- |
Source: NTREIS #21118204 Report a problem | ||
| 4/11/2026 | Pending sale | $8,495,000$863/sqft |
Source: NTREIS #21118204 Report a problem | ||
| 4/1/2026 | Contingent | $8,495,000$863/sqft |
Source: NTREIS #21118204 Report a problem | ||
| 11/24/2025 | Listed for sale | $8,495,000-5%$863/sqft |
Source: NTREIS #21118204 Report a problem | ||
| 11/5/2025 | Listing removed | $8,945,000$909/sqft |
Source:  Dave Perry Miller & Associates - An Ebby Halliday Company #20768042 Report a problem Dave Perry Miller & Associates - An Ebby Halliday Company #20768042 Report a problem | ||
| 6/17/2025 | Price change | $8,945,000-5.8%$909/sqft |
Source: NTREIS #20768042 Report a problem | ||
| 4/4/2025 | Price change | $9,495,000-4.5%$965/sqft |
Source: NTREIS #20768042 Report a problem | ||
| 1/21/2025 | Price change | $9,945,000-5.2%$1,010/sqft |
Source: NTREIS #20768042 Report a problem | ||
| 12/3/2024 | Listed for sale | $10,495,000+692.1%$1,066/sqft |
Source: NTREIS #20768042 Report a problem | ||
| 11/19/2014 | Sold | -- |
Source: Agent Provided Report a problem | ||
| 8/31/2014 | Listed for sale | $1,325,000-11.7%$135/sqft |
Source: Briggs Freeman Sotheby's Int'l #13009805 Report a problem | ||
| 6/27/2010 | Listing removed | $1,500,000$152/sqft |
Source: NRT Dallas #11323767 Report a problem | ||
| 1/6/2010 | Listed for sale | $1,500,000$152/sqft |
Source: NRT Dallas #11323767 Report a problem | ||
Public tax history
| Year | Property taxes | Tax assessment |
|---|---|---|
| 2025 | $84,680 +9.2% | $9,047,600 +60.7% |
| 2024 | $77,541 +7.3% | $5,631,320 +24.9% |
| 2023 | $72,255 -0.5% | $4,507,410 +3.6% |
| 2022 | $72,653 +4.5% | $4,351,480 +39.2% |
| 2021 | $69,556 -2.1% | $3,125,770 +0.7% |
| 2020 | $71,033 +1.1% | $3,102,540 |
| 2019 | $70,263 +5.5% | $3,102,540 +12.1% |
| 2018 | $66,575 +13.5% | $2,768,590 +8.2% |
| 2017 | $58,647 +10.3% | $2,559,820 +30.9% |
| 2016 | $53,168 +311% | $1,955,200 +78.1% |
| 2015 | $12,937 | $1,098,040 |
| 2014 | $12,937 | $1,098,040 |
| 2013 | -- | -- |
| 2012 | -- | -- |
| 2011 | -- | -- |
| 2010 | -- | -- |
| 2009 | -- | -- |
| 2008 | -- | -- |
| 2007 | -- | -- |
| 2005 | -- | -- |
| 2004 | -- | -- |
| 2003 | -- | -- |
| 2002 | -- | -- |
| 2001 | -- | -- |
Find assessor info on the county website
Neighborhood: Hillcrest Forest
Nearby homes
- $6,638,9005 bd8 ba9.3k sqft6606 Belmead Dr, Dallas, TX 75230Off Market
- $3,916,8004 bd4 ba5.1k sqft11323 E Ricks Cir, Dallas, TX 75230Off Market
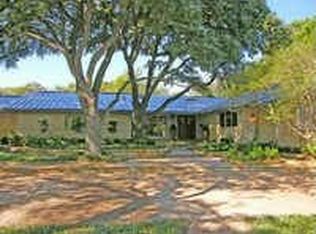
- $---- bd-- ba-- sqft6637 Northaven Rd, Dallas, TX 75230Sold
- $8,472,5007 bd12 ba14k sqft6645 Northaven Rd, Dallas, TX 75230Off Market
- $4,625,7005 bd6 ba5.2k sqft6619 Belmead Dr, Dallas, TX 75230Off Market
- $2,734,9005 bd4 ba5.7k sqft6617 Northaven Rd, Dallas, TX 75230Off Market
- $5,244,7004 bd4 ba4.4k sqft6625 Belmead Dr, Dallas, TX 75230Off Market
- $4,773,0005 bd5 ba6.6k sqft6602 Belmead Dr, Dallas, TX 75230Off Market
Nearby schools
GreatSchools rating
- 7/10John J Pershing Elementary SchoolGrades: PK-5Distance: 1.5 mi
- 5/10Benjamin Franklin Middle SchoolGrades: 6-8Distance: 1.2 mi
- 4/10Hillcrest High SchoolGrades: 9-12Distance: 1.4 mi
Schools provided by the listing agent
- Elementary: Pershing
- Middle: Benjamin Franklin
- High: Hillcrest
- District: Dallas ISD
Source: NTREIS. This data may not be complete. We recommend contacting the local school district to confirm school assignments for this home.
Get a cash offer in 3 minutes
Find out how much your home could sell for in as little as 3 minutes with a no-obligation cash offer.
Estimated market value
$7,643,900
Get a cash offer in 3 minutes
Find out how much your home could sell for in as little as 3 minutes with a no-obligation cash offer.
Estimated market value
$7,643,900
- Texas
- Dallas County
- Dallas
- 75230
- Hillcrest Forest
- 6618 Belmead Dr
Nearby cities
Nearby neighborhoods
Nearby zip codes
Other Dallas Topics
