Skip main navigation
Off market
  • $382,500

    6618 Bluegill Rd, Charlotte, NC 28216

    3beds
    1,831sqft
    1 Story
    Built in 2015
    8,015 Square Feet Lot
    $382,500 Zestimate®
    $209/sqft
    $2,138 Estimated rent

    Home value

    $382,500

    $363,000 - $402,000

    $2,138/mo

    Zestimate® history
    Loading
    Loading...

    Owner options

    List your home for rent

    $2,138/mo

    Rent Zestimate®

    Find your next renter with Zillow Rental Manager. Plus, with online applications, you can quickly screen prospective tenants – for free.

    Learn more

    $2,138/mo

    Rent Zestimate®

    Refinance and save

    $2,288/mo

    Est. payment

    Refinancing to a lower rate could help reduce your monthly payments and save thousands over the life of the loan.

    See today's rates

    $2,288/mo

    Est. payment

    Explore your selling options

    Work with a Zillow partner agent

    Leverage their expertise and Zillow's premium Showcase listings to get your home seen by more buyers.

    Get started

    List with your own agent

    Get your home in front of millions of buyers by listing it on Zillow.

    Learn how to do it

    Sell it yourself

    Take full control of how buyers see your home on Zillow by listing For Sale by Owner (FSBO).

    List your home

    What's special

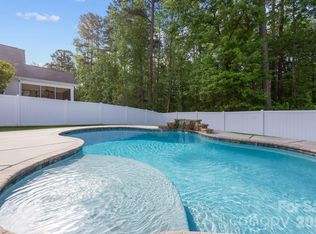
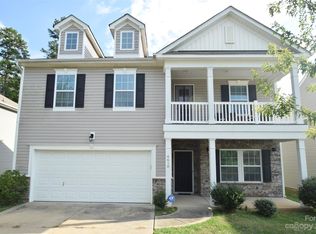
    One level living in a wonderfully private setting awaits you in this like-new, lovingly maintained home! Split bedroom floor plan with volume ceilings. Large master suite offers a serene view of the backyard, incredible walk in closet & lovely bath w/garden tub, dual raised vanities, semi-frameless tile shower & private water closet. Kitchen w/skyline cabinetry & crown molding, brushed nickel hardware, large granite work island w/seating & power outlet, tile back splash, lazy susan, pantry and great lighting (pendants and recessed lighting). Refrigerator (just 1 yr old), washer and dryer to remain. Last but not least are those sought-after outdoor living spaces which include a 12 x 16 screened porch and patio to enjoy almost year round in the Carolinas! Screen porch offers a ceiling fan w/ambiance lighting with remote, too. Neighbors on both sides are fenced for even more privacy. Convenient to shopping, highways & Uptown. Tax Value reflects newly assessed value pending any appeals.

    This property is off market, which means it's not currently listed for sale or rent on Zillow. This may be different from what's available on other websites or public sources.
    Facts & features

    Interior

    Bedrooms & bathrooms
    • Bedrooms: 3
    • Bathrooms: 2
    • Full bathrooms: 2
    Heating
    • Forced air, Electric, Gas
    Cooling
    • Central
    Appliances
    • Included: Dishwasher, Dryer, Microwave, Refrigerator, Washer
    Features
    • Attic Stairs Pulldown, Kitchen Island, Pantry, Breakfast Bar, Open Floorplan, Split BR Plan, Window Treatments, Garden Tub
    • Flooring: Tile, Carpet, Hardwood, Laminate
    Interior area
    • Total interior livable area: 1,831 sqft

    Property

    Parking
    • Parking features: Garage - Attached
    Features
    • Exterior features: Vinyl, Brick
    Lot
    • Size: 8,015 sqft
    • Features: Wooded, Trees, Private
    Details
    • Parcel number: 03308329

    Construction

    Type & style
    • Home type: SingleFamily
    • Architectural style: Transitional, Ranch
    • Property subtype: 1 Story
    Condition
    • Year built: 2015

    Community & neighborhood

    Location
    • Region: Charlotte

    HOA & financial

    HOA
    • Has HOA: Yes
    • HOA fee: $26 monthly

    Other

    Other facts
    • Equipment: Disposal, Electric Range/Oven, Electric Dryer Hookup, Ceiling Fan(s)
    • Listing Financing: VA, Cash, Conventional
    • Water: City Water
    • Interior Features: Attic Stairs Pulldown, Kitchen Island, Pantry, Breakfast Bar, Open Floorplan, Split BR Plan, Window Treatments, Garden Tub
    • Architectural Style: Transitional, Ranch
    • Property Sub Type: 1 Story
    • Driveway: Concrete
    • Foundation Details: Slab
    • Parking: Garage - 2 Car
    • New Construction YN: N
    • Lot Features: Wooded, Trees, Private
    • Construction Type: Site Built
    • MLS: Carolina MLS
    • Laundry Location: Main
    • Road Responsibility: Privately Maintained Road or Maintenance Agreement
    • Parcel Number: 033-083-29

    Price history

    DateEventPrice
    10/22/2021Sold$355,000+54.4%$194/sqft
    Source: Canopy MLS as distributed by MLS GRID #3784794 Report a problem
    3/5/2019Sold$229,900$126/sqft
    Source: Agent Provided Report a problem
    1/19/2019Pending sale$229,900$126/sqft
    Source: Allen Tate Ballantyne #3466190 Report a problem
    1/17/2019Listed for sale$229,900+21%$126/sqft
    Source: Allen Tate Ballantyne #3466190 Report a problem
    12/21/2015Sold$190,000$104/sqft
    Source: Public Record Report a problem

    Public tax history

    YearProperty taxesTax assessment
    2025$2,557 +1.6%$358,900
    2024$2,518 +1.7%$358,900
    2023$2,477 +25.9%$358,900 +66.9%
    2022$1,968 +2.4%$215,100
    2021$1,922 +0.6%$215,100
    2020$1,911 +1.3%$215,100
    2019$1,887 +25.3%$215,100 +62.6%
    2018$1,506 +2.3%$132,300
    2017$1,472 $132,300 +132200%
    2016$1,472 $100

    Find assessor info on the county website

    Neighborhood: 28216

    Nearby schools

    GreatSchools rating
    Schools provided by the listing agent
    • Elementary: Mountain Island Lake Academy
    • Middle: Mountain Island Lake Academy
    • High: West Mecklenburg

    Source: The MLS. This data may not be complete. We recommend contacting the local school district to confirm school assignments for this home.

    Get a cash offer in 3 minutes
    Find out how much your home could sell for in as little as 3 minutes with a no-obligation cash offer.
    Estimated market value
    $382,500
    Get a cash offer in 3 minutes
    Find out how much your home could sell for in as little as 3 minutes with a no-obligation cash offer.
    Estimated market value
    $382,500