Skip main navigation
For sale
$309,000
3beds
1,963sqft

6618 CIBOLO SPGS, Converse, TX 78109

3beds
1,963sqft
Single family residence
Built in 2024
4,791 sqft
2 Attached garage spaces
$157 price/sqft
$33/mo HOA

What's special

Private backyardSerene private retreatIdeal for weekend grillingSpacious family roomSleek granite countertopsCovered patioGenerous walk-in closet

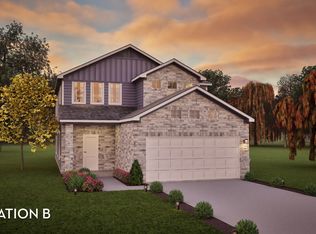
**Click the magic icon to Virtually stage each picture!** ASSUMABLE VA LOAN 5.7%. Discover the perfect blend of style and convenience in this meticulously maintained home at 6618 Cibolo Springs. Located in the sought-after Willow View community, this residence offers an inviting open-concept layout designed for both relaxing and entertaining. The ...

51 days
|
104
|
14
|
Source: LERA MLS,MLS#: 1970866MLS Logo
Travel times

Living Room

Kitchen

Primary Bedroom

Zillow last checked:

Listing updated:

Listed by:

Christopher Pate TREC #804576 (210) 942-5322,

Levi Rodgers Real Estate Group

Source: LERA MLS,MLS#: 1970866MLS Logo

Facts & features

Interior

Bedrooms & bathrooms
  • Bedrooms: 3
  • Bathrooms: 3
  • Full bathrooms: 2
  • 1/2 bathrooms: 1
Primary bedroom
  • Area: 210
  • Dimensions: 14 x 15
Bedroom 2
  • Area: 208
  • Dimensions: 16 x 13
Bedroom 3
  • Area: 169
  • Dimensions: 13 x 13
Primary bathroom
  • Features: Shower Only, Double Vanity
  • Area: 99
  • Dimensions: 11 x 9
Dining room
  • Area: 168
  • Dimensions: 14 x 12
Kitchen
  • Area: 255
  • Dimensions: 17 x 15
Living room
  • Area: 209
  • Dimensions: 19 x 11
Heating
  • Central, Natural Gas
Cooling
  • Ceiling Fan(s), Central Air
Appliances
  • Included: Plumb for Water Softener, Tankless Water Heater, ENERGY STAR Qualified Appliances, High Efficiency Water Heater
  • Laundry: Main Level, Washer Hookup, Dryer Connection
Features
  • One Living Area, Separate Dining Room, Eat-in Kitchen, Two Eating Areas, Kitchen Island, Breakfast Bar, Pantry, Utility Room Inside, High Ceilings, Walk-In Closet(s), Master Downstairs, Solid Counter Tops, Programmable Thermostat
  • Flooring: Carpet, Wood
  • Windows: Double Pane Windows, Window Coverings
  • Has basement: No
  • Attic: 12"+ Attic Insulation
  • Has fireplace: No
  • Fireplace features: Not Applicable
Interior area
  • Total interior livable area: 1,963 sqft
Video & virtual tour

Property

Parking
  • Total spaces: 2
  • Parking features: Two Car Garage, Attached
  • Attached garage spaces: 2
Features
  • Levels: Two
  • Stories: 2
  • Patio & porch: Patio, Covered
  • Pool features: None
  • Fencing: Privacy
Lot
  • Size: 4,791 Square Feet
  • Dimensions: 120 x 40
  • Features: Curbs, Street Gutters, Sidewalks, Streetlights, Fire Hydrant w/in 500'
Details
  • Parcel number: 165550070220

Construction

Type & style
  • Home type: SingleFamily
  • Architectural style: Contemporary
  • Property subtype: Single Family Residence
Materials
  • Stone, Stucco
  • Foundation: Slab
  • Roof: Composition
Condition
  • Pre-Owned
  • New construction: No
  • Year built: 2024

Utilities & green energy

  • Electric: CPS, Smart Electric Meter
  • Gas: CPS
  • Sewer: SAWS
  • Water: SAWS, Water System
Green energy
  • Green verification: HERS Index Score, ENERGY STAR Certified Homes
  • Energy efficient items: Variable Speed HVAC
  • Indoor air quality: Mechanical Fresh Air

Community & HOA

Community
  • Features: Playground
  • Subdivision: Willow View Unit 1
HOA
  • Has HOA: Yes
  • HOA fee: $100 quarterly
  • HOA name: WILLOW VIEW HOMEOWNERS ASSOCIATION
Location
  • Region: Converse

Financial & listing details

  • Price per square foot: $157/sqft
  • Tax assessed value: $127,540
  • Annual tax amount: $2,790
  • Price range: $309K - $309K
  • Date on market: 5/29/2026
  • Cumulative days on market: 51 days
  • Listing terms: Conventional,FHA,VA Loan,Cash
  • Road surface type: Paved, Asphalt

Price history

DateEventPrice
5/29/2026Listed for sale$309,000+1.2%$157/sqft
Source: LERA MLS #1970866 Report a problem
1/3/2025Listing removed$305,420$156/sqft
Source: Castlerock Communities Report a problem
11/15/2024Listed for sale$305,420$156/sqft
Source: Castlerock Communities Report a problem

Public tax history

YearProperty taxesTax assessment
2025$1,832 +195.1%$127,540 +353.9%
2024$621 -5.9%$28,100 -14.6%
2023$660 $32,900

Find assessor info on the county website

Monthly payment

Est. payment
$2,043/mo
Principal & interest
$1554
Property taxes
$456
HOA Fees
$33
More affordability toolsChevron Right

Estimated market value

$304,100

$289,000 - $319,000

$1,848/mo

Climate risks

Explore flood, wildfire, and other predictive climate risk information for this property on First Street®️.

Neighborhood: 78109

Nearby schools

Copperfield Elementary School
Grades PK-51.2 miles
4/10
GreatSchools® Rating
Test Score Rating
4/10
Student Progress Rating
4/10
Judson Middle School
Grades 6-82 miles
4/10
GreatSchools® Rating
Test Score Rating
4/10
Student Progress Rating
3/10
Judson High School
Grades 9-122.1 miles
2/10
GreatSchools® Rating
Test Score Rating
3/10
College Readiness Rating
1/10
Student Progress Rating
2/10