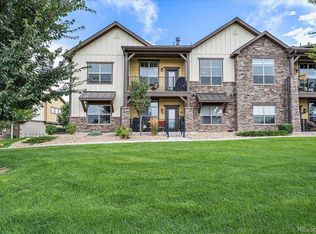
Discover luxury living in this stunning two-bedroom, two-bath end-unit condo at Portofino Flats at La Riva in beautiful Windsor, Colorado.Soaring 12-foot ceilings create an airy, open atmosphere throughout, accentuated by sleek modern finishes and abundant natural light. The spacious living room serves as the heart of the home, perfect for entertaining or relaxing by the fireplace on cool Colorado evenings.The gourmet kitchen impresses with gleaming stainless steel appliances, elegant quartz countertops, and ample cabinetry for effortless meal preparation. Enjoy the convenience of automatic blinds that add a touch of sophistication and privacy at the touch of a button.Retreat to generously sized primary bedroom with en-suite bath, offering comfort and tranquility.This desirable end-unit includes elevator access, one-car garage with extra storage space, Internet and cable TV, Water included in HOA fees. Residents of Portofino Flats enjoy resort-style amenities, including a relaxing hot tub and sauna, state-of-the-art gym, and more-all designed for an elevated lifestyle.Don't miss this opportunity to own a piece of modern elegance in a vibrant community
Sold for $365,000
$365,000
6618 Crystal Downs Dr #202, Windsor, CO 80550
2beds
1,002sqft
Condominium
Built in 2019
-- sqft lot
$362,200 Zestimate®
$364/sqft
$2,036 Estimated rent
Home value
$362,200
$344,000 - $380,000
$2,036/mo
Zestimate® history
Owner options
List your home for rent
$2,036/mo
Rent Zestimate®
Find your next renter with Zillow Rental Manager. Plus, with online applications, you can quickly screen prospective tenants – for free.
$2,036/mo
Rent Zestimate®
Refinance and save
$2,559/mo
Est. payment
Refinancing to a lower rate could help reduce your monthly payments and save thousands over the life of the loan.
$2,559/mo
Est. payment
Explore your selling options
Work with a Zillow partner agent
Leverage their expertise and Zillow's premium Showcase listings to get your home seen by more buyers.
Get startedList with your own agent
Get your home in front of millions of buyers by listing it on Zillow.
Learn how to do itSell it yourself
Take full control of how buyers see your home on Zillow by listing For Sale by Owner (FSBO).
List your homeWhat's special
Sleek modern finishesElegant quartz countertopsElevator accessAiry open atmosphereAbundant natural lightGourmet kitchenGleaming stainless steel appliances
Zillow last checked:
Listing updated:
Listed by:
Jill Marum 303-962-4272,
Your Castle Real Estate LLC
Bought with:
Non-IRES Agent
Non-IRES
Source: IRES as distributed by MLS GRID,MLS#: 1049170
Facts & features
Interior
Bedrooms & bathrooms
- Bedrooms: 2
- Bathrooms: 2
- 3/4 bathrooms: 2
- Main level bathrooms: 2
Primary bedroom
- Description: Carpet
- Features: Full Primary Bath
- Level: Main
- Area: 180 Square Feet
- Dimensions: 12 x 15
Bedroom 2
- Description: Carpet
- Level: Main
- Area: 100 Square Feet
- Dimensions: 10 x 10
Kitchen
- Description: Engineered Hardwood
- Level: Main
- Area: 130 Square Feet
- Dimensions: 13 x 10
Living room
- Description: Engineered Hardwood
- Level: Main
- Area: 260 Square Feet
- Dimensions: 13 x 20
Heating
- Forced Air
Cooling
- Central Air, Ceiling Fan(s)
Appliances
- Included: Electric Range, Dishwasher, Refrigerator, Washer, Dryer, Microwave
Features
- Eat-in Kitchen, Cathedral Ceiling(s), Open Floorplan, Walk-In Closet(s), Kitchen Island
- Windows: Window Coverings
- Basement: None
- Has fireplace: Yes
- Fireplace features: Gas
Interior area
- Total structure area: 1,002
- Total interior livable area: 1,002 sqft
- Finished area above ground: 1,002
Property
Parking
- Total spaces: 1
- Parking features: Attached
- Attached garage spaces: 1
- Details: Attached
Accessibility
- Accessibility features: Accessible Approach with Ramp, Low Carpet, Main Floor Bath, Accessible Bedroom, Main Level Laundry, Accessible Elevator Installed
Features
- Levels: One
- Stories: 1
- Entry location: 2nd Floor
- Exterior features: Balcony
- Spa features: Community
Lot
- Size: 1,407 Square Feet
- Features: Paved
Details
- Parcel number: R1672002
- Zoning: Res
- Special conditions: Private Owner
Construction
Type & style
- Home type: Condo
- Property subtype: Condominium
- Attached to another structure: Yes
Materials
- Frame
- Roof: Composition
Condition
- New construction: No
- Year built: 2019
Utilities & green energy
- Electric: PVREA
- Gas: Xcel
- Sewer: Public Sewer
- Water: District
- Utilities for property: Natural Gas Available, Electricity Available, Cable Available, High Speed Avail
Community & HOA
Community
- Features: Clubhouse, Sauna, Fitness Center, Park, Elevator, Recreation Room
- Subdivision: Portofino Flats Condos Bldg 5
HOA
- Has HOA: Yes
- Services included: Common Amenities, Trash, Snow Removal, Management, Utilities, Exterior Maintenance, Cable TV, Water, Insurance, Sewer
- HOA fee: $425 monthly
- HOA name: Portofino Flats Hoa
- HOA phone: 970-353-3000
Location
- Region: Windsor
Financial & listing details
- Price per square foot: $364/sqft
- Tax assessed value: $407,500
- Annual tax amount: $2,969
- Date on market: 1/8/2026
- Listing terms: Cash,Conventional,VA Loan
- Exclusions: Seller Personal property, TV in Living room
- Electric utility on property: Yes
- Road surface type: Asphalt
Price history
| Date | Event | Price |
|---|---|---|
| 3/16/2026 | Sold | $365,000-1.1%$364/sqft |
Source:  IRES as distributed by MLS GRID #1049170 Report a problem IRES as distributed by MLS GRID #1049170 Report a problem | ||
| 2/13/2026 | Pending sale | $369,000$368/sqft |
Source:  REcolorado as distributed by MLS GRID #IR1049170 Report a problem REcolorado as distributed by MLS GRID #IR1049170 Report a problem | ||
| 1/8/2026 | Listed for sale | $369,000-9.8%$368/sqft |
Source: IRES as distributed by MLS GRID #1049170 Report a problem | ||
| 8/30/2023 | Sold | $409,000+21.5%$408/sqft |
Source: REcolorado as distributed by MLS GRID #5703174 Report a problem | ||
| 4/15/2020 | Sold | $336,627$336/sqft |
Source: Public Record Report a problem | ||
Public tax history
| Year | Property taxes | Tax assessment |
|---|---|---|
| 2025 | $3,498 +17.8% | $25,469 -3.2% |
| 2024 | $2,969 +2.3% | $26,298 -1% |
| 2023 | $2,901 -2.5% | $26,552 +20.1% |
| 2022 | $2,977 +77.5% | $22,101 -2.8% |
| 2021 | $1,677 | $22,737 +77.6% |
| 2020 | -- | $12,799 |
Find assessor info on the county website
Neighborhood: 80550
Nearby homes
- $438,0003 bd2 ba1.3k sqft6618 Crystal Downs Dr UNIT 201, Windsor, CO 80550Sold
- $333,4001 bd1 ba972 sqft6618 Crystal Downs Dr UNIT 103, Windsor, CO 80550Off Market
- $383,2002 bd2 ba1.1k sqft6618 Crystal Downs Dr UNIT 203, Windsor, CO 80550Off Market
- $443,1003 bd2 ba1.3k sqft6618 Crystal Downs Dr UNIT 207, Windsor, CO 80550Off Market
- $385,2002 bd2 ba1.1k sqft6618 Crystal Downs Dr UNIT 205, Windsor, CO 80550Off Market
- $441,0003 bd2 ba1.3k sqft6618 Crystal Downs Dr UNIT 101, Windsor, CO 80550Off Market
- $369,8002 bd2 ba1.1k sqft6618 Crystal Downs Dr UNIT 208, Windsor, CO 80550Off Market
- $442,1003 bd2 ba1.3k sqft6618 Crystal Downs Dr UNIT 104, Windsor, CO 80550Off Market
Nearby schools
GreatSchools rating
- 5/10Riverview PK-8Grades: PK-8Distance: 5 mi
- 7/10Mountain View High SchoolGrades: 9-12Distance: 4.5 mi
Schools provided by the listing agent
- Elementary: Riverview PK-8
- Middle: Riverview PK-8
- High: Mountain View
Source: IRES as distributed by MLS GRID. This data may not be complete. We recommend contacting the local school district to confirm school assignments for this home.
Get a cash offer in 3 minutes
Find out how much your home could sell for in as little as 3 minutes with a no-obligation cash offer.
Estimated market value
$362,200
Get a cash offer in 3 minutes
Find out how much your home could sell for in as little as 3 minutes with a no-obligation cash offer.
Estimated market value
$362,200
- Colorado
- Larimer County
- Windsor
- 80550
- 6618 Crystal Downs Dr Unit 202
Nearby cities
Nearby zip codes
Other Windsor Topics
