Skip main navigation
Pending
  • $275,000

    6618 E Sweetbriar Trail, Myrtle Beach, SC 29588

    2beds
    1,576sqft
    : 
    Loading
    Get pre-qualified
    Single Family Residence
    Built in 1997
    5,227 Square Feet Lot
    $267,800 Zestimate®
    $174/sqft
    $95/mo HOA

    What's special

    Single car attached garageLush landscapingDream carolina roomSunsetter awningOversized primary bedroomDesirable lotAttached storage
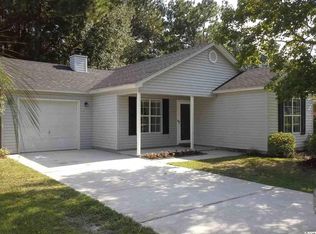
    Introducing this 2 bedroom / 2 bath home located on a desirable lot in the gated and highly sought after Myrtle Beach Golf & Yacht community. This comfortable home features carpet & vinyl flooring, recessed lighting, and a large living / dining room combo with a vaulted ceiling. The kitchen is equipped with an appliance package, ample counter & cabinet space. The oversized primary bedroom presents a large closet and private access to the primary bath offering a single sink vanity and a step-in shower. This enchanting home is completed with den/study and dream Carolina Room! Other features not to be overlooked is the single car attached garage, attached storage, sunsetter awning, lush landscaping and new hot water heater! The Myrtle Beach Golf & Yacht community includes a sparkling outdoor pool with sun deck, tennis court, club house, shuffleboard, playground, and lots of community clubs. This home affords you easy access to the beach, golf, schools, hospitals and restaurants.
    56 days
    |
    120
    |
    0
    |

    Likely to sell faster than

    Zillow last checked:

    Listing updated:

    Listed by:

    Paige Bird Cell:843-450-4773,

    RE/MAX Southern Shores

    Source: CCAR,MLS#: 2612908MLS LogoOriginating MLS: Coastal Carolinas Association of Realtors

      Facts & features

      Interior

      Bedrooms & bathrooms
      • Bedrooms: 2
      • Bathrooms: 2
      • Full bathrooms: 2
      Rooms
      • Room types: Carolina Room, Den
      Primary bedroom
      • Features: Main Level Primary, Walk-In Closet(s)
      • Level: First
      Primary bathroom
      • Features: Separate Shower
      Dining room
      • Features: Living/Dining Room
      Kitchen
      • Features: Dishwasher
      Living room
      • Features: Vaulted Ceiling(s)
      Other
      • Features: Bedroom on Main Level, Library
      Heating
      • Central, Electric
      Cooling
      • Central Air
      Appliances
      • Included: Dishwasher, Disposal, Microwave, Range, Refrigerator, Dryer, Washer
      • Laundry: Washer Hookup
      Features
      • Main Level Primary, Separate Shower, Walk-In Closet(s), Window Treatments, Bedroom on Main Level
      • Flooring: Carpet, Vinyl
      • Doors: Insulated Doors
      • Windows: Window Treatments
      Interior area
      • Total structure area: 1,964
      • Total interior livable area: 1,576 sqft
      Video & virtual tour

      Property

      Parking
      • Total spaces: 2
      • Parking features: Attached, Garage, One Space, Garage Door Opener
      • Attached garage spaces: 1
      Features
      • Levels: One
      • Stories: 1
      • Patio & porch: Front Porch, Patio
      • Exterior features: Patio, Storage
      • Pool features: Community, Outdoor Pool
      Lot
      • Size: 5,227 Square Feet
      • Features: Irregular Lot, Outside City Limits
      Details
      • Additional parcels included: ,
      • Parcel number: 44916010057
      • Zoning: GR
      • Special conditions: None

      Construction

      Type & style
      • Home type: SingleFamily
      • Architectural style: Ranch
      • Property subtype: Single Family Residence
      Materials
      • Vinyl Siding
      • Foundation: Slab
      Condition
      • Resale
      • Year built: 1997

      Utilities & green energy

      • Water: Public
      • Utilities for property: Cable Available, Electricity Available, Phone Available, Sewer Available, Underground Utilities, Water Available
      Green energy
      • Energy efficient items: Doors, Windows

      Community & HOA

      Community
      • Features: Clubhouse, Gated, Recreation Area, Long Term Rental Allowed, Pool
      • Security: Gated Community, Smoke Detector(s)
      • Subdivision: Myrtle Beach Golf & Yacht
      HOA
      • Has HOA: Yes
      • Amenities included: Clubhouse, Gated, Pet Restrictions
      • Services included: Association Management, Pool(s), Recreation Facilities, Security, Trash
      • HOA fee: $95 monthly
      Location
      • Region: Myrtle Beach

      Financial & listing details

      • Price per square foot: $174/sqft
      • Tax assessed value: $296,562
      • Annual tax amount: $429
      • Date on market: 5/19/2026
      • Listing terms: Cash,Conventional,FHA,VA Loan
      • Electric utility on property: Yes

        Estimated market value

        $267,800

        $254,000 - $281,000

        $1,852/mo

        Price history

        DateEventPrice
        6/5/2026Pending sale$275,000$174/sqft
        Source: CCAR #2612908 Report a problem
        6/3/2026Contingent$275,000$174/sqft
        Source: CCAR #2612908 Report a problem
        5/19/2026Listed for sale$275,000+218.3%$174/sqft
        Source: CCAR #2612908 Report a problem
        2/18/1997Sold$86,400$55/sqft
        Source: Agent Provided Report a problem

        Public tax history

        YearProperty taxesTax assessment
        2025$429 $142,141
        2024$429 $142,141 +15%
        2023-- $123,601
        2022-- $123,601
        2021$368 +22.4%--
        2020$300 --
        2019-- --
        2018$250 $4,300 -21%
        2017-- $5,445
        2016-- $5,445
        2015-- $5,445
        2014-- $5,445
        2013-- --
        2012-- --
        2010-- $4,780 +49.4%
        2009-- $3,200
        2008-- $3,200
        2007-- $3,200
        2005-- $3,200
        2004$563 -10.7%$3,200 -10.7%
        2003$630 $3,584
        2002-- --
        2001-- --
        2000-- --
        Find assessor info on the county website

        Monthly payment

        Est. payment

        Payment breakdown

        Explore the cost of this home by adjusting the details. Changes won't be saved.
        All calculations are estimates and provided by Zillow, Inc. for informational purposes only. Actual amounts may vary.
        HOA fees may include property taxes on listings classified as Co-Ops. Contact the listing agent and/or owner for fee details.
        Mortgage interest rates are dependent on a number of factors, including credit score, down payment, and repayment length. Interest rate data provided by Zillow Group Marketplace, Inc. as of 1/1/1970 from various mortgage lenders with which we have lead or other similar arrangements; the Estimated Payment is an average of those rates.
        See how much you could borrow to make a competitive offer.

        Climate risks

        Neighborhood: 29588

        Getting around

        0 / 100
        Car-Dependent
        25 / 100
        Somewhat Bikeable

        Nearby schools

        GreatSchools rating
        Schools provided by the listing agent
        • Elementary: Saint James Elementary School
        • Middle: Saint James Middle School
        • High: Saint James High School

        Source: CCAR. This data may not be complete. We recommend contacting the local school district to confirm school assignments for this home.

        A local agent can set up tours, give advice and negotiate with sellers.

        Browse local experts

        Similar homes