Skip main navigation
Sold for $750,000
  • $750,000

    6618 Eastern Ave NW, Washington, DC 20012

    4beds
    1,770sqft
    Single Family Residence
    Built in 1918
    5,468 Square Feet Lot
    $741,200 Zestimate®
    $424/sqft
    $4,505 Estimated rent

    Home value

    $741,200

    $689,000 - $800,000

    $4,505/mo

    Zestimate® history
    Loading
    Loading...

    Owner options

    List your home for rent

    $4,505/mo

    Rent Zestimate®

    Find your next renter with Zillow Rental Manager. Plus, with online applications, you can quickly screen prospective tenants – for free.

    Learn more

    $4,505/mo

    Rent Zestimate®

    Refinance and save

    $3,577/mo

    Est. payment

    Refinancing to a lower rate could help reduce your monthly payments and save thousands over the life of the loan.

    See today's rates

    $3,577/mo

    Est. payment

    Explore your selling options

    Work with a Zillow partner agent

    Leverage their expertise and Zillow's premium Showcase listings to get your home seen by more buyers.

    Get started

    List with your own agent

    Get your home in front of millions of buyers by listing it on Zillow.

    Learn how to do it

    Sell it yourself

    Take full control of how buyers see your home on Zillow by listing For Sale by Owner (FSBO).

    List your home

    What's special

    Bonus roomSerene fenced yardViews of the backyardPrimary suiteMature treesUpdated kitchenLots of closet space
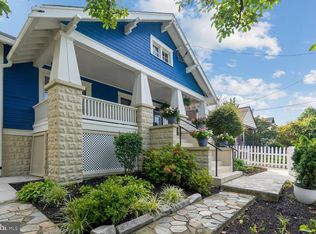
    Location is everything! This Craftsman bungalow oozes with character and is conveniently located 20 minutes from downtown DC with the spaciousness and feel of the suburbs. Once you enter through the stunning front door, you are greeted with gleaming hardwood floors in the sun drenched living room with fireplace and formal dining room. The updated kitchen is perfect for the chef of the house. It is equipped with stainless appliances, a farm sink, white cabinetry, and upgraded countertop. There are three bedrooms and a charming, updated bathroom on the main level. The upstairs primary suite offers privacy, space, lots of closet space, and views of the backyard; plus a bonus room that's perfect for a home office, den, or nursery. Recent updates include new windows, fresh paint, and a rear platform deck. Outdoors, enjoy the mature trees and serene fenced yard or host outdoor gatherings by the firepit. The Takoma Rec Center is nearby and includes a pool, basketball and soccer courts, playground, and fitness center. Come see what this amazing home and established Victorian neighborhood have to offer, including a short walk to the Takoma metro and downtown Takoma Park with its plethora of chic eateries and shops. Enjoy the year round Farmer's Market, Sligo Creek Trail, and other amenities that make so many people want to call this area home. Make this home yours.

    Zillow last checked:

    Listing updated:

    Listed by:

    Kelly Jackson 240-385-9905,

    EXP Realty, LLC

    Bought with:

    Chris Jameson, SP200201806

    Compass

    Source: Bright MLS,MLS#: DCDC2171988MLS Logo

    Facts & features

    Interior

    Bedrooms & bathrooms
    • Bedrooms: 4
    • Bathrooms: 2
    • Full bathrooms: 2
    • Main level bathrooms: 1
    • Main level bedrooms: 3
    Primary bedroom
    • Features: Primary Bedroom - Sitting Area, Flooring - Carpet, Walk-In Closet(s)
    • Level: Upper
    Bedroom 2
    • Features: Flooring - HardWood
    • Level: Main
    Bedroom 3
    • Features: Flooring - HardWood
    • Level: Main
    Bedroom 4
    • Features: Flooring - Wood
    • Level: Main
    Primary bathroom
    • Level: Upper
    Basement
    • Level: Lower
    Bonus room
    • Features: Walk-In Closet(s), Flooring - Carpet
    • Level: Upper
    Dining room
    • Features: Flooring - Wood
    • Level: Main
    Other
    • Level: Main
    Kitchen
    • Features: Flooring - HardWood, Granite Counters
    • Level: Main
    Laundry
    • Level: Upper
    Living room
    • Features: Flooring - HardWood, Fireplace - Wood Burning
    • Level: Main
    Mud room
    • Level: Main
    Heating
    • Central, Natural Gas
    Cooling
    • Central Air, Electric
    Appliances
    • Included: Dishwasher, Disposal, Dryer, Microwave, Oven/Range - Gas, Refrigerator, Washer, Gas Water Heater
    • Laundry: Upper Level, Laundry Room, Mud Room
    Features
    • Entry Level Bedroom, Floor Plan - Traditional, Formal/Separate Dining Room, Primary Bath(s), Upgraded Countertops, Walk-In Closet(s)
    • Flooring: Hardwood, Ceramic Tile, Carpet, Wood
    • Windows: Double Pane Windows
    • Basement: Unfinished
    • Number of fireplaces: 1
    • Fireplace features: Mantel(s)
    Interior area
    • Total structure area: 2,910
    • Total interior livable area: 1,770 sqft
    • Finished area above ground: 1,770
    • Finished area below ground: 0

    Property

    Parking
    • Parking features: On Street
    • Has uncovered spaces: Yes
    Accessibility
    • Accessibility features: None
    Features
    • Levels: Three
    • Stories: 3
    • Patio & porch: Porch, Deck
    • Exterior features: Sidewalks, Street Lights
    • Pool features: None
    • Fencing: Back Yard
    Lot
    • Size: 5,468 sqft
    • Features: Urban, Urban Land-Sassafras-Chillum
    Details
    • Additional structures: Above Grade, Below Grade
    • Parcel number: 3366//0055
    • Zoning: RESIDENTIAL
    • Special conditions: Standard

    Construction

    Type & style
    • Home type: SingleFamily
    • Architectural style: Craftsman
    • Property subtype: Single Family Residence
    Materials
    • Stucco
    • Foundation: Concrete Perimeter, Crawl Space
    • Roof: Composition
    Condition
    • Very Good
    • New construction: No
    • Year built: 1918

    Utilities & green energy

    • Sewer: Public Sewer
    • Water: Public

    Community & neighborhood

    Location
    • Region: Washington
    • Subdivision: Takoma Park

    Other

    Other facts
    • Listing agreement: Exclusive Right To Sell
    • Listing terms: FHA,Conventional,Cash,VA Loan
    • Ownership: Fee Simple

    Price history

    DateEventPrice
    2/28/2025Sold$750,000$424/sqft
    Source: Bright MLS #DCDC2171988 Report a problem
    2/14/2025Pending sale$750,000$424/sqft
    Source: Bright MLS #DCDC2171988 Report a problem
    12/27/2024Listed for sale$750,000-3.2%$424/sqft
    Source: Bright MLS #DCDC2171988 Report a problem
    9/20/2024Listing removed$775,000$438/sqft
    Source: Bright MLS #DCDC2154474 Report a problem
    8/15/2024Listed for sale$775,000-3%$438/sqft
    Source: Bright MLS #DCDC2154474 Report a problem
    6/30/2024Listing removed--
    Source: Bright MLS #DCDC2138604 Report a problem
    6/21/2024Price change$799,000-3.2%$451/sqft
    Source: Bright MLS #DCDC2138604 Report a problem
    5/30/2024Price change$825,000-2.9%$466/sqft
    Source: Bright MLS #DCDC2138604 Report a problem
    5/16/2024Price change$850,000-2.9%$480/sqft
    Source: Bright MLS #DCDC2138604 Report a problem
    5/3/2024Listed for sale$875,000+42.8%$494/sqft
    Source: Bright MLS #DCDC2138604 Report a problem
    5/22/2018Sold$612,700+2.3%$346/sqft
    Source: Public Record Report a problem
    4/23/2018Pending sale$599,000$338/sqft
    Source: Long & Foster Real Estate, Inc. #DC10209061 Report a problem
    4/14/2018Listed for sale$599,000+154.9%$338/sqft
    Source: Long & Foster Real Estate, Inc. #1000397972 Report a problem
    6/29/2009Sold$235,000$133/sqft
    Source: Public Record Report a problem

    Public tax history

    YearProperty taxesTax assessment
    2025$5,569 +9.5%$766,550 -0.3%
    2024$5,084 +9.4%$769,240 +7.6%
    2023$4,646 +8.9%$714,990 +11%
    2022$4,264 +9.5%$644,170 +6.5%
    2021$3,895 +9.8%$604,650 +1.9%
    2020$3,546 +17.9%$593,330 +36.8%
    2018$3,007 +9.7%$433,800 +9.8%
    2017$2,741 -0.1%$394,910 +0.1%
    2016$2,743 +7.8%$394,400 +6.4%
    2015$2,545 +5.9%$370,820 +5%
    2014$2,404 +4.2%$353,040 +3.6%
    2013$2,308 +2.1%$340,660 +2.1%
    2012$2,262 $333,570
    2011$2,262 -21%$333,570 -17.5%
    2010$2,863 +388.8%$404,280 -8.5%
    2009$586 +10.5%$441,600 +14.6%
    2007$530 +5.2%$385,320 +21.7%
    2006$504 -56.1%$316,690 +14.3%
    2005$1,147 +12%$277,140 +39%
    2004$1,024 +12%$199,310 +59.1%
    2003$915 +0.4%$125,273 +0.3%
    2002$911 +0.4%$124,860 +0.3%
    2001$907 $124,446

    Find assessor info on the county website

    Neighborhood: Riggs Park

    Nearby schools

    GreatSchools rating
    Schools provided by the listing agent
    • District: District Of Columbia Public Schools

    Source: Bright MLS. This data may not be complete. We recommend contacting the local school district to confirm school assignments for this home.

    Get a cash offer in 3 minutes
    Find out how much your home could sell for in as little as 3 minutes with a no-obligation cash offer.
    Estimated market value
    $741,200
    Get a cash offer in 3 minutes
    Find out how much your home could sell for in as little as 3 minutes with a no-obligation cash offer.
    Estimated market value
    $741,200