--~| BACK ON THE MARKET DUE TO BUYER FINANCING - NO ISSUE WITH THE HOUSE! |~-- Welcome to 6618 Foxmoor Drive, a beautifully maintained 3 bedroom, 2 bathroom, 2 car garage, pool home located in the highly desirable Silver Oaks community of Zephyrhills. This move-in ready home features vaulted ceilings with fresh interior paint and new flooring throughout, giving the home a clean, updated feel from the moment you walk in. You'll love the breathtaking views of the pool from most rooms in the house, along with 3 convenient entrances from the inside to the pool. The kitchen has been refreshed with stainless steel appliances, including the oven, microwave, dishwasher, and refrigerator, making it a bright and enjoyable space for cooking and gathering. The split-bedroom floor plan offers privacy and functionality, with a spacious primary suite featuring a private bath, and two additional bedrooms that are well-suited for family, guests, or a home office. Step outside to your own private screened-in pool area, ideal for relaxing, entertaining, or simply enjoying Florida living at its best. The pool screen was rescreened in 2020 for added peace of mind. Major systems have been cared for as well, with the roof only a couple years old and the air conditioning system approximately 5 years old. You'll also love the pull down screen cover for the garage door, which let's you enjoy the outdoors while taking a break from the sun! Silver Oaks is known for its reasonable HOA fees (NO CDD!), walkable streets, mature trees, community pride, and convenient access to local golf, shopping, dining, medical facilities, and fun (like the Metro Lagoons located nearby). This home blends comfort, convenience, and the lifestyle benefits of a well-established community. Schedule your private showing today and see why this property feels like home.
Sold for $334,900
$334,900
6618 FOXMOOR DRIVE, ZEPHYRHILLS, FL 33542
3beds
1,584sqft
Single Family Residence
Built in 1989
7,500 Square Feet Lot
$333,500 Zestimate®
$211/sqft
$2,493 Estimated rent
Home value
$333,500
$303,000 - $367,000
$2,493/mo
Zestimate® history
Owner options
List your home for rent
$2,493/mo
Rent Zestimate®
Find your next renter with Zillow Rental Manager. Plus, with online applications, you can quickly screen prospective tenants – for free.
$2,493/mo
Rent Zestimate®
Refinance and save
$2,357/mo
Est. payment
Refinancing to a lower rate could help reduce your monthly payments and save thousands over the life of the loan.
$2,357/mo
Est. payment
Explore your selling options
Work with a Zillow partner agent
Leverage their expertise and Zillow's premium Showcase listings to get your home seen by more buyers.
Get startedList with your own agent
Get your home in front of millions of buyers by listing it on Zillow.
Learn how to do itSell it yourself
Take full control of how buyers see your home on Zillow by listing For Sale by Owner (FSBO).
List your homeWhat's special
Fresh interior paintMature treesPrivate screened-in pool areaVaulted ceilingsNew flooring throughout
Zillow last checked:
Listing updated:
Listed by:
Adam Grenville 352-424-2129,
RE/MAX PREMIER GROUP 813-929-7600
Bought with:
Kelly Sutton, 3422166
COLDWELL BANKER REALTY
Source: Stellar MLS,MLS#: TB8444605 Originating MLS: Suncoast Tampa
Originating MLS: Suncoast Tampa
Facts & features
Interior
Bedrooms & bathrooms
- Bedrooms: 3
- Bathrooms: 2
- Full bathrooms: 2
Primary bedroom
- Features: Ceiling Fan(s), Shower No Tub, Walk-In Closet(s)
- Level: First
- Area: 279 Square Feet
- Dimensions: 18x15.5
Bedroom 2
- Features: Ceiling Fan(s), Built-in Closet
- Level: First
- Area: 186 Square Feet
- Dimensions: 12x15.5
Bedroom 3
- Features: Built-In Shelving, Ceiling Fan(s), Built-in Closet
- Level: First
- Area: 181.25 Square Feet
- Dimensions: 12.5x14.5
Dining room
- Level: First
- Area: 120 Square Feet
- Dimensions: 12x10
Kitchen
- Features: Pantry
- Level: First
- Area: 126 Square Feet
- Dimensions: 12x10.5
Living room
- Features: Ceiling Fan(s)
- Level: First
- Area: 270 Square Feet
- Dimensions: 15x18
Heating
- Central
Cooling
- Central Air
Appliances
- Included: Dishwasher, Disposal, Electric Water Heater, Freezer, Microwave, Refrigerator
- Laundry: In Garage
Features
- Built-in Features, Ceiling Fan(s), Eating Space In Kitchen, Primary Bedroom Main Floor, Solid Wood Cabinets, Split Bedroom, Vaulted Ceiling(s), Walk-In Closet(s)
- Flooring: Carpet, Ceramic Tile, Laminate
- Doors: Sliding Doors
- Windows: Blinds
- Has fireplace: No
Interior area
- Total structure area: 2,334
- Total interior livable area: 1,584 sqft
Property
Parking
- Total spaces: 2
- Parking features: Garage Door Opener
- Attached garage spaces: 2
- Details: Garage Dimensions: 21x20
Features
- Levels: One
- Stories: 1
- Patio & porch: Rear Porch, Screened
- Exterior features: Rain Gutters, Sidewalk
- Has private pool: Yes
- Pool features: In Ground, Screen Enclosure
- Has view: Yes
- View description: City, Pool
Lot
- Size: 7,500 Square Feet
- Features: City Lot, Landscaped, Near Golf Course
- Residential vegetation: Mature Landscaping
Details
- Parcel number: 0326210120000000570
- Zoning: PUD
- Special conditions: None
Construction
Type & style
- Home type: SingleFamily
- Property subtype: Single Family Residence
Materials
- Brick
- Foundation: Slab
- Roof: Shingle
Condition
- New construction: No
- Year built: 1989
Utilities & green energy
- Sewer: Public Sewer
- Water: Public
- Utilities for property: BB/HS Internet Available, Cable Connected, Electricity Connected
Community & HOA
Community
- Features: Deed Restrictions, Sidewalks
- Pet fee: $0 monthly
- Subdivision: SILVER OAKS
HOA
- Has HOA: Yes
- Services included: None
- HOA fee: $70 monthly
- HOA name: Al Tesini
- HOA phone: 786-218-2672
Location
- Region: Zephyrhills
Financial & listing details
- Price per square foot: $211/sqft
- Tax assessed value: $317,529
- Annual tax amount: $5,469
- Date on market: 11/6/2025
- Cumulative days on market: 167 days
- Listing terms: Cash,Conventional,FHA,VA Loan
- Ownership: Fee Simple
- Total actual rent: 0
- Electric utility on property: Yes
- Road surface type: Paved
Price history
| Date | Event | Price |
|---|---|---|
| 6/1/2026 | Sold | $334,900$211/sqft |
Source:  Stellar MLS #TB8444605 Report a problem Stellar MLS #TB8444605 Report a problem | ||
| 5/5/2026 | Pending sale | $334,900$211/sqft |
Source: Stellar MLS #TB8444605 Report a problem | ||
| 4/11/2026 | Price change | $334,900-4.3%$211/sqft |
Source: Stellar MLS #TB8444605 Report a problem | ||
| 3/31/2026 | Price change | $349,900+1.4%$221/sqft |
Source: Stellar MLS #TB8444605 Report a problem | ||
| 3/19/2026 | Pending sale | $345,000$218/sqft |
Source: Stellar MLS #TB8444605 Report a problem | ||
| 3/14/2026 | Price change | $345,000-2.8%$218/sqft |
Source: Stellar MLS #TB8444605 Report a problem | ||
| 2/22/2026 | Price change | $354,900-2.7%$224/sqft |
Source: Stellar MLS #TB8444605 Report a problem | ||
| 1/26/2026 | Price change | $364,900-1.4%$230/sqft |
Source: Stellar MLS #TB8444605 Report a problem | ||
| 11/16/2025 | Price change | $369,900-4.1%$234/sqft |
Source: Stellar MLS #TB8444605 Report a problem | ||
| 11/7/2025 | Listed for sale | $385,900+30.8%$244/sqft |
Source: Stellar MLS #TB8444605 Report a problem | ||
| 7/12/2024 | Listing removed | $295,000-6.3%$186/sqft |
Source: Stellar MLS #T3305082 Report a problem | ||
| 6/25/2021 | Sold | $315,000+6.8%$199/sqft |
Source: Public Record Report a problem | ||
| 5/9/2021 | Pending sale | $295,000$186/sqft |
Source: Stellar MLS #T3305082 Report a problem | ||
| 5/6/2021 | Listed for sale | $295,000+37.2%$186/sqft |
Source: Stellar MLS #T3305082 Report a problem | ||
| 8/27/2016 | Sold | $215,000$136/sqft |
Source: Stellar MLS #T2797170 Report a problem | ||
| 7/8/2016 | Pending sale | $215,000$136/sqft |
Source: Keller Williams - New Tampa #T2797170 Report a problem | ||
| 6/22/2016 | Price change | $215,000-4.4%$136/sqft |
Source: Keller Williams - New Tampa #T2797170 Report a problem | ||
| 4/29/2016 | Pending sale | $225,000$142/sqft |
Source: Keller Williams - New Tampa #T2797170 Report a problem | ||
| 2/27/2016 | Price change | $225,000+0%$142/sqft |
Source: Keller Williams - New Tampa #T2797170 Report a problem | ||
| 2/26/2016 | Price change | $224,900-7%$142/sqft |
Source: Keller Williams - New Tampa #T2797170 Report a problem | ||
| 1/16/2016 | Listed for sale | $241,900+106.8%$153/sqft |
Source: KELLER WILLIAMS - NEW TAMPA #T2797170 Report a problem | ||
| 3/31/1997 | Sold | $117,000$74/sqft |
Source: Public Record Report a problem | ||
Public tax history
| Year | Property taxes | Tax assessment |
|---|---|---|
| 2024 | $5,469 +2.1% | $278,360 |
| 2023 | $5,354 +9.5% | $278,360 +6.2% |
| 2022 | $4,891 +60.8% | $262,023 +48.8% |
| 2021 | $3,042 +1.9% | $176,100 +1.4% |
| 2020 | $2,985 +10.6% | $173,670 +2.3% |
| 2019 | $2,701 | $169,770 +1.9% |
| 2018 | $2,701 +2.3% | $166,605 -2% |
| 2017 | $2,640 -4.2% | $170,058 +40.6% |
| 2016 | $2,756 +57.9% | $120,922 +0.7% |
| 2015 | $1,746 +2.8% | $120,081 -2.6% |
| 2014 | $1,698 | $123,313 +5.1% |
| 2013 | -- | $117,367 +1.5% |
| 2012 | -- | $115,599 -20.1% |
| 2011 | -- | $144,750 -5.9% |
| 2010 | -- | $153,774 -0.8% |
| 2009 | -- | $155,062 -13.5% |
| 2008 | -- | $179,290 -5.4% |
| 2007 | -- | $189,462 +5.2% |
| 2006 | -- | $180,094 +24.9% |
| 2005 | -- | $144,183 +9.5% |
| 2004 | -- | $131,671 +8.4% |
| 2003 | -- | $121,475 -0.5% |
| 2002 | -- | $122,072 +30% |
| 2000 | -- | $93,898 |
| 1999 | -- | $93,898 |
Find assessor info on the county website
Neighborhood: 33542
Nearby homes
- $316,7002 bd2 ba1.4k sqft6614 Foxmoor Dr, Zephyrhills, FL 33542Off Market
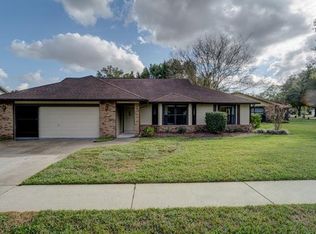
- $369,0003 bd2 ba1.7k sqft6622 Foxmoor Dr, Zephyrhills, FL 33542Sold
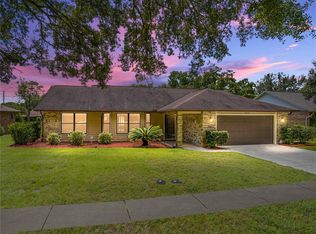
- $375,0003 bd2 ba1.3k sqft37147 Foxrun Pl, Zephyrhills, FL 33542Sold
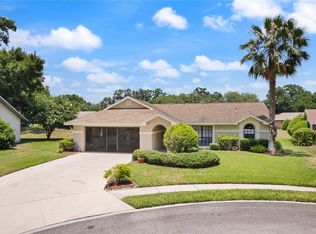
- $318,8003 bd2 ba1.6k sqft6621 Foxmoor Dr, Zephyrhills, FL 33542Off Market
- $307,7003 bd2 ba1.4k sqft37141 Foxrun Pl, Zephyrhills, FL 33542Off Market
- $362,2003 bd2 ba1.8k sqft6546 Foxmoor Dr, Zephyrhills, FL 33542Off Market
- $299,9003 bd2 ba1.7k sqft6617 Foxmoor Dr, Zephyrhills, FL 33542Off Market
- $325,0003 bd2 ba1.3k sqft6625 Foxmoor Dr, Zephyrhills, FL 33542Sold
Nearby schools
GreatSchools rating
- 1/10West Zephyrhills Elementary SchoolGrades: PK-5Distance: 1.2 mi
- 3/10Raymond B. Stewart Middle SchoolGrades: 6-8Distance: 1.6 mi
- 2/10Zephyrhills High SchoolGrades: 9-12Distance: 1.2 mi
Schools provided by the listing agent
- Elementary: West Zephyrhills Elemen-PO
- Middle: Raymond B Stewart Middle-PO
- High: Zephryhills High School-PO
Source: Stellar MLS. This data may not be complete. We recommend contacting the local school district to confirm school assignments for this home.
Get a cash offer in 3 minutes
Find out how much your home could sell for in as little as 3 minutes with a no-obligation cash offer.
Estimated market value
$333,500
Get a cash offer in 3 minutes
Find out how much your home could sell for in as little as 3 minutes with a no-obligation cash offer.
Estimated market value
$333,500
- Florida
- Pasco County
- Zephyrhills
- 33542
- 6618 FOXMOOR DRIVE
Nearby cities
Nearby neighborhoods
Nearby zip codes
Other Zephyrhills Topics
