Charming 3-Bedroom, 2-Bath Home Near Dyess AFB – Move-In Ready!
Welcome to this beautiful 3-bedroom, 2-bath home offering 1,621 square feet of open-concept living space, located just minutes from Dyess Air Force Base. This inviting property is perfect for families, first-time buyers, or anyone looking for a spacious and functional layout.
Enjoy a seamless flow between the living, dining, and kitchen areas—ideal for entertaining or relaxing with loved ones. The kitchen comes equipped with brand new appliances, including a refrigerator, stove, and dishwasher, making it truly move-in ready. Brand new roof and new flooring coming!
The split-bedroom design provides privacy, with a generous primary suite featuring an en-suite bath and ample closet space. Two additional bedrooms offer flexibility for guests, kids, or a home office.
Located in a neighborhood with easy access to schools, shopping, and dining, this home is a fantastic opportunity for comfortable living close to everything you need.
Don’t miss your chance to own this gem—schedule your showing today!
Sold
Street View
Price Unknown
6618 Hampton Hills St, Abilene, TX 79606
3beds
1,621sqft
Single Family Residence
Built in 2006
6,011 Square Feet Lot
$277,300 Zestimate®
$--/sqft
$2,811 Estimated rent
Home value
$277,300
$258,000 - $299,000
$2,811/mo
Zestimate® history
Owner options
List your home for rent
$2,811/mo
Rent Zestimate®
Find your next renter with Zillow Rental Manager. Plus, with online applications, you can quickly screen prospective tenants – for free.
$2,811/mo
Rent Zestimate®
Refinance and save
Refinancing to a lower rate could help reduce your monthly payments and save thousands over the life of the loan.
Explore your selling options
Work with a Zillow partner agent
Leverage their expertise and Zillow's premium Showcase listings to get your home seen by more buyers.
Get startedList with your own agent
Get your home in front of millions of buyers by listing it on Zillow.
Learn how to do itSell it yourself
Take full control of how buyers see your home on Zillow by listing For Sale by Owner (FSBO).
List your homeWhat's special
Open-concept living spaceBrand new appliancesAmple closet spaceSplit-bedroom designGenerous primary suiteEn-suite bath
Zillow last checked:
Listing updated:
Listed by:
Mandy Kidman 0673365 325-691-1410,
Berkshire Hathaway HS Stovall 325-691-1410
Bought with:
Matthew Armstrong
KW SYNERGY*
Source: NTREIS,MLS#: 21047342
Facts & features
Interior
Bedrooms & bathrooms
- Bedrooms: 3
- Bathrooms: 2
- Full bathrooms: 2
Primary bedroom
- Features: Ceiling Fan(s), Dual Sinks, En Suite Bathroom
- Level: First
- Dimensions: 14 x 11
Bedroom
- Features: Ceiling Fan(s)
- Level: First
- Dimensions: 10 x 10
Bedroom
- Features: Ceiling Fan(s)
- Level: First
- Dimensions: 9 x 10
Primary bathroom
- Features: Built-in Features, Dual Sinks, Separate Shower
- Level: First
- Dimensions: 8 x 9
Dining room
- Level: First
- Dimensions: 11 x 8
Other
- Features: Built-in Features
- Level: First
- Dimensions: 11 x 4
Kitchen
- Features: Built-in Features, Dual Sinks, Pantry, Solid Surface Counters
- Level: First
- Dimensions: 11 x 9
Living room
- Features: Ceiling Fan(s)
- Level: First
- Dimensions: 18 x 21
Utility room
- Level: First
- Dimensions: 10 x 5
Heating
- Central, Electric
Cooling
- Central Air, Ceiling Fan(s), Electric
Appliances
- Included: Dishwasher, Electric Oven, Electric Water Heater, Disposal, Microwave, Refrigerator
- Laundry: Electric Dryer Hookup, Laundry in Utility Room
Features
- High Speed Internet, Open Floorplan, Pantry, Walk-In Closet(s)
- Flooring: Carpet, Ceramic Tile, Laminate
- Windows: Window Coverings
- Has basement: No
- Has fireplace: No
Interior area
- Total interior livable area: 1,621 sqft
Property
Parking
- Total spaces: 4
- Parking features: Door-Single, Driveway, Garage Faces Front
- Attached garage spaces: 2
- Carport spaces: 2
- Covered spaces: 4
- Has uncovered spaces: Yes
Features
- Levels: One
- Stories: 1
- Patio & porch: Covered
- Pool features: None
- Fencing: Wood
Lot
- Size: 6,011 Square Feet
Details
- Parcel number: 17714
Construction
Type & style
- Home type: SingleFamily
- Architectural style: Traditional,Detached
- Property subtype: Single Family Residence
Materials
- Foundation: Slab
Condition
- Year built: 2006
Utilities & green energy
- Sewer: Public Sewer
- Water: Public
- Utilities for property: Cable Available, Electricity Available, Municipal Utilities, Sewer Available, Water Available
Green energy
- Energy generation: Solar
Community & HOA
Community
- Subdivision: Hampton Hill
HOA
- Has HOA: No
Location
- Region: Abilene
Financial & listing details
- Tax assessed value: $255,752
- Annual tax amount: $5,887
- Date on market: 9/1/2025
- Cumulative days on market: 67 days
- Listing terms: Cash,Conventional,FHA,VA Loan
- Electric utility on property: Yes
Price history
| Date | Event | Price |
|---|---|---|
| 12/8/2025 | Sold | -- |
Source: NTREIS #21047342 Report a problem | ||
| 11/8/2025 | Pending sale | $265,000$163/sqft |
Source: BHHS broker feed #21047342 Report a problem | ||
| 11/7/2025 | Contingent | $265,000$163/sqft |
Source: NTREIS #21047342 Report a problem | ||
| 9/1/2025 | Listed for sale | $265,000+41.3%$163/sqft |
Source: NTREIS #21047342 Report a problem | ||
| 7/1/2023 | Listing removed | -- |
Source: Zillow Rentals Report a problem | ||
| 6/24/2023 | Listed for rent | $1,795+49.6%$1/sqft |
Source: Zillow Rentals Report a problem | ||
| 11/12/2019 | Sold | -- |
Source: Agent Provided Report a problem | ||
| 10/9/2019 | Pending sale | $187,500$116/sqft |
Source: Keller Williams Realty #14173791 Report a problem | ||
| 9/22/2019 | Price change | $187,500-1.3%$116/sqft |
Source: Keller Williams Realty #14173791 Report a problem | ||
| 8/30/2019 | Listed for sale | $190,000+18.8%$117/sqft |
Source: Keller Williams Realty #14173791 Report a problem | ||
| 8/19/2016 | Sold | -- |
Source: Agent Provided Report a problem | ||
| 7/25/2016 | Pending sale | $159,900$99/sqft |
Source: RE/MAX OF ABILENE #13409386 Report a problem | ||
| 7/18/2016 | Price change | $159,900-2.4%$99/sqft |
Source: RE/MAX OF ABILENE #13409386 Report a problem | ||
| 7/11/2016 | Price change | $163,900-0.6%$101/sqft |
Source: RE/MAX OF ABILENE #13409386 Report a problem | ||
| 6/28/2016 | Listed for sale | $164,900+4.4%$102/sqft |
Source: RE/MAX OF ABILENE #13409386 Report a problem | ||
| 4/10/2015 | Listing removed | $158,000$97/sqft |
Source: Owner Report a problem | ||
| 3/29/2015 | Listed for sale | $158,000+9%$97/sqft |
Source: Owner Report a problem | ||
| 1/12/2013 | Listing removed | $144,900$89/sqft |
Source: RE/MAX OF Abilene #11871339 Report a problem | ||
| 12/4/2012 | Listed for sale | $144,900$89/sqft |
Source: RE/MAX OF Abilene #11871339 Report a problem | ||
| 10/15/2011 | Listing removed | $1,200$1/sqft |
Source: Gerard Real Estate, LLC #11664713 Report a problem | ||
| 9/30/2011 | Listed for rent | $1,200$1/sqft |
Source: Gerard Real Estate, LLC #11664713 Report a problem | ||
Public tax history
| Year | Property taxes | Tax assessment |
|---|---|---|
| 2025 | $5,796 +30.3% | $255,752 0% |
| 2024 | $4,449 +11.6% | $255,790 +8% |
| 2023 | $3,987 -12.4% | $236,892 +10% |
| 2022 | $4,550 | $215,356 +10% |
| 2021 | -- | $195,778 +6% |
| 2020 | $4,292 +13.7% | $184,737 +14.2% |
| 2019 | $3,776 +11.6% | $161,714 +2.3% |
| 2018 | $3,383 | $158,042 +2.2% |
| 2017 | $3,383 +7.3% | $154,691 +2.8% |
| 2016 | $3,153 +3.6% | $150,449 +2.8% |
| 2015 | $3,045 | $146,397 +1.7% |
| 2014 | $3,045 | $143,967 +16.3% |
| 2013 | -- | $123,807 -3.7% |
| 2012 | -- | $128,568 +0.7% |
| 2011 | -- | $127,730 +0.3% |
| 2010 | -- | $127,332 +1.4% |
| 2009 | -- | $125,587 +0.2% |
| 2008 | -- | $125,310 -2.5% |
| 2007 | -- | $128,560 |
Find assessor info on the county website
Neighborhood: Dyess
Nearby homes
- $--3 bd2 ba1.6k sqft6626 Hampton Hills St, Abilene, TX 79606Sold

- $297,2003 bd2 ba2.1k sqft6610 Hampton Hills St, Abilene, TX 79606Off Market
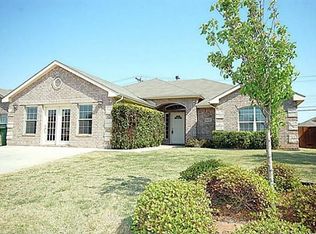
- $278,4003 bd2 ba1.6k sqft6818 Hampton Hill, Abilene, TX 79606Off Market
- $--3 bd2 ba1.6k sqft6617 Sutherland St, Abilene, TX 79606Sold
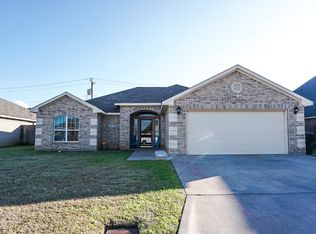
- $298,5004 bd2 ba2k sqft6609 Sutherland St, Abilene, TX 79606Off Market
- $286,6003 bd2 ba1.9k sqft6634 Hampton Hills St, Abilene, TX 79606Off Market
- $--5 bd3 ba2.1k sqft6625 Sutherland St, Abilene, TX 79606Sold
- $348,2003 bd2 ba2k sqft6602 Hampton Hills St, Abilene, TX 79606Off Market
Nearby schools
GreatSchools rating
- 4/10Dyess Elementary SchoolGrades: K-5Distance: 0.2 mi
- 3/10Clack Middle SchoolGrades: 6-8Distance: 1.2 mi
- 5/10Cooper High SchoolGrades: 9-12Distance: 3.7 mi
Schools provided by the listing agent
- Elementary: Dyess
- Middle: Clack
- High: Cooper
- District: Abilene ISD
Source: NTREIS. This data may not be complete. We recommend contacting the local school district to confirm school assignments for this home.
- Texas
- Taylor County
- Abilene
- 79606
- Dyess
- 6618 Hampton Hills St
