***MULTIPLE OFFER RECEIVED!!! HIGHEST AND BEST DUE SATURDAY 8/24/24 BY 5:30 PM.*** Welcome to this charming & rarely available 3 bedroom, 2.5 bath home in the vibrant heart of Tinley Park, this stunning home is the perfect blend in comfort & style, offering over 1,800 square feet of exquisitely finished space that is sure to impress even the pickiest buyers. Every inch of this residence, completely renovated down to the studs in 2011, showcases exceptional craftsmanship that radiates quality & sophistication, embodying the essence of a modern-day dream home. This property's curb appeal is undeniable, with a brand-NEW garage door (2024) that adds to the home's modern allure. Complementing this, the garage exterior showcases NEW vinyl siding (2024), freshly completed to ensure both functionality & visual appeal, adding to its overall charm & convenience. The beautiful, large, wrap-around front porch offers a warm welcome with its stylish stamped concrete walkway that invites you into a world of elegance & comfort. A new privacy fence (2023), encloses the expansive backyard, offering both security & seclusion for outdoor activities & gatherings, seamlessly blending indoor & outdoor living. Stepping inside, the main level greets you with gleaming hardwood floors that flow effortlessly throughout the open-concept space. The gourmet eat-in kitchen is a chef's paradise, featuring soft-close drawers, luxurious quartz countertops, & top-of-the-line stainless steel appliances. Updated fixtures & a tasteful design make this kitchen not only functional but also a beautiful centerpiece of the home. Adjacent to the kitchen is the spacious family room, centered around a cozy gas log ceramic fireplace. This room is perfect for relaxing evenings & lively gatherings, making every moment memorable. Just off the kitchen, the dining room/nook area provides an inviting setting for family meals & entertaining guests. Adding to the home's practicality, the main level also includes a mudroom with a custom "booth bench," offering a perfect spot to organize your belongings when entering from the garage. Heading up to the second floor, you'll find all large, spacious bedrooms with NEW luxury vinyl flooring, providing a stylish & durable surface that complements the home's contemporary design. The primary suite is a true retreat, boasting 2 walk in closets for ample storage & organization, & a private ceramic bath for ultimate comfort & relaxation. . Each room is thoughtfully designed to maximize space & comfort, making this home a haven for rest & relaxation. The finished basement is the ultimate entertainment zone, featuring a full stone custom bar & a spacious recreation/family room. This area is ideal for hosting gatherings, movie nights, or simply unwinding after a long day. The home's layout ensures ample space for every need, providing a perfect blend of functionality & style. Each room in the home is equipped with NEW Hunter Douglas window treatments, adding an elegant touch, while the meticulously maintained landscaping further enhances the home's beauty, adding to the home's impressive list of upgrades, ensuring that every detail is taken care of. Located just a short walk away from Lewis Park, downtown Tinley Park, the train station & the long awaited Harmony Square for downtown entertainment, this home offers the best of both worlds-peaceful suburban living with easy access to all the amenities & conveniences of urban life. This property is more than just a house; it's a lifestyle. Don't miss the opportunity to make this beautiful residence your forever home. Experience the perfect blend of location, luxury, & lifestyle in the heart of Tinley Park.
Closed
$437,000
6618 Hubbard Ln, Tinley Park, IL 60477
3beds
1,809sqft
Single Family Residence
Built in 1951
7,980 Square Feet Lot
$453,000 Zestimate®
$242/sqft
$3,078 Estimated rent
Home value
$453,000
$430,000 - $476,000
$3,078/mo
Zestimate® history
Owner options
List your home for rent
$3,078/mo
Rent Zestimate®
Find your next renter with Zillow Rental Manager. Plus, with online applications, you can quickly screen prospective tenants – for free.
$3,078/mo
Rent Zestimate®
Refinance and save
$3,127/mo
Est. payment
Refinancing to a lower rate could help reduce your monthly payments and save thousands over the life of the loan.
$3,127/mo
Est. payment
Explore your selling options
Work with a Zillow partner agent
Leverage their expertise and Zillow's premium Showcase listings to get your home seen by more buyers.
Get startedList with your own agent
Get your home in front of millions of buyers by listing it on Zillow.
Learn how to do itSell it yourself
Take full control of how buyers see your home on Zillow by listing For Sale by Owner (FSBO).
List your homeWhat's special
Zillow last checked:
Listing updated:
Listed by:
Kimberly Cardilli 773-619-7662,
Redfin Corporation
Bought with:
Mike McCatty
Century 21 Circle
Source: MRED as distributed by MLS GRID,MLS#: 12143037
Facts & features
Interior
Bedrooms & bathrooms
- Bedrooms: 3
- Bathrooms: 3
- Full bathrooms: 2
- 1/2 bathrooms: 1
Rooms
- Room types: Mud Room, Walk In Closet
Primary bedroom
- Features: Flooring (Wood Laminate), Bathroom (Full)
- Level: Second
- Area: 288 Square Feet
- Dimensions: 16X18
Bedroom 2
- Features: Flooring (Wood Laminate)
- Level: Second
- Area: 165 Square Feet
- Dimensions: 15X11
Bedroom 3
- Features: Flooring (Wood Laminate)
- Level: Second
- Area: 120 Square Feet
- Dimensions: 10X12
Bar entertainment
- Features: Flooring (Wood Laminate)
- Level: Basement
- Area: 120 Square Feet
- Dimensions: 10X12
Dining room
- Features: Flooring (Hardwood)
- Level: Main
- Area: 100 Square Feet
- Dimensions: 10X10
Family room
- Features: Flooring (Carpet)
- Level: Basement
- Area: 368 Square Feet
- Dimensions: 16X23
Kitchen
- Features: Kitchen (Eating Area-Breakfast Bar, Eating Area-Table Space), Flooring (Hardwood)
- Level: Main
- Area: 140 Square Feet
- Dimensions: 14X10
Laundry
- Features: Flooring (Ceramic Tile)
- Level: Main
- Area: 72 Square Feet
- Dimensions: 8X9
Living room
- Features: Flooring (Hardwood)
- Level: Main
- Area: 500 Square Feet
- Dimensions: 20X25
Mud room
- Features: Flooring (Ceramic Tile)
- Level: Main
- Area: 60 Square Feet
- Dimensions: 5X12
Walk in closet
- Features: Flooring (Wood Laminate)
- Level: Second
- Area: 70 Square Feet
- Dimensions: 7X10
Heating
- Natural Gas, Forced Air
Cooling
- Central Air
Appliances
- Included: Range, Microwave, Dishwasher, Refrigerator, Bar Fridge, Washer, Dryer, Stainless Steel Appliance(s)
- Laundry: Main Level, Gas Dryer Hookup, In Unit
Features
- Dry Bar, Walk-In Closet(s)
- Flooring: Hardwood, Laminate
- Basement: Finished,Full
- Attic: Pull Down Stair
- Number of fireplaces: 1
- Fireplace features: Gas Log, Family Room
Interior area
- Total structure area: 0
- Total interior livable area: 1,809 sqft
Property
Parking
- Total spaces: 2
- Parking features: Garage Door Opener, On Site, Garage Owned, Detached, Garage
- Garage spaces: 2
- Has uncovered spaces: Yes
Accessibility
- Accessibility features: No Disability Access
Features
- Stories: 2
- Patio & porch: Porch, Patio
Lot
- Size: 7,980 Square Feet
- Dimensions: 60X133
Details
- Parcel number: 28302070320000
- Special conditions: None
- Other equipment: TV-Cable, Ceiling Fan(s), Sump Pump, Backup Sump Pump;
Construction
Type & style
- Home type: SingleFamily
- Property subtype: Single Family Residence
Materials
- Vinyl Siding
Condition
- New construction: No
- Year built: 1951
- Major remodel year: 2011
Utilities & green energy
- Electric: 200+ Amp Service
- Sewer: Public Sewer
- Water: Lake Michigan
Community & HOA
Community
- Security: Carbon Monoxide Detector(s)
- Subdivision: Parkside
HOA
- Services included: None
Location
- Region: Tinley Park
Financial & listing details
- Price per square foot: $242/sqft
- Tax assessed value: $258,890
- Annual tax amount: $7,678
- Date on market: 8/21/2024
- Listing terms: Conventional
- Ownership: Fee Simple
Price history
| Date | Event | Price |
|---|---|---|
| 9/25/2024 | Sold | $437,000+10.7%$242/sqft |
Source:  MRED as distributed by MLS GRID #12143037 Report a problem MRED as distributed by MLS GRID #12143037 Report a problem | ||
| 9/19/2024 | Pending sale | $394,900$218/sqft |
Source: MRED as distributed by MLS GRID #12143037 Report a problem | ||
| 8/26/2024 | Contingent | $394,900$218/sqft |
Source: MRED as distributed by MLS GRID #12143037 Report a problem | ||
| 8/21/2024 | Listed for sale | $394,900+31.6%$218/sqft |
Source: MRED as distributed by MLS GRID #12143037 Report a problem | ||
| 3/24/2017 | Sold | $300,000+39.5%$166/sqft |
Source: Public Record Report a problem | ||
| 10/6/2010 | Sold | $215,000-6.5%$119/sqft |
Source: Public Record Report a problem | ||
| 11/7/2006 | Sold | $230,000+62%$127/sqft |
Source: Public Record Report a problem | ||
| 11/29/2000 | Sold | $142,000-25.5%$78/sqft |
Source: Public Record Report a problem | ||
| 7/5/1994 | Sold | $190,500$105/sqft |
Source: Public Record Report a problem | ||
Public tax history
| Year | Property taxes | Tax assessment |
|---|---|---|
| 2024 | -- | $25,889 |
| 2023 | $7,678 +28% | $25,889 +47.9% |
| 2022 | $6,000 +0.4% | $17,505 |
| 2021 | $5,976 -12.8% | $17,505 -10.2% |
| 2020 | $6,855 -3.1% | $19,488 -3.7% |
| 2019 | $7,075 -16.1% | $20,231 |
| 2018 | $8,430 +19.3% | $20,231 |
| 2017 | $7,069 +62.2% | $20,231 +61% |
| 2016 | $4,358 +3.3% | $12,567 |
| 2015 | $4,219 -15.6% | $12,567 -13.2% |
| 2014 | $4,997 +20.9% | $14,477 +7.9% |
| 2013 | $4,133 -20.5% | $13,420 -18.8% |
| 2012 | $5,201 -16.1% | $16,522 -6.2% |
| 2011 | $6,200 +5.8% | $17,614 -11.2% |
| 2010 | $5,858 +8.7% | $19,835 |
| 2009 | $5,390 +6.2% | $19,835 -5% |
| 2008 | $5,073 +13.3% | $20,879 +19.2% |
| 2007 | $4,478 +19.7% | $17,510 |
| 2006 | $3,742 +13.3% | $17,510 |
| 2005 | $3,301 +0.3% | $17,510 +21.9% |
| 2004 | $3,290 +4.7% | $14,369 |
| 2003 | $3,143 +4.2% | $14,369 |
| 2002 | $3,017 +16.7% | $14,369 +16.4% |
| 2001 | $2,585 +2% | $12,347 |
| 2000 | $2,536 +4.1% | $12,347 |
| 1999 | $2,436 | $12,347 |
Find assessor info on the county website
Neighborhood: 60477
Nearby homes
- $294,3003 bd1 ba1.1k sqft6612 Hubbard Ln, Tinley Park, IL 60477Off Market
- $293,8003 bd2 ba1.3k sqft6624 Hubbard Ln, Tinley Park, IL 60477Off Market

- $278,0003 bd1 ba1.2k sqft6606 Hubbard Ln, Tinley Park, IL 60477Off Market
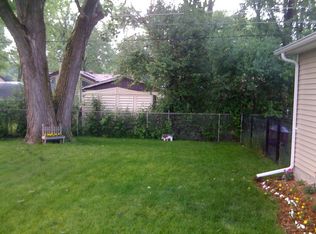
- $288,1003 bd1 ba1.1k sqft6630 Hubbard Ln, Tinley Park, IL 60477Off Market
- $275,4003 bd1 ba936 sqft6557 Riverside Dr, Tinley Park, IL 60477Off Market
- $261,5003 bd1 ba936 sqft6621 Riverside Dr, Tinley Park, IL 60477Off Market
- $292,5003 bd1 ba1.3k sqft6551 Riverside Dr, Tinley Park, IL 60477Off Market
- $265,3002 bd1 ba1k sqft6627 Riverside Dr, Tinley Park, IL 60477Off Market
Nearby schools
GreatSchools rating
- 8/10Bert H Fulton SchoolGrades: PK-5Distance: 0.3 mi
- 8/10Central Middle SchoolGrades: 6-8Distance: 1.6 mi
- 8/10Tinley Park High SchoolGrades: 9-12Distance: 1.1 mi
Schools provided by the listing agent
- Elementary: Bert H Fulton Elementary School
- Middle: Central Middle School
- High: Tinley Park High School
- District: 146
Source: MRED as distributed by MLS GRID. This data may not be complete. We recommend contacting the local school district to confirm school assignments for this home.
Get a cash offer in 3 minutes
Find out how much your home could sell for in as little as 3 minutes with a no-obligation cash offer.
Estimated market value
$453,000
Get a cash offer in 3 minutes
Find out how much your home could sell for in as little as 3 minutes with a no-obligation cash offer.
Estimated market value
$453,000
- Illinois
- Cook County
- Tinley Park
- 60477
- 6618 Hubbard Ln
Nearby cities
Nearby neighborhoods
Nearby zip codes
Other Tinley Park Topics
