Skip main navigation
Off market
  • $693,600

    6618 Knapp Dr, Colorado Springs, CO 80924

    3beds
    3,040sqft
    Single Family Residence
    Built in 2026
    -- sqft lot
    $693,600 Zestimate®
    $228/sqft
    $3,299 Estimated rent

    Home value

    $693,600

    $659,000 - $728,000

    $3,299/mo

    Zestimate® history
    Loading
    Loading...

    Owner options

    List your home for rent

    $3,299/mo

    Rent Zestimate®

    Find your next renter with Zillow Rental Manager. Plus, with online applications, you can quickly screen prospective tenants – for free.

    Learn more

    $3,299/mo

    Rent Zestimate®

    Refinance and save

    $4,044/mo

    Est. payment

    Refinancing to a lower rate could help reduce your monthly payments and save thousands over the life of the loan.

    See today's rates

    $4,044/mo

    Est. payment

    Explore your selling options

    Work with a Zillow partner agent

    Leverage their expertise and Zillow's premium Showcase listings to get your home seen by more buyers.

    Get started

    List with your own agent

    Get your home in front of millions of buyers by listing it on Zillow.

    Learn how to do it

    Sell it yourself

    Take full control of how buyers see your home on Zillow by listing For Sale by Owner (FSBO).

    List your home

    What's special

    Cozy fireplaceSecond-floor balconyOpen-concept family roomCovered patioGenerous walk-in closetGourmet kitchenLarge center island

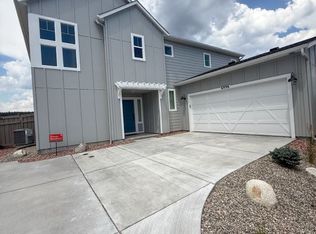
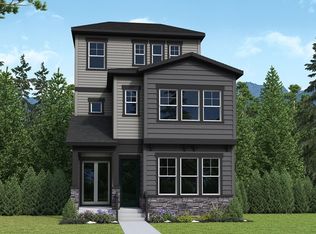
    Welcome to the Stewart Plan at Elevate at Wolf Ranch-a thoughtfully designed two-story home that blends style and everyday comfort. The open-concept family room creates a natural gathering space, complete with a cozy fireplace for relaxing evenings and memorable celebrations. The gourmet kitchen is perfect for both daily living and entertaining, featuring a large center island, spacious pantry, and seamless flow to the dining and family areas. Expansive windows fill the home with natural light and lead to a covered patio, making outdoor living part of your everyday routine. A private study on the main level offers flexible space for a home office or quiet retreat. Upstairs, the Owner's Retreat provides a peaceful escape with a well-appointed bath and generous walk-in closet. Two additional bedrooms and a versatile retreat add flexibility, while the second-floor balcony offers a perfect spot to unwind. A bonus room with Bath 4 is located on the third level with fantastic outdoor entertaining options on the front rooftop deck. Come visit our model to see this home and community come to life!

    This property is off market, which means it's not currently listed for sale or rent on Zillow. This may be different from what's available on other websites or public sources.

    Zillow last checked:

    Listing updated:

    Source: David Weekley HomesMLS Logo

    Facts & features

    Interior

    Bedrooms & bathrooms
    • Bedrooms: 3
    • Bathrooms: 4
    • Full bathrooms: 3
    • 1/2 bathrooms: 1
    Interior area
    • Total interior livable area: 3,040 sqft

    Property

    Parking
    • Total spaces: 2
    • Parking features: Garage
    • Garage spaces: 2
    Features
    • Levels: 3.0
    • Stories: 3

    Construction

    Type & style
    • Home type: SingleFamily
    • Property subtype: Single Family Residence
    Condition
    • New Construction,Under Construction
    • New construction: Yes
    • Year built: 2026
    Details
    • Builder name: David Weekley Homes

    Community & HOA

    Community
    • Subdivision: Elevate at Wolf Ranch
    Location
    • Region: Colorado Springs

    Financial & listing details

    • Price per square foot: $228/sqft
    • Date on market: 6/12/2026

    Price history

    DateEventPrice
    7/10/2026Listing removed$706,980$233/sqft
    Source: David Weekley Homes Report a problem
    7/9/2026Price change$706,980+2.9%$233/sqft
    Source: David Weekley Homes Report a problem
    6/12/2026Listed for sale$686,910$226/sqft
    Source: David Weekley Homes Report a problem

    Public tax history

    Tax history is unavailable.

    Neighborhood: Briargate

    Nearby schools

    GreatSchools rating
    Schools provided by the MLS
    • Elementary: Ranch Creek Elementary
    • Middle: Chinook Trail Middle School
    • High: Pine Creek High School
    • District: Academy District 20

    Source: David Weekley Homes. This data may not be complete. We recommend contacting the local school district to confirm school assignments for this home.

    Get a cash offer in 3 minutes
    Find out how much your home could sell for in as little as 3 minutes with a no-obligation cash offer.
    Estimated market value
    $693,600
    Get a cash offer in 3 minutes
    Find out how much your home could sell for in as little as 3 minutes with a no-obligation cash offer.
    Estimated market value
    $693,600