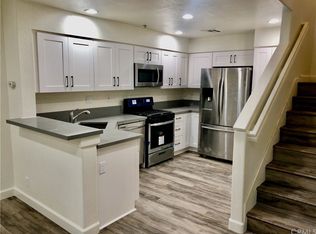
Lovely Chino Hills home. Bright open floor plan. Pride of Ownership, Turnkey! Spacious Living Room and cozy stone fireplace, high quality wood laminate flooring and high ceiling! TV Mount surround system ceiling speakers and control subwoofer unit are included. Dining Room has high quality wood laminate flooring, recessed lighting and window shutters. Updated open Kitchen with glass upper cabinets, tall pantry, decorative tile countertop, backsplash and flooring. Stove, Refrigerator, Microwave and Dishwasher are included. Master Suite is carpeted, has vaulted ceiling, window shutters and en-suite bathroom. Master bath features duel sinks, a separate water closet tub/shower room and a walk in closet. Second Bedroom is located off the hallway where you will find a linen closet and full bathroom. Coat closet at the entry for added storage. Laundry room spacious with storage cabinets, washer and dryer are included. Balcony Patio is covered and has walk in storage closet. The home has fire sprinklers. Single Level Upper End unit located next to a large green belt giving you a lovely grassy tree covered open space. Garage with opener and extra parking next to the green belt. Community features a Pool/Spa and covered picnic area. HOA also covers water and trash. Located with easy access to Freeways 71, 91 and 60. The Chino Spectrum offers an abundance of shopping and dining choices. Close to schools, churches and transportation. Your dream home awaits!
Sold for $520,000
Listed by: THE WHITING CO REALTORS, INC. • DaNette Miccolis • Contact: 951-640-4646
Bought with: MC Funding, Inc
$520,000
6618 Laurelton Ln Unit 203, Chino Hills, CA 91709
2beds
1,072sqft
Condominium
Built in 1991
-- sqft lot
$510,700 Zestimate®
$485/sqft
$2,585 Estimated rent
Home value
$510,700
$460,000 - $567,000
$2,585/mo
Zestimate® history
Owner options
List your home for rent
$2,585/mo
Rent Zestimate®
Find your next renter with Zillow Rental Manager. Plus, with online applications, you can quickly screen prospective tenants – for free.
$2,585/mo
Rent Zestimate®
Refinance and save
$3,731/mo
Est. payment
Refinancing to a lower rate could help reduce your monthly payments and save thousands over the life of the loan.
$3,731/mo
Est. payment
Explore your selling options
Work with a Zillow partner agent
Leverage their expertise and Zillow's premium Showcase listings to get your home seen by more buyers.
Get startedList with your own agent
Get your home in front of millions of buyers by listing it on Zillow.
Learn how to do itSell it yourself
Take full control of how buyers see your home on Zillow by listing For Sale by Owner (FSBO).
List your homeWhat's special
Cozy stone fireplaceEn-suite bathroomMaster suiteLarge green beltGlass upper cabinetsHigh ceilingVaulted ceiling
Zillow last checked:
Listing updated:
Listed by:
DaNette Miccolis DRE #00988877 951-640-4646,
THE WHITING CO REALTORS, INC.
Bought with:
K.P. Chung, DRE #02017594
MC Funding, Inc
Source: CRMLS,MLS#: CV25003009 Originating MLS: California Regional MLS
Originating MLS: California Regional MLSFacts & features
Interior
Bedrooms & bathrooms
- Bedrooms: 2
- Bathrooms: 2
- Full bathrooms: 2
- Main level bathrooms: 2
- Main level bedrooms: 2
Rooms
- Room types: Bedroom, Kitchen, Laundry, Living Room, Primary Bedroom, Other, Dining Room
Primary bedroom
- Features: Main Level Primary
Primary bedroom
- Features: Primary Suite
Bedroom
- Features: Bedroom on Main Level
Bathroom
- Features: Bathroom Exhaust Fan, Bathtub, Dual Sinks, Enclosed Toilet, Linen Closet, Tub Shower
Kitchen
- Features: Kitchen/Family Room Combo
Other
- Features: Walk-In Closet(s)
Heating
- Central
Cooling
- Central Air
Appliances
- Included: Dishwasher, Disposal, Gas Range, Microwave, Refrigerator, Water Heater, Dryer, Washer
- Laundry: Inside, Laundry Room
Features
- Balcony, Separate/Formal Dining Room, High Ceilings, Open Floorplan, Pantry, Recessed Lighting, Tile Counters, Bedroom on Main Level, Main Level Primary, Primary Suite, Walk-In Closet(s)
- Flooring: Carpet, Laminate, Tile, Wood
- Doors: Panel Doors
- Windows: Blinds, Double Pane Windows, Shutters
- Has fireplace: Yes
- Fireplace features: Gas, Living Room
- Common walls with other units/homes: 1 Common Wall,End Unit,No One Above
Interior area
- Total interior livable area: 1,072 sqft
Property
Parking
- Total spaces: 1
- Parking features: Garage
- Attached garage spaces: 1
Accessibility
- Accessibility features: None
Features
- Levels: One
- Stories: 1
- Entry location: Upstairs
- Pool features: In Ground, Association
- Has spa: Yes
- Spa features: Association
- Fencing: Block
- Has view: Yes
- View description: Park/Greenbelt, Neighborhood
Lot
- Size: 1,072 Square Feet
- Features: Greenbelt, Street Level
Details
- Parcel number: 1057332560000
- Special conditions: Standard
Construction
Type & style
- Home type: Condo
- Architectural style: Traditional
- Property subtype: Condominium
- Attached to another structure: Yes
Materials
- Stucco
- Foundation: Slab
- Roof: Tile
Condition
- Turnkey
- New construction: No
- Year built: 1991
Utilities & green energy
- Electric: Standard
- Sewer: Public Sewer
- Water: Public
- Utilities for property: Cable Available, Electricity Connected, Natural Gas Connected, Phone Available, Sewer Connected, Water Connected
Community & HOA
Community
- Features: Curbs, Street Lights, Suburban, Sidewalks
- Security: Carbon Monoxide Detector(s), Fire Sprinkler System, Smoke Detector(s)
HOA
- Has HOA: Yes
- Amenities included: Picnic Area, Pool, Spa/Hot Tub
- HOA fee: $410 monthly
- HOA name: Hampton Court
- HOA phone: 714-395-5245
Location
- Region: Chino Hills
Financial & listing details
- Price per square foot: $485/sqft
- Tax assessed value: $231,114
- Annual tax amount: $2,770
- Date on market: 1/6/2025
- Cumulative days on market: 66 days
- Listing terms: Cash,Cash to New Loan,Submit,VA Loan
- Inclusions: Stove, Refrigerator, Microwave, Dishwasher, Washer, Dryer, TV mounting bracket and Surround Sound.
- Road surface type: Paved
Price history
| Date | Event | Price |
|---|---|---|
| 4/25/2025 | Sold | $520,000-4.4%$485/sqft |
Source:  CRMLS #CV25003009 Report a problem CRMLS #CV25003009 Report a problem | ||
| 3/14/2025 | Pending sale | $543,888$507/sqft |
Source: CRMLS #CV25003009 Report a problem | ||
| 2/19/2025 | Price change | $543,888-0.9%$507/sqft |
Source: CRMLS #CV25003009 Report a problem | ||
| 1/7/2025 | Listed for sale | $548,888+80%$512/sqft |
Source: CRMLS #CV25003009 Report a problem | ||
| 6/17/2014 | Listing removed | $305,000$285/sqft |
Source: First Team Real Estate #PW14078471 Report a problem | ||
| 4/18/2014 | Listed for sale | $305,000+70.4%$285/sqft |
Source: First Team Real Estate #PW14078471 Report a problem | ||
| 2/22/2012 | Listing removed | $179,000-2.7%$167/sqft |
Source: Clear Point Real Estate Ser. #P752120 Report a problem | ||
| 7/1/2011 | Sold | $184,000+2.8%$172/sqft |
Source: Public Record Report a problem | ||
| 9/29/2010 | Price change | $179,000-10.1%$167/sqft |
Source: Clear Point Real Estate Ser. #P752120 Report a problem | ||
| 9/15/2010 | Listed for sale | $199,000-30.2%$186/sqft |
Source: Clear Point Real Estate Ser. #P752120 Report a problem | ||
| 4/7/2004 | Sold | $285,000$266/sqft |
Source: Public Record Report a problem | ||
Public tax history
| Year | Property taxes | Tax assessment |
|---|---|---|
| 2025 | $2,770 +2.5% | $231,114 +2% |
| 2024 | $2,702 +2.6% | $226,582 +2% |
| 2023 | $2,633 -2.3% | $222,139 +2% |
| 2022 | $2,695 +4.9% | $217,784 +2% |
| 2021 | $2,570 +1.2% | $213,513 +1% |
| 2020 | $2,540 +1.6% | $211,324 +2% |
| 2019 | $2,499 +2.1% | $207,181 +2% |
| 2018 | $2,448 +1.7% | $203,118 +2% |
| 2017 | $2,407 | $199,135 +2% |
| 2016 | $2,407 +6.3% | $195,230 +1.5% |
| 2015 | $2,266 -18.8% | $192,298 +2% |
| 2014 | $2,790 | $188,532 +0.5% |
| 2013 | -- | $187,680 +2% |
| 2012 | -- | $184,000 -12.4% |
| 2011 | -- | $210,000 |
| 2010 | -- | $210,000 |
| 2009 | -- | $210,000 -31.9% |
| 2008 | -- | $308,494 +2% |
| 2007 | -- | $302,445 +2% |
| 2006 | -- | $296,514 +2% |
| 2005 | -- | $290,700 +100.2% |
| 2004 | -- | $145,196 +1.9% |
| 2003 | -- | $142,535 +2% |
| 2002 | -- | $139,740 +29.1% |
| 2001 | -- | $108,202 +2% |
| 2000 | -- | $106,080 |
Find assessor info on the county website
Neighborhood: 91709
Nearby homes
- $465,9002 bd2 ba1k sqft6618 Laurelton Ln UNIT 103, Chino Hills, CA 91709Off Market
- $535,1003 bd3 ba1.3k sqft6618 Laurelton Ln UNIT 102, Chino Hills, CA 91709Off Market
- $440,0002 bd2 ba1k sqft6618 Laurelton Ln UNIT 201, Chino Hills, CA 91709Off Market
- $442,2002 bd2 ba1k sqft6618 Laurelton Ln UNIT 101, Chino Hills, CA 91709Off Market
- $461,0002 bd2 ba1.1k sqft6618 Laurelton Ln UNIT 202, Chino Hills, CA 91709Off Market
- $443,2002 bd2 ba1.1k sqft6618 Laurelton Ln UNIT 204, Chino Hills, CA 91709Off Market
- $---- bd-- ba-- sqft6631-201 Laurelton Ln, Chino Hills, CA 91709Off Market
- $430,6002 bd2 ba1k sqft6606 Laurelton Ln #203, Chino Hills, CA 91709Off Market
Nearby schools
GreatSchools rating
- 10/10Butterfield Ranch Elementary SchoolGrades: K-6Distance: 0.4 mi
- 9/10Robert O. Townsend Junior High SchoolGrades: 7-8Distance: 4.9 mi
- 8/10Chino Hills High SchoolGrades: 9-12Distance: 2.7 mi
Schools provided by the listing agent
- High: Chino Hills
Source: CRMLS. This data may not be complete. We recommend contacting the local school district to confirm school assignments for this home.
Get a cash offer in 3 minutes
Find out how much your home could sell for in as little as 3 minutes with a no-obligation cash offer.
Estimated market value
$510,700
Get a cash offer in 3 minutes
Find out how much your home could sell for in as little as 3 minutes with a no-obligation cash offer.
Estimated market value
$510,700
- California
- San Bernardino County
- Chino Hills
- 91709
- 6618 Laurelton Ln Unit 203
Nearby cities
Nearby zip codes
Other Chino Hills Topics
