Skip main navigation
Sold for $819,000
  • $819,000

    6618 Lynch Lane, Castle Rock, CO 80108

    4beds
    4,442sqft
    Single Family Residence
    Built in 2011
    7,492 Square Feet Lot
    $814,100 Zestimate®
    $184/sqft
    $4,185 Estimated rent

    Home value

    $814,100

    $773,000 - $855,000

    $4,185/mo

    Zestimate® history
    Loading
    Loading...

    Owner options

    List your home for rent

    $4,185/mo

    Rent Zestimate®

    Find your next renter with Zillow Rental Manager. Plus, with online applications, you can quickly screen prospective tenants – for free.

    Learn more

    $4,185/mo

    Rent Zestimate®

    Refinance and save

    $4,873/mo

    Est. payment

    Refinancing to a lower rate could help reduce your monthly payments and save thousands over the life of the loan.

    See today's rates

    $4,873/mo

    Est. payment

    Explore your selling options

    Work with a Zillow partner agent

    Leverage their expertise and Zillow's premium Showcase listings to get your home seen by more buyers.

    Get started

    List with your own agent

    Get your home in front of millions of buyers by listing it on Zillow.

    Learn how to do it

    Sell it yourself

    Take full control of how buyers see your home on Zillow by listing For Sale by Owner (FSBO).

    List your home

    What's special

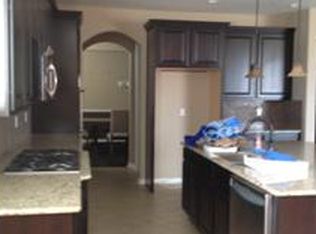
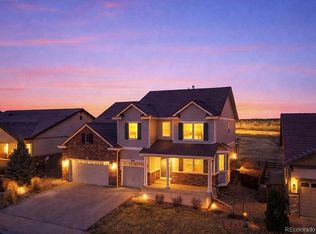
    Absolutely pristine ADA compliant ranch style home lovingly maintained by the original owners and located on a premium open space lot within the quiet community of Cobblestone Ranch! This southwesterly facing home is ideally located just 1/2 mile from the amazing community clubhouse, pool, courts and playground. The home offers gorgeous wide-plank hardwood floors throughout the main level and bedrooms with exception to the bathrooms and laundry room which are tile. Upon entering enjoy an office with French doors and built-in bookshelves, as well as a 3/4 guest bath. A spacious great room with cozy fireplace is open to a stunning gourmet kitchen featuring handsome Alder cabinets, slab granite countertops, a large island, walk-in pantry and quality stainless steel appliances including new dual ovens (2024), a smooth cooktop, dishwasher (2019), a refrigerator (2018), and built-in microwave (2024). Beautiful French doors to an incredible back yard and convenient ramp were added to the back covered patio (w/ 220V for a hot tub) to enjoy the serene views of the countryside and beautifully manicured garden. The 3 car garage is plumbed for a chair lift and the doors were widened to 36" to be ADA compliant from the garage, laundry room and into the primary suite where you'll also find an ADA compliant primary bathroom with beautiful extended roll-in shower, modified vanity and 19" commode for easy wheelchair accessibility. The primary suite includes custom dual walk-in closets as well. Two additional bedrooms and a full bathroom with dual sinks complete the main level. The full basement is professionally finished to include a huge recreation and game room, a bonus room with cabinetry perfect for an office/workshop/craft area as well as a huge 4th bedroom with custom walk-in closet and a 3/4 bathroom. Other important features: Newer furnace and air conditioning (2020), new 50 gal water heater (2022), new screens, blinds and 8' doors on main level. More photos coming soon!

    Zillow last checked:

    Listing updated:

    Listed by:

    Heather Maddox 720-530-6749 heather@therowleygroup.com,

    Coldwell Banker Realty 44,

    THE ROWLEY GROUP 720-530-6749,

    Coldwell Banker Realty 44

    Bought with:

    Kathleen Vurciaga, 000665905

    RE/MAX Professionals

    Source: REcolorado as distributed by MLS GRID,MLS#: 7141797MLS Logo

    Facts & features

    Interior

    Bedrooms & bathrooms
    • Bedrooms: 4
    • Bathrooms: 4
    • Full bathrooms: 1
    • 3/4 bathrooms: 3
    • Main level bathrooms: 3
    • Main level bedrooms: 3
    Primary bedroom
    • Description: Ada Compliant 36" Wide Doors From Garage To Primary Bedroom
    • Level: Main
    Bedroom
    • Level: Main
    Bedroom
    • Level: Main
    Bedroom
    • Level: Basement
    Primary bathroom
    • Description: Ada Compliant Oversized Roll-In Shower, Raised Toilet W/Grab Bars & Modified Sink For Wheelchair Access
    • Level: Main
    Bathroom
    • Level: Main
    Bathroom
    • Level: Main
    Bathroom
    • Level: Basement
    Bonus room
    • Description: Great Media Room/ Gym/ Office/ Craft/ Sewing/ Play Room Or Workshop
    • Level: Basement
    Dining room
    • Level: Main
    Family room
    • Level: Basement
    Great room
    • Level: Main
    Kitchen
    • Level: Main
    Laundry
    • Level: Main
    Office
    • Level: Main
    Utility room
    • Level: Basement
    Heating
    • Forced Air, Natural Gas
    Cooling
    • Central Air
    Appliances
    • Included: Cooktop, Dishwasher, Disposal, Double Oven, Gas Water Heater, Microwave, Refrigerator, Self Cleaning Oven
    Features
    • Ceiling Fan(s), Eat-in Kitchen, Entrance Foyer, Granite Counters, High Ceilings, High Speed Internet, Kitchen Island, Open Floorplan, Pantry, Primary Suite, Radon Mitigation System, Smoke Free, Vaulted Ceiling(s), Walk-In Closet(s), Wired for Data
    • Flooring: Carpet, Tile, Wood
    • Windows: Bay Window(s), Double Pane Windows, Window Coverings
    • Basement: Bath/Stubbed,Finished,Full,Sump Pump
    • Number of fireplaces: 1
    • Fireplace features: Gas Log, Great Room
    Interior area
    • Total structure area: 4,442
    • Total interior livable area: 4,442 sqft
    • Finished area above ground: 2,263
    • Finished area below ground: 1,759

    Property

    Parking
    • Total spaces: 3
    • Parking features: Dry Walled, Exterior Access Door, Insulated Garage, Lighted
    • Attached garage spaces: 3
    Features
    • Levels: One
    • Stories: 1
    • Patio & porch: Covered, Patio
    • Exterior features: Garden, Private Yard, Rain Gutters
    • Fencing: Full
    • Has view: Yes
    • View description: Meadow
    Lot
    • Size: 7,492 Square Feet
    • Features: Greenbelt, Landscaped, Level, Master Planned, Meadow, Open Space, Sprinklers In Front, Sprinklers In Rear
    • Residential vegetation: Grassed, Mixed
    Details
    • Parcel number: R0468203
    • Zoning: RES
    • Special conditions: Standard

    Construction

    Type & style
    • Home type: SingleFamily
    • Architectural style: Contemporary
    • Property subtype: Single Family Residence
    Materials
    • Concrete, Frame, Rock
    • Foundation: Slab
    • Roof: Concrete
    Condition
    • Updated/Remodeled
    • Year built: 2011
    Details
    • Builder model: Pinnacle
    • Builder name: Richmond American Homes

    Utilities & green energy

    • Electric: 110V, 220 Volts
    • Sewer: Public Sewer
    • Water: Public
    • Utilities for property: Cable Available, Electricity Connected, Internet Access (Wired), Natural Gas Connected, Phone Available
    Green energy
    • Energy efficient items: HVAC

    Community & HOA

    Community
    • Security: Carbon Monoxide Detector(s), Smoke Detector(s), Video Doorbell
    • Subdivision: Cobblestone Ranch
    HOA
    • Has HOA: Yes
    • Amenities included: Clubhouse, Playground, Pool, Tennis Court(s), Trail(s)
    • Services included: Maintenance Grounds, Recycling, Trash
    • HOA fee: $100 monthly
    • HOA name: Cobblestone Ranch HOA - Service Plus
    • HOA phone: 303-459-4919
    Location
    • Region: Castle Rock

    Financial & listing details

    • Price per square foot: $184/sqft
    • Tax assessed value: $785,513
    • Annual tax amount: $6,719
    • Date on market: 6/6/2025
    • Listing terms: Cash,Conventional,FHA,Jumbo,VA Loan
    • Exclusions: Washer, Dryer And Freezer In Garage.
    • Ownership: Individual
    • Electric utility on property: Yes
    • Road surface type: Paved

    Price history

    DateEventPrice
    7/15/2025Sold$819,000$184/sqft
    Source: REcolorado as distributed by MLS GRID #7141797 Report a problem
    6/8/2025Pending sale$819,000$184/sqft
    Source: REcolorado as distributed by MLS GRID #7141797 Report a problem
    6/5/2025Listed for sale$819,000+120.1%$184/sqft
    Source: REcolorado as distributed by MLS GRID #7141797 Report a problem
    8/4/2011Sold$372,100-6%$84/sqft
    Source: Public Record Report a problem
    7/16/2011Listed for sale$395,905$89/sqft
    Source: Flat Rate Realty Colorado Springs #987654 Report a problem

    Public tax history

    YearProperty taxesTax assessment
    2025$6,719 -0.6%$49,100 -12.7%
    2024$6,762 +52.4%$56,220 -0.9%
    2023$4,437 -19.9%$56,750 +46.1%
    2022$5,541 $38,850 -2.8%
    2021-- $39,970 +8.9%
    2020$5,331 +9.1%$36,700
    2019$4,885 $36,700 +10.3%
    2018$4,885 +4.2%$33,260
    2017$4,687 +111.9%$33,260 +2.5%
    2016$2,212 -51.9%$32,460
    2015$4,602 -2.8%$32,460 -1.1%
    2014$4,735 $32,820
    2013-- $32,820
    Find assessor info on the county website

    Neighborhood: 80108

    Nearby schools

    GreatSchools rating
    Schools provided by the listing agent
    • Elementary: Franktown
    • Middle: Sagewood
    • High: Ponderosa
    • District: Douglas RE-1

    Source: REcolorado as distributed by MLS GRID. This data may not be complete. We recommend contacting the local school district to confirm school assignments for this home.

    Get a cash offer in 3 minutes
    Find out how much your home could sell for in as little as 3 minutes with a no-obligation cash offer.
    Estimated market value
    $814,100
    Get a cash offer in 3 minutes
    Find out how much your home could sell for in as little as 3 minutes with a no-obligation cash offer.
    Estimated market value
    $814,100