Skip main navigation
Sold for $460,000
  • Zestimate®
    $460,000

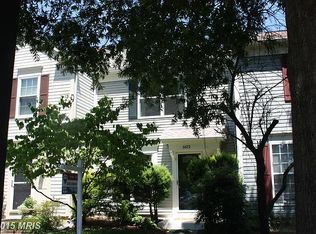
    6618 Morning View Ct, Alexandria, VA 22315

    2beds
    1,086sqft
    Townhouse
    Built in 1988
    1,260 Square Feet Lot
    $460,000 Zestimate®
    $424/sqft
    $2,732 Estimated rent

    Home value

    $460,000

    $432,000 - $488,000

    $2,732/mo

    Zestimate® history
    Loading
    Loading...

    Owner options

    List your home for rent

    $2,732/mo

    Rent Zestimate®

    Find your next renter with Zillow Rental Manager. Plus, with online applications, you can quickly screen prospective tenants – for free.

    Learn more

    $2,732/mo

    Rent Zestimate®

    Refinance and save

    $3,108/mo

    Est. payment

    Refinancing to a lower rate could help reduce your monthly payments and save thousands over the life of the loan.

    See today's rates

    $3,108/mo

    Est. payment

    Explore your selling options

    Work with a Zillow partner agent

    Leverage their expertise and Zillow's premium Showcase listings to get your home seen by more buyers.

    Get started

    List with your own agent

    Get your home in front of millions of buyers by listing it on Zillow.

    Learn how to do it

    Sell it yourself

    Take full control of how buyers see your home on Zillow by listing For Sale by Owner (FSBO).

    List your home

    What's special

    Welcome home to 6618 Morning View Court, a charming light-filled townhome nestled in a quiet cul-de-sac within the highly desirable Landsdowne community! Offering the perfect blend of comfort, style, and low-maintenance living, this move-in ready residence features an inviting open layout designed for both relaxing and entertaining. ** Step inside to find a warm, cohesive floor plan featuring sleek luxury flooring, fresh neutral paint throughout, and large windows that fill the space with natural light. The spacious living room flows seamlessly into the dining area, anchored by a cozy wood-burning fireplace that creates an ideal focal point for chilly evenings. Just off the dining area, sliding glass doors lead out to your private, fully fenced rear yard featuring an expansive patio and storage shed—perfect for outdoor dining, weekend gardening, or letting pets roam freely. **The functional kitchen comes well-appointed with abundant cabinet storage, generous prep space, and full appliances, making everyday meal prep a breeze. Head upstairs to discover well-proportioned bedrooms with comfortable carpet, ample closet space, and easy access to full updating throughout. Additional features include dedicated upper-level or main-level laundry, double-hung energy-efficient windows, and assigned parking right outside your front door. ** Living in Landsdowne offers an unparalleled community experience. Residents enjoy top-tier amenities including an outdoor swimming pool, sports courts, tot lots, and winding walking/jogging trails winding through picturesque green spaces. Plus, you are just steps away from Island Creek Elementary and assigned to Hayfield Secondary. **Commuters will love the unbeatable Northern Virginia location! Situated just minutes from the Franconia-Springfield Metro Station, VRE, I-95, I-395, I-495, and the Fairfax County Parkway, your daily drive couldn't be easier. Fort Belvoir is located just a quick drive away via a single traffic light. Enjoy endless retail, dining, and grocery options nearby at Kingstowne Towne Center, Hilltop Village Center (featuring Wegmans), and Springfield Town Center. Don't miss out on this turnkey opportunity in one of Alexandria’s most convenient enclaves—schedule your tour today!

    Zillow last checked:

    Listing updated:

    Listed by:

    Colin Concannon 703-728-4651,

    LBT Residential Real Estate LLC

    Bought with:

    Danielle Dedekind, 0225221530

    LPT Realty, LLC

    Source: Bright MLS,MLS#: VAFX2340370MLS Logo

    Facts & features

    Interior

    Bedrooms & bathrooms
    • Bedrooms: 2
    • Bathrooms: 2
    • Full bathrooms: 1
    • 1/2 bathrooms: 1
    • Main level bathrooms: 1
    Rooms
    • Room types: Living Room, Dining Room, Primary Bedroom, Bedroom 2, Kitchen, Full Bath, Half Bath
    Primary bedroom
    • Level: Upper
    Bedroom 2
    • Level: Upper
    Dining room
    • Level: Main
    Other
    • Level: Upper
    Half bath
    • Level: Main
    Kitchen
    • Level: Main
    Living room
    • Level: Main
    Heating
    • Heat Pump, Electric
    Cooling
    • Central Air, Electric
    Appliances
    • Included: Dishwasher, Disposal, Dryer, Exhaust Fan, Ice Maker, Range Hood, Refrigerator, Stainless Steel Appliance(s), Cooktop, Washer, Electric Water Heater
    Features
    • Ceiling Fan(s), Open Floorplan, Eat-in Kitchen, Kitchen Island, Kitchen - Table Space, Upgraded Countertops
    • Has basement: No
    • Has fireplace: No
    Interior area
    • Total structure area: 1,086
    • Total interior livable area: 1,086 sqft
    • Finished area above ground: 1,086
    • Finished area below ground: 0

    Property

    Parking
    • Parking features: Assigned, Paved, On Street
    • Has uncovered spaces: Yes
    • Details: Assigned Parking
    Accessibility
    • Accessibility features: None
    Features
    • Levels: Two
    • Stories: 2
    • Patio & porch: Patio
    • Pool features: Community
    • Fencing: Full
    Lot
    • Size: 1,260 Square Feet
    Details
    • Additional structures: Above Grade, Below Grade
    • Parcel number: 0992 07 0201
    • Zoning: 304
    • Special conditions: Standard

    Construction

    Type & style
    • Home type: Townhouse
    • Architectural style: Colonial
    • Property subtype: Townhouse
    Materials
    • Combination
    • Foundation: Slab
    Condition
    • New construction: No
    • Year built: 1988
    • Major remodel year: 2021

    Utilities & green energy

    • Sewer: Public Sewer
    • Water: Public

    Community & HOA

    Community
    • Subdivision: Landsdowne
    HOA
    • Has HOA: Yes
    • Amenities included: Basketball Court, Common Grounds, Jogging Path, Pool, Tennis Court(s), Tot Lots/Playground
    • Services included: Common Area Maintenance, Management, Parking Fee, Pool(s), Road Maintenance, Snow Removal, Trash
    • HOA fee: $123 monthly
    Location
    • Region: Alexandria

    Financial & listing details

    • Price per square foot: $424/sqft
    • Tax assessed value: $444,660
    • Annual tax amount: $5,129
    • Date on market: 9/9/2026
    • Listing agreement: Exclusive Right To Sell
    • Ownership: Fee Simple

    Price history

    DateEventPrice
    10/28/2026Sold$460,000+0.2%$424/sqft
    Source: Bright MLS #VAFX2340370 Report a problem
    10/1/2026Pending sale$459,000$423/sqft
    Source: Bright MLS #VAFX2340370 Report a problem
    10/1/2026Price change$459,000-2.1%$423/sqft
    Source: Bright MLS #VAFX2340370 Report a problem
    9/19/2026Price change$469,000-6%$432/sqft
    Source: Bright MLS #VAFX2340370 Report a problem
    9/10/2026Price change$499,000-0.2%$459/sqft
    Source: Bright MLS #VAFX2340370 Report a problem
    8/26/2026Price change$499,900-2%$460/sqft
    Source: Bright MLS #VAFX2332110 Report a problem
    7/30/2026Listed for sale$510,000+27.5%$470/sqft
    Source: Bright MLS #VAFX2332110 Report a problem
    11/23/2021Listing removed$399,900$368/sqft
    Source: Bright MLS #VAFX2025932 Report a problem
    11/12/2021Listed for sale$399,900$368/sqft
    Source: Bright MLS #VAFX2025932 Report a problem
    11/6/2021Contingent$399,900$368/sqft
    Source: Bright MLS #VAFX2025932 Report a problem
    11/1/2021Price change$399,900-2.4%$368/sqft
    Source: Bright MLS #VAFX2025932 Report a problem
    10/26/2021Price change$409,900-1.2%$377/sqft
    Source: Bright MLS #VAFX2025932 Report a problem
    10/18/2021Price change$414,900-1.2%$382/sqft
    Source: Bright MLS #VAFX2025932 Report a problem
    10/7/2021Listed for sale$419,900+281.7%$387/sqft
    Source: Bright MLS #VAFX2025932 Report a problem
    3/8/2021Listing removed--
    Source: Owner Report a problem
    6/8/2018Listing removed$1,850$2/sqft
    Source: Owner Report a problem
    6/1/2018Listed for rent$1,850$2/sqft
    Source: Owner Report a problem
    5/3/2000Sold$110,000+3.7%$101/sqft
    Source: Public Record Report a problem
    11/10/1999Sold$106,069-15.1%$98/sqft
    Source: Public Record Report a problem
    9/20/1993Sold$125,000$115/sqft
    Source: Public Record Report a problem

    Public tax history

    YearProperty taxesTax assessment
    2026$5,129 -1.5%$444,660 -1.3%
    2025$5,207 +13.3%$450,410 +13.5%
    2024$4,596 +2.1%$396,710 -0.5%
    2023$4,501 +5.5%$398,890 +6.9%
    2022$4,265 $373,000 +9.8%
    2021-- $339,840 +4.8%
    2020$3,837 +3.5%$324,190 +3.5%
    2019$3,708 +2.1%$313,300 +2.1%
    2018$3,633 +7.9%$306,960 +5.8%
    2017$3,368 +0.9%$290,070 +0.7%
    2016$3,337 +5.9%$288,050 +2.1%
    2015$3,150 +5.1%$282,260 +4.9%
    2014$2,996 $269,050 +8.6%
    2013-- $247,730 +0.9%
    2012-- $245,550
    2011-- $245,550 -4.8%
    2010-- $257,890 -9.2%
    2009-- $284,000 -5.8%
    2008-- $301,490 -2.4%
    2007-- $308,800 +97.9%
    2003-- $156,040 +17.4%
    2002-- $132,890
    Find assessor info on the county website

    Neighborhood: Franconia

    Nearby schools

    GreatSchools rating
    Schools provided by the listing agent
    • Elementary: Island Creek
    • Middle: Hayfield Secondary School
    • High: Hayfield Secondary School
    • District: Fairfax County Public Schools

    Source: Bright MLS. This data may not be complete. We recommend contacting the local school district to confirm school assignments for this home.

    Get a cash offer in 3 minutes
    Find out how much your home could sell for in as little as 3 minutes with a no-obligation cash offer.
    Estimated market value

    $460,000

    Get a cash offer in 3 minutes
    Find out how much your home could sell for in as little as 3 minutes with a no-obligation cash offer.
    Estimated market value

    $460,000