CUSTOM BUILT...BEAUTIFUL HOME...ONE LEVEL LIVING...THREE CAR GARAGE!..SCREENED PORCH WITH FIREPLACE... What more could you ask for? This beautiful home has so many unique features you will certainly want to view it in person. It sits pretty on 3/4 acre lot and has a beautifully fenced backyard. The main level has a formal dining area, family room with stone fireplace, exposed wooden beams, large kitchen with island and eat-in dining. This home offers a very open floorplan and split bedrooms. The master bedroom has a wonderful walk-in closed and luxury bath. Two additional bedrooms share a bath. Downstairs you will have the perfect getaway with multifunctional rooms, man-cave/ den, bedroom/office/gym plus a full bath and 3 car garage parking. Just outside the basement is an additional covered parking area. This home has lots of space for your family, cars and toys. Rivercrest is only mins. to Trussville's Entertainment District. Neighborhood also has a lake & walking trail
Sold for $695,000
$695,000
6618 Nobles Way, Trussville, AL 35173
4beds
3,461sqft
Single Family Residence
Built in 2019
0.74 Acres Lot
$723,300 Zestimate®
$201/sqft
$3,246 Estimated rent
Home value
$723,300
$687,000 - $759,000
$3,246/mo
Zestimate® history
Owner options
List your home for rent
$3,246/mo
Rent Zestimate®
Find your next renter with Zillow Rental Manager. Plus, with online applications, you can quickly screen prospective tenants – for free.
$3,246/mo
Rent Zestimate®
Refinance and save
$3,642/mo
Est. payment
Refinancing to a lower rate could help reduce your monthly payments and save thousands over the life of the loan.
$3,642/mo
Est. payment
Explore your selling options
Work with a Zillow partner agent
Leverage their expertise and Zillow's premium Showcase listings to get your home seen by more buyers.
Get startedList with your own agent
Get your home in front of millions of buyers by listing it on Zillow.
Learn how to do itSell it yourself
Take full control of how buyers see your home on Zillow by listing For Sale by Owner (FSBO).
List your homeWhat's special
Zillow last checked:
Listing updated:
Listed by:
Jordan Burdette 205-905-9609,
Steel City at Keller Williams,
Chris Burdette 205-223-6054,
Keller Williams
Bought with:
Ray Carter
Keller Williams Realty Hoover
Source: GALMLS,MLS#: 21394540
Facts & features
Interior
Bedrooms & bathrooms
- Bedrooms: 4
- Bathrooms: 4
- Full bathrooms: 3
- 1/2 bathrooms: 1
Rooms
- Room types: Bedroom, Breakfast Room (ROOM), Den/Family (ROOM), Dining Room, Bathroom, Kitchen, Master Bathroom, Master Bedroom
Primary bedroom
- Level: First
Bedroom 1
- Level: First
Bedroom 2
- Level: First
Bedroom 3
- Level: Basement
Primary bathroom
- Level: First
Bathroom 1
- Level: First
Dining room
- Level: First
Family room
- Level: First
Kitchen
- Features: Eat-in Kitchen, Kitchen Island
- Level: First
Basement
- Area: 900
Heating
- Central, Natural Gas
Cooling
- Central Air
Appliances
- Included: Dishwasher, Microwave, Stainless Steel Appliance(s), Gas Water Heater
- Laundry: Electric Dryer Hookup, Sink, Washer Hookup, Main Level, Laundry Room, Laundry (ROOM), Yes
Features
- Recessed Lighting, Split Bedroom, High Ceilings, Cathedral/Vaulted, Crown Molding, Smooth Ceilings, Tray Ceiling(s), Separate Shower, Double Vanity, Split Bedrooms, Tub/Shower Combo, Walk-In Closet(s)
- Flooring: Carpet, Tile
- Basement: Full,Partially Finished,Daylight,Concrete
- Attic: Walk-up,Yes
- Number of fireplaces: 2
- Fireplace features: Gas Starter, Stone, Ventless, Family Room, Patio (FIREPL), Gas
Interior area
- Total interior livable area: 3,461 sqft
- Finished area above ground: 2,561
- Finished area below ground: 900
Property
Parking
- Total spaces: 3
- Parking features: Attached, Basement, Driveway, Garage Faces Side
- Attached garage spaces: 3
- Has uncovered spaces: Yes
Features
- Levels: One
- Stories: 1
- Patio & porch: Open (PATIO), Patio, Porch Screened, Covered (DECK), Open (DECK), Screened (DECK), Deck
- Pool features: None
- Has spa: Yes
- Spa features: Bath
- Has view: Yes
- View description: None
- Waterfront features: No
Lot
- Size: 0.74 Acres
Details
- Parcel number: 1100302000051.000
- Special conditions: N/A
Construction
Type & style
- Home type: SingleFamily
- Property subtype: Single Family Residence
Materials
- Brick
- Foundation: Basement
Condition
- Year built: 2019
Utilities & green energy
- Sewer: Septic Tank
- Water: Public
- Utilities for property: Underground Utilities
Community & HOA
Community
- Features: Street Lights, Curbs
- Subdivision: Rivercrest
HOA
- Has HOA: Yes
- Amenities included: Other
- Services included: Utilities for Comm Areas
- HOA fee: $350 annually
Location
- Region: Trussville
Financial & listing details
- Price per square foot: $201/sqft
- Tax assessed value: $620,200
- Annual tax amount: $7,703
- Price range: $695K - $695K
- Date on market: 8/14/2024
- Road surface type: Paved
Price history
| Date | Event | Price |
|---|---|---|
| 10/15/2024 | Sold | $695,000-2.8%$201/sqft |
Source:  GALMLS #21394540 Report a problem GALMLS #21394540 Report a problem | ||
| 9/12/2024 | Contingent | $715,000$207/sqft |
Source: GALMLS #21394540 Report a problem | ||
| 9/12/2024 | Pending sale | $715,000$207/sqft |
Source: GALMLS #21394540 Report a problem | ||
| 8/16/2024 | Listed for sale | $715,000+19.2%$207/sqft |
Source: GALMLS #21394540 Report a problem | ||
| 12/12/2022 | Sold | $600,000-3.2%$173/sqft |
Source: GALMLS #1336263 Report a problem | ||
| 11/8/2022 | Contingent | $619,900$179/sqft |
Source: GALMLS #1336263 Report a problem | ||
| 10/15/2022 | Listed for sale | $619,900+37%$179/sqft |
Source: GALMLS #1336263 Report a problem | ||
| 2/16/2018 | Sold | $452,533+654.2%$131/sqft |
Source: GALMLS #806942 Report a problem | ||
| 3/23/2017 | Sold | $60,000+30.7%$17/sqft |
Source: Public Record Report a problem | ||
| 8/18/2014 | Sold | $45,900$13/sqft |
Source: Public Record Report a problem | ||
Public tax history
| Year | Property taxes | Tax assessment |
|---|---|---|
| 2025 | $7,703 -1.6% | $124,040 -1.6% |
| 2024 | $7,832 +176.3% | $126,120 +171.2% |
| 2023 | $2,835 +1.3% | $46,500 +1.3% |
| 2022 | $2,799 +22.5% | $45,920 +22% |
| 2021 | $2,284 | $37,640 |
| 2020 | $2,284 +21.3% | $37,640 +20.7% |
| 2019 | $1,883 -51.4% | $31,180 -50% |
| 2018 | $3,873 +669.9% | $62,360 +669.9% |
| 2017 | $503 | $8,100 |
| 2016 | $503 | $8,100 |
| 2015 | $503 +125.4% | $8,100 |
| 2014 | $223 | $8,100 +99.5% |
| 2013 | $223 | $4,060 +0.2% |
| 2012 | $223 | $4,050 |
Find assessor info on the county website
Neighborhood: 35173
Nearby homes
- $--174.24 Square Feet6735 Rivercrest Dr #19, Trussville, AL 35173Off Market
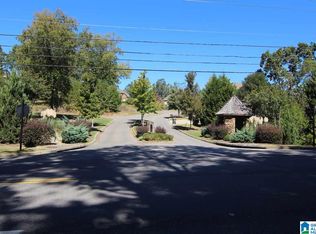
- $722,1006 bd4 ba3.8k sqft6729 Rivercrest Dr, Trussville, AL 35173Off Market
- $639,7004 bd-- ba3.4k sqft6612 Nobles Way, Trussville, AL 35173Off Market
- $716,4004 bd4 ba2.7k sqft6741 Rivercrest Dr, Trussville, AL 35173Off Market
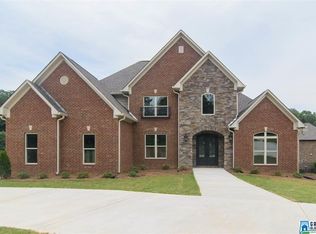
- $584,6004 bd-- ba3.2k sqft6615 Nobles Way, Trussville, AL 35173Off Market
- $595,0004 bd4 ba3.5k sqft3805 Gateway Dr, Trussville, AL 35173Off Market
- $846,0005 bd5 ba4.5k sqft6734 Rivercrest Dr, Trussville, AL 35173Off Market
- $711,3004 bd-- ba3.7k sqft6738 Rivercrest Dr, Trussville, AL 35173Off Market
Nearby schools
GreatSchools rating
- 10/10Paine Intermediate SchoolGrades: PK-5Distance: 2.6 mi
- 10/10Hewitt-Trussville Middle SchoolGrades: 6-8Distance: 2.9 mi
- 10/10Hewitt-Trussville High SchoolGrades: 9-12Distance: 3.5 mi
Schools provided by the listing agent
- Elementary: Paine
- Middle: Hewitt - Trussville
- High: Hewitt - Trussville
Source: GALMLS. This data may not be complete. We recommend contacting the local school district to confirm school assignments for this home.
Get a cash offer in 3 minutes
Find out how much your home could sell for in as little as 3 minutes with a no-obligation cash offer.
Estimated market value
$723,300
Get a cash offer in 3 minutes
Find out how much your home could sell for in as little as 3 minutes with a no-obligation cash offer.
Estimated market value
$723,300
- Alabama
- Jefferson County
- Trussville
- 35173
- 6618 Nobles Way
Nearby cities
Nearby zip codes
Other Trussville Topics
