Completely Updated Home in Prime Richfield Location!
Welcome to this beautifully remodeled home in the heart of Richfield—offering modern comfort, thoughtful updates, and unbeatable convenience. Enjoy being just 11 minutes from the Minneapolis–St. Paul International Airport, 4 minutes from great shopping and dining, and a short 5-minute walk to Veterans Park, featuring a public pool, playground, and the scenic Legion Lake walking trail—an ideal spot to take in Minnesota’s stunning fall colors.
This home is larger than most in the neighborhood and has been fully transformed inside and out with a long list of high-quality upgrades, including:
Updated concrete driveway, walkway, and steps
Updated outdoor awning and custom-colored stamped concrete patio
Complete interior remodel with Updated flooring and carpet
Stunning new kitchen with Updated cabinets, quartz countertops, and appliances
Upstairs bathroom completely remodeled with Updated tile, toilet, and sink
Entirely new basement finish including a full bathroom, new carpet, kids’ adventure area
Updated windows throughout the home and a new roof
Improved electrical and plumbing throughout the home.
Fresh landscaping
Updated built-in entertainment system
Every detail has been carefully chosen to combine style, comfort, and functionality. Move right in and enjoy modern living in a beautiful, established neighborhood just minutes from everything the Twin Cities has to offer!
Closed
$455,000
6618 Park Ave, Minneapolis, MN 55423
4beds
2,680sqft
Single Family Residence
Built in 1948
0.27 Acres Lot
$456,100 Zestimate®
$170/sqft
$3,176 Estimated rent
Home value
$456,100
$420,000 - $493,000
$3,176/mo
Zestimate® history
Owner options
List your home for rent
$3,176/mo
Rent Zestimate®
Find your next renter with Zillow Rental Manager. Plus, with online applications, you can quickly screen prospective tenants – for free.
$3,176/mo
Rent Zestimate®
Refinance and save
$2,911/mo
Est. payment
Refinancing to a lower rate could help reduce your monthly payments and save thousands over the life of the loan.
$2,911/mo
Est. payment
Explore your selling options
Work with a Zillow partner agent
Leverage their expertise and Zillow's premium Showcase listings to get your home seen by more buyers.
Get startedList with your own agent
Get your home in front of millions of buyers by listing it on Zillow.
Learn how to do itSell it yourself
Take full control of how buyers see your home on Zillow by listing For Sale by Owner (FSBO).
List your homeWhat's special
Updated flooring and carpetFresh landscapingUpdated built-in entertainment systemUpdated cabinetsEntirely new basement finishQuartz countertopsNew roof
Zillow last checked:
Listing updated:
Listed by:
Adam Bradley 612-817-4930,
Coldwell Banker Realty
Bought with:
Emily Olson
Redfin Corporation
Source: NorthstarMLS as distributed by MLS GRID,MLS#: 6808996
Facts & features
Interior
Bedrooms & bathrooms
- Bedrooms: 4
- Bathrooms: 2
- Full bathrooms: 1
- 3/4 bathrooms: 1
Bedroom
- Level: Main
- Area: 154 Square Feet
- Dimensions: 14x11
Bedroom 2
- Level: Main
- Area: 110 Square Feet
- Dimensions: 11x10
Bedroom 3
- Level: Upper
- Area: 496 Square Feet
- Dimensions: 31x16
Bedroom 4
- Level: Lower
- Area: 108 Square Feet
- Dimensions: 9x12
Dining room
- Level: Main
- Area: 144 Square Feet
- Dimensions: 18x8
Family room
- Level: Lower
- Area: 522 Square Feet
- Dimensions: 29x18
Kitchen
- Level: Main
- Area: 120 Square Feet
- Dimensions: 12x10
Living room
- Level: Main
- Area: 252 Square Feet
- Dimensions: 18x14
Office
- Level: Main
- Area: 182 Square Feet
- Dimensions: 14x13
Patio
- Level: Main
- Area: 500 Square Feet
- Dimensions: 20x25
Utility room
- Level: Lower
- Area: 142.5 Square Feet
- Dimensions: 15x9.5
Walk in closet
- Level: Upper
- Area: 72 Square Feet
- Dimensions: 9x8
Heating
- Forced Air
Cooling
- Central Air
Appliances
- Included: Dishwasher, Gas Water Heater, Microwave, Range, Refrigerator, Stainless Steel Appliance(s)
- Laundry: In Basement, Electric Dryer Hookup, Gas Dryer Hookup, Lower Level
Features
- Basement: Block,Egress Window(s),Finished,Full
- Number of fireplaces: 2
- Fireplace features: Brick, Living Room, Wood Burning
Interior area
- Total structure area: 2,680
- Total interior livable area: 2,680 sqft
- Finished area above ground: 2,025
- Finished area below ground: 655
Property
Parking
- Total spaces: 2
- Parking features: Attached, Concrete
- Attached garage spaces: 2
- Details: Garage Dimensions (21x18), Garage Door Height (7), Garage Door Width (16)
Accessibility
- Accessibility features: None
Features
- Levels: One and One Half
- Stories: 1.5
- Patio & porch: Patio
- Fencing: Chain Link,Wood
Lot
- Size: 0.27 Acres
- Dimensions: 131 x 90
- Features: Tree Coverage - Light
Details
- Foundation area: 797
- Parcel number: 2602824320020
- Zoning description: Residential-Single Family
Construction
Type & style
- Home type: SingleFamily
- Property subtype: Single Family Residence
Materials
- Block
- Roof: Age 8 Years or Less
Condition
- New construction: No
- Year built: 1948
Utilities & green energy
- Electric: Circuit Breakers
- Gas: Natural Gas
- Sewer: City Sewer - In Street
- Water: City Water - In Street
Community & HOA
Community
- Subdivision: Auditors Sub 340
HOA
- Has HOA: No
Location
- Region: Minneapolis
Financial & listing details
- Price per square foot: $170/sqft
- Annual tax amount: $5,105
- Date on market: 11/2/2025
- Cumulative days on market: 85 days
Price history
| Date | Event | Price |
|---|---|---|
| 2/6/2026 | Sold | $455,000$170/sqft |
Source:  NorthstarMLS as distributed by MLS GRID #6808996 Report a problem NorthstarMLS as distributed by MLS GRID #6808996 Report a problem | ||
| 1/25/2026 | Pending sale | $455,000$170/sqft |
Source: NorthstarMLS as distributed by MLS GRID #6808996 Report a problem | ||
| 1/5/2026 | Price change | $455,000-2.2%$170/sqft |
Source: NorthstarMLS as distributed by MLS GRID #6808996 Report a problem | ||
| 12/2/2025 | Price change | $465,000-4.1%$174/sqft |
Source: NorthstarMLS as distributed by MLS GRID #6808996 Report a problem | ||
| 11/2/2025 | Listed for sale | $485,000+172.5%$181/sqft |
Source: NorthstarMLS as distributed by MLS GRID #6808996 Report a problem | ||
| 11/15/2017 | Sold | $178,000$66/sqft |
Source: NorthstarMLS as distributed by MLS GRID #4865687 Report a problem | ||
Public tax history
Tax history is unavailable.
Neighborhood: 55423
Nearby homes
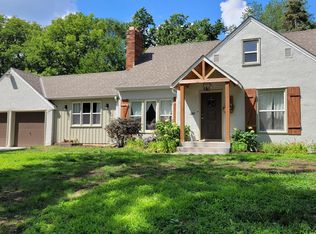
- $455,0004 bd2 ba2.5k sqft6618 Park Ave S, Richfield, MN 55423Sold
- $409,0003 bd1 ba2.3k sqft6642 Park Ave, Richfield, MN 55423Off Market
- $326,3002 bd1 ba1k sqft6624 Park Ave S, Richfield, MN 55423Off Market
- $347,0003 bd1 ba1k sqft6608 Park Ave S, Richfield, MN 55423Off Market
- $378,0003 bd2 ba1.5k sqft6619 Oakland Ave S, Richfield, MN 55423Sold
- $378,0003 bd2 ba1.8k sqft6619 Oakland Ave, Minneapolis, MN 55423Sold
- $317,1003 bd1 ba1k sqft6615 Oakland Ave S, Richfield, MN 55423Off Market
- $327,8003 bd2 ba1k sqft6625 Oakland Ave S, Richfield, MN 55423Off Market
Nearby schools
GreatSchools rating
- 2/10Centennial Elementary SchoolGrades: PK-5Distance: 1.1 mi
- 4/10Richfield Middle SchoolGrades: 6-8Distance: 2.2 mi
- 5/10Richfield Senior High SchoolGrades: 9-12Distance: 1.1 mi
Get a cash offer in 3 minutes
Find out how much your home could sell for in as little as 3 minutes with a no-obligation cash offer.
Estimated market value
$456,100
Get a cash offer in 3 minutes
Find out how much your home could sell for in as little as 3 minutes with a no-obligation cash offer.
Estimated market value
$456,100
- Minnesota
- Hennepin County
- Richfield
- 55423
- 6618 Park Ave
Nearby cities
Nearby zip codes
Other Richfield Topics
