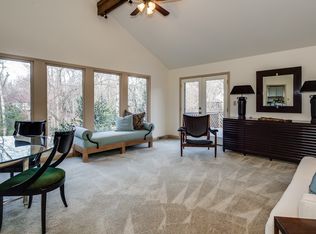
Beautifully situated just minutes from SouthPark, this stunning two-story full brick traditional home in Hampton Leas offers timeless charm, thoughtful updates, and a floorplan designed for both everyday living and effortless entertaining. Step inside to find elegant formal living and dining rooms, perfect for hosting holidays or intimate gatherings. The spacious, updated kitchen is truly the heart of the home, featuring crisp white cabinetry, quartz countertops, tile backsplash, and stainless steel appliances. It opens seamlessly to the inviting family room, where a painted fireplace flanked by built-in bookshelves creates a warm and welcoming focal point. An atrium door leads to a wonderful screened porch and deck overlooking the expansive backyard. While the yard is fully fenced, the property extends well beyond the fence line, offering an impressive .58-acre lot with plenty of room to play, garden, or simply enjoy the privacy. Just off the kitchen, a large laundry room provides everyday convenience and includes a back staircase leading to the bonus room — a fantastic flexible space for a playroom, home office, or media room. Upstairs, you’ll find four generous bedrooms, including a spacious primary suite that easily accommodates a king-sized bed. The beautifully renovated primary bath features a neutral tile shower and flooring, along with a new vanity for a fresh, timeless feel. The secondary bedrooms are all well-sized and share a hall bath. Meticulously maintained and thoughtfully updated, this home shines with fresh interior paint, updated light fixtures, new carpet, and exterior trim painted in Fall 2025. The kitchen and baths have all been upgraded, offering move-in ready convenience in one of the area’s most desirable neighborhoods. A classic home in a prime location — ready for its next chapter.
Closed
$774,000
6618 Pensford Ln, Charlotte, NC 28270
4beds
2,624sqft
Single Family Residence
Built in 1981
0.58 Acres Lot
$774,800 Zestimate®
$295/sqft
$3,140 Estimated rent
Home value
$774,800
$721,000 - $829,000
$3,140/mo
Zestimate® history
Owner options
List your home for rent
$3,140/mo
Rent Zestimate®
Find your next renter with Zillow Rental Manager. Plus, with online applications, you can quickly screen prospective tenants – for free.
$3,140/mo
Rent Zestimate®
Refinance and save
$4,637/mo
Est. payment
Refinancing to a lower rate could help reduce your monthly payments and save thousands over the life of the loan.
$4,637/mo
Est. payment
Explore your selling options
Work with a Zillow partner agent
Leverage their expertise and Zillow's premium Showcase listings to get your home seen by more buyers.
Get startedList with your own agent
Get your home in front of millions of buyers by listing it on Zillow.
Learn how to do itSell it yourself
Take full control of how buyers see your home on Zillow by listing For Sale by Owner (FSBO).
List your homeWhat's special
Zillow last checked:
Listing updated:
Listed by:
Rebecca McGrath becky.mcgrath@compass.com,
COMPASS
Bought with:
Brian Bodmer
Keller Williams South Park
Source: Canopy MLS as distributed by MLS GRID,MLS#: 4311782
Facts & features
Interior
Bedrooms & bathrooms
- Bedrooms: 4
- Bathrooms: 3
- Full bathrooms: 2
- 1/2 bathrooms: 1
Primary bedroom
- Level: Upper
Bedroom s
- Level: Upper
Bedroom s
- Level: Upper
Bedroom s
- Level: Upper
Bonus room
- Level: Upper
Breakfast
- Level: Main
Dining room
- Level: Main
Family room
- Level: Main
Kitchen
- Level: Main
Living room
- Level: Main
Heating
- Forced Air
Cooling
- Central Air
Appliances
- Included: Dishwasher, Disposal, Oven
- Laundry: Laundry Room
Features
- Built-in Features, Kitchen Island, Open Floorplan
- Flooring: Carpet, Tile, Wood
- Doors: French Doors
- Has basement: No
- Attic: Pull Down Stairs
- Fireplace features: Family Room
Interior area
- Total structure area: 2,624
- Total interior livable area: 2,624 sqft
- Finished area above ground: 2,624
- Finished area below ground: 0
Property
Parking
- Total spaces: 2
- Parking features: Attached Garage, Garage on Main Level
- Attached garage spaces: 2
Features
- Levels: Two
- Stories: 2
- Patio & porch: Screened
- Fencing: Back Yard,Fenced
Lot
- Size: 0.58 Acres
- Dimensions: 90 x 297.64 x 152.69 x 263.13
- Features: Level, Wooded
Details
- Parcel number: 21307262
- Zoning: N1-A
- Special conditions: Standard
Construction
Type & style
- Home type: SingleFamily
- Architectural style: Traditional
- Property subtype: Single Family Residence
Materials
- Brick Full
- Foundation: Crawl Space
- Roof: Composition
Condition
- New construction: No
- Year built: 1981
Utilities & green energy
- Sewer: Public Sewer
- Water: City
- Utilities for property: Cable Available, Electricity Connected
Community & HOA
Community
- Security: Smoke Detector(s)
- Subdivision: Hampton Leas
Location
- Region: Charlotte
Financial & listing details
- Price per square foot: $295/sqft
- Tax assessed value: $585,200
- Date on market: 2/25/2026
- Cumulative days on market: 3 days
- Listing terms: Cash,Conventional
- Electric utility on property: Yes
- Road surface type: Concrete, Paved
Price history
| Date | Event | Price |
|---|---|---|
| 3/26/2026 | Sold | $774,000+3.2%$295/sqft |
Source:  Canopy MLS as distributed by MLS GRID #4311782 Report a problem Canopy MLS as distributed by MLS GRID #4311782 Report a problem | ||
| 2/26/2026 | Listed for sale | $750,000$286/sqft |
Source: Canopy MLS as distributed by MLS GRID #4311782 Report a problem | ||
Public tax history
| Year | Property taxes | Tax assessment |
|---|---|---|
| 2025 | -- | $585,200 |
| 2024 | -- | $585,200 |
| 2023 | -- | $585,200 +48.9% |
| 2022 | -- | $393,000 |
| 2021 | -- | $393,000 |
| 2020 | -- | $393,000 |
| 2019 | $3,884 +12% | $393,000 +51.9% |
| 2018 | $3,467 +1.9% | $258,700 |
| 2017 | $3,402 | $258,700 |
| 2016 | $3,402 | $258,700 |
| 2015 | $3,402 +0.5% | $258,700 |
| 2014 | $3,385 | -- |
| 2013 | -- | $268,000 |
| 2012 | -- | $268,000 |
| 2011 | -- | $268,000 +28.8% |
| 2010 | -- | $208,100 |
| 2009 | -- | $208,100 |
| 2008 | -- | $208,100 |
| 2007 | -- | $208,100 |
| 2006 | -- | $208,100 |
| 2005 | -- | $208,100 |
| 2004 | -- | $208,100 |
| 2003 | -- | $208,100 +16.6% |
| 2002 | -- | $178,440 |
| 2001 | -- | $178,440 |
| 2000 | -- | $178,440 |
Find assessor info on the county website
Neighborhood: Sardis Forest
Nearby homes
- $751,3004 bd2 ba3k sqft6624 Pensford Ln, Charlotte, NC 28270Off Market
- $694,7004 bd3 ba2.6k sqft6610 Pensford Ln, Charlotte, NC 28270Off Market

- $671,5004 bd2 ba2.5k sqft6632 Pensford Ln, Charlotte, NC 28270Off Market
- $601,5003 bd2 ba1.9k sqft6501 Brookfield Pl, Charlotte, NC 28270Off Market
- $659,6003 bd2 ba2k sqft2301 Vestry Pl, Charlotte, NC 28270Off Market
- $762,9005 bd3 ba2.9k sqft6617 Pensford Ln, Charlotte, NC 28270Off Market
- $620,4003 bd4 ba1.9k sqft6500 Brookfield Pl, Charlotte, NC 28270Off Market
- $672,2004 bd3 ba2.4k sqft6609 Pensford Ln, Charlotte, NC 28270Off Market
Nearby schools
GreatSchools rating
- 9/10Lansdowne ElementaryGrades: K-5Distance: 1.6 mi
- 8/10McClintock Middle SchoolGrades: 6-8Distance: 4.1 mi
- 5/10East Mecklenburg HighGrades: 9-12Distance: 4 mi
Schools provided by the listing agent
- Elementary: Lansdowne
- Middle: McClintock
- High: East Mecklenburg
Source: Canopy MLS as distributed by MLS GRID. This data may not be complete. We recommend contacting the local school district to confirm school assignments for this home.
Get a cash offer in 3 minutes
Find out how much your home could sell for in as little as 3 minutes with a no-obligation cash offer.
Estimated market value
$774,800
Get a cash offer in 3 minutes
Find out how much your home could sell for in as little as 3 minutes with a no-obligation cash offer.
Estimated market value
$774,800
- North Carolina
- Mecklenburg County
- Charlotte
- 28270
- Sardis Forest
- 6618 Pensford Ln
Nearby cities
Nearby neighborhoods
Nearby zip codes
Other Charlotte Topics
