Skip main navigation
Closed
  • $562,000

    6618 Pinehurst Ct, Lisle, IL 60532

    4beds
    2,236sqft
    Single Family Residence
    Built in 1979
    6,600 Square Feet Lot
    $665,400 Zestimate®
    $251/sqft
    $3,715 Estimated rent

    Home value

    $665,400

    $632,000 - $699,000

    $3,715/mo

    Zestimate® history
    Loading
    Loading...

    Owner options

    List your home for rent

    $3,715/mo

    Rent Zestimate®

    Find your next renter with Zillow Rental Manager. Plus, with online applications, you can quickly screen prospective tenants – for free.

    Learn more

    $3,715/mo

    Rent Zestimate®

    Refinance and save

    $4,116/mo

    Est. payment

    Refinancing to a lower rate could help reduce your monthly payments and save thousands over the life of the loan.

    See today's rates

    $4,116/mo

    Est. payment

    Explore your selling options

    Work with a Zillow partner agent

    Leverage their expertise and Zillow's premium Showcase listings to get your home seen by more buyers.

    Get started

    List with your own agent

    Get your home in front of millions of buyers by listing it on Zillow.

    Learn how to do it

    Sell it yourself

    Take full control of how buyers see your home on Zillow by listing For Sale by Owner (FSBO).

    List your home

    What's special

    Fully fenced backyardHome officeHome gymBasketball courtsTimeless navy cabinetsElegant white quartz countertopsPaver patio
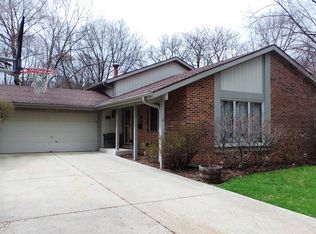
    Welcome to your dream home in the highly sought-after Green Trails neighborhood! This beautiful retreat at 6618 Pinehurst boasts a wealth of stunning updates and meticulous maintenance that will surely capture your heart. As you step inside, you'll be greeted by a kitchen that has undergone a remarkable transformation, featuring timeless navy cabinets complemented by elegant white quartz countertops and backsplash. The top-of-the-line Bosch stainless steel appliances, including the induction cooktop, add a touch of luxury to your culinary experience. Every detail in this home has been carefully considered, and all three full bathrooms have been tastefully renovated. The family room has a wet bar, complete with a wine refrigerator. The fireplace adds to warmth and charm to this inviting space. Three levels of living space and the added bonus of a large sub-basement, you'll have plenty of room to tailor this home to your unique needs. Whether you envision a home gym, a playroom, a home office, storage, or an entertainment haven, the possibilities are endless in the unfinished sub-basement. The cedar and brick exterior adds a classic touch, while the paver patio and a two-level deck within your fully fenced backyard invites you to enjoy outdoor living to the fullest. Entertainment and relaxation come naturally here. Nestled in a peaceful cul-de-sac, this property exudes serenity and is meticulously maintained. You'll appreciate its convenient location, with proximity to Benedictine University, Downtown Lisle, and Downtown Naperville. Both downtowns have great restaurants, shops, festivals, and the Metra goes directly to Union Station! But what truly sets Green Trails apart is its remarkable amenities. With an impressive network of 26 miles of walking paths and biking trails, tennis courts, basketball courts, playgrounds, and parks, you'll have endless opportunities to enjoy an active and vibrant lifestyle right at your doorstep. Don't let this exceptional opportunity slip through your fingers. Schedule a showing today and seize the chance to make this impeccable Green Trails retreat your very own. It's not just a home; it's a lifestyle waiting for you to embrace.

    Zillow last checked:

    Listing updated:

    Listed by:

    Laura Michicich 630-750-2319,

    Berkshire Hathaway HomeServices Chicago

    Bought with:

    Erland Peterson

    Berkshire Hathaway HomeServices Starck Real Estate

    Source: MRED as distributed by MLS GRID,MLS#: 11868090MLS Logo

    Facts & features

    Interior

    Bedrooms & bathrooms
    • Bedrooms: 4
    • Bathrooms: 3
    • Full bathrooms: 3
    Rooms
    • Room types: Eating Area, Foyer, Storage, Walk In Closet
    Primary bedroom
    • Features: Bathroom (Full, Shower Only)
    • Level: Second
    • Area: 210 Square Feet
    • Dimensions: 15X14
    Bedroom 2
    • Level: Second
    • Area: 150 Square Feet
    • Dimensions: 10X15
    Bedroom 3
    • Level: Second
    • Area: 110 Square Feet
    • Dimensions: 10X11
    Bedroom 4
    • Level: Lower
    • Area: 168 Square Feet
    • Dimensions: 12X14
    Dining room
    • Level: Main
    • Area: 130 Square Feet
    • Dimensions: 10X13
    Eating area
    • Level: Main
    • Area: 91 Square Feet
    • Dimensions: 13X7
    Family room
    • Level: Lower
    • Area: 288 Square Feet
    • Dimensions: 24X12
    Foyer
    • Level: Main
    • Area: 60 Square Feet
    • Dimensions: 6X10
    Kitchen
    • Features: Kitchen (Eating Area-Table Space, SolidSurfaceCounter, Updated Kitchen)
    • Level: Main
    • Area: 117 Square Feet
    • Dimensions: 9X13
    Laundry
    • Level: Lower
    • Area: 28 Square Feet
    • Dimensions: 7X4
    Living room
    • Level: Main
    • Area: 247 Square Feet
    • Dimensions: 19X13
    Storage
    • Level: Basement
    • Area: 676 Square Feet
    • Dimensions: 26X26
    Walk in closet
    • Level: Second
    • Area: 20 Square Feet
    • Dimensions: 4X5
    Walk in closet
    • Level: Second
    • Area: 45 Square Feet
    • Dimensions: 5X9
    Heating
    • Natural Gas
    Cooling
    • Central Air
    Appliances
    • Included: Microwave, Dishwasher, Refrigerator, Bar Fridge, Washer, Dryer, Disposal
    • Laundry: Laundry Chute
    Features
    • Wet Bar, Built-in Features, Walk-In Closet(s), Bookcases, Replacement Windows
    • Windows: Replacement Windows
    • Basement: Unfinished,Concrete,Storage Space,Partial
    • Number of fireplaces: 1
    • Fireplace features: Family Room
    Interior area
    • Total structure area: 0
    • Total interior livable area: 2,236 sqft

    Property

    Parking
    • Total spaces: 6
    • Parking features: Concrete, Garage Door Opener, On Site, Garage Owned, Attached, Owned, Garage
    • Attached garage spaces: 2
    • Has uncovered spaces: Yes
    Accessibility
    • Accessibility features: No Disability Access
    Features
    • Patio & porch: Deck, Patio
    • Fencing: Fenced
    Lot
    • Size: 6,600 Square Feet
    • Dimensions: 60X110
    • Features: Cul-De-Sac
    Details
    • Parcel number: 0821221007
    • Special conditions: None
    • Other equipment: Ceiling Fan(s)

    Construction

    Type & style
    • Home type: SingleFamily
    • Property subtype: Single Family Residence
    Materials
    • Vinyl Siding, Brick, Cedar
    • Foundation: Concrete Perimeter
    • Roof: Asphalt
    Condition
    • New construction: No
    • Year built: 1979
    • Major remodel year: 2019

    Utilities & green energy

    • Sewer: Public Sewer
    • Water: Lake Michigan

    Community & HOA

    Community
    • Features: Park, Tennis Court(s), Curbs, Sidewalks, Street Lights, Street Paved
    • Subdivision: Green Trails
    HOA
    • Has HOA: Yes
    • Services included: None
    • HOA fee: $180 annually
    Location
    • Region: Lisle

    Financial & listing details

    • Price per square foot: $251/sqft
    • Tax assessed value: $150,341
    • Annual tax amount: $9,110
    • Date on market: 9/7/2023
    • Listing terms: Cash
    • Ownership: Fee Simple w/ HO Assn.

    Price history

    DateEventPrice
    10/6/2023Sold$562,000+9.1%$251/sqft
    Source: MRED as distributed by MLS GRID #11868090 Report a problem
    10/4/2023Contingent$515,000$230/sqft
    Source: Berkshire Hathaway HomeServices Chicago #11868090 Report a problem
    9/12/2023Pending sale$515,000$230/sqft
    Source: Berkshire Hathaway HomeServices Chicago #11868090 Report a problem
    9/12/2023Contingent$515,000$230/sqft
    Source: MRED as distributed by MLS GRID #11868090 Report a problem
    9/7/2023Listed for sale$515,000+37.3%$230/sqft
    Source: MRED as distributed by MLS GRID #11868090 Report a problem
    4/4/2011Sold$375,000-5.1%$168/sqft
    Source: MRED as distributed by MLS GRID #07705375 Report a problem
    2/11/2011Pending sale$395,000$177/sqft
    Source: Baird & Warner - Downers Grove #07705375 Report a problem
    1/21/2011Price change$395,000-2.5%$177/sqft
    Source: Baird & Warner - Downers Grove #07705375 Report a problem
    1/15/2011Listed for sale$405,000+84.1%$181/sqft
    Source: Baird & Warner - Downers Grove #07705375 Report a problem
    7/13/1998Sold$220,000$98/sqft
    Source: Public Record Report a problem

    Public tax history

    YearProperty taxesTax assessment
    2024$10,129 +3.5%$150,341 +9.6%
    2023$9,786 +7.4%$137,210 +7.7%
    2022$9,110 +3%$127,450 +3.9%
    2021$8,842 +2.3%$122,630 +1.8%
    2020$8,647 +3%$120,420 +4.5%
    2019$8,398 -7.3%$115,210 -6.6%
    2018$9,063 +1.7%$123,400 +3.5%
    2017$8,909 +1.6%$119,230 +3.8%
    2016$8,765 +1%$114,920 +6.2%
    2015$8,680 -2%$108,220
    2014$8,858 +1.5%$108,220 -0.2%
    2013$8,724 +3.9%$108,480 -3.8%
    2012$8,393 +2.5%$112,710 -5.9%
    2011$8,191 +0.2%$119,840 -6.2%
    2010$8,173 +2.2%$127,810 -5%
    2009$7,994 +3.2%$134,520 +1.4%
    2008$7,748 +4.9%$132,670 +5.9%
    2007$7,389 +4.9%$125,270 +8.1%
    2006$7,043 +3.5%$115,900 +6.7%
    2005$6,807 +3.4%$108,620 +5.9%
    2004$6,586 +5.8%$102,560 +8.4%
    2003$6,227 +10.6%$94,610 +10.1%
    2002$5,628 +7.9%$85,950 +7.5%
    2001$5,217 +12.3%$79,960 +5.9%
    2000$4,646 $75,510
    Find assessor info on the county website

    Neighborhood: Green Trails

    Nearby schools

    GreatSchools rating
    Schools provided by the listing agent
    • Elementary: Ranch View Elementary School
    • Middle: Kennedy Junior High School
    • High: Naperville North High School
    • District: 203

    Source: MRED as distributed by MLS GRID. This data may not be complete. We recommend contacting the local school district to confirm school assignments for this home.

    Get a cash offer in 3 minutes
    Find out how much your home could sell for in as little as 3 minutes with a no-obligation cash offer.
    Estimated market value
    $665,400
    Get a cash offer in 3 minutes
    Find out how much your home could sell for in as little as 3 minutes with a no-obligation cash offer.
    Estimated market value
    $665,400