Experience the charm of rural living in this exquisite farmhouse on 2.5 acres. This 3-level home boasts 3 bedrooms, 2.5 bathrooms, and a sunroom, offering a perfect blend of comfort and tranquility. Enjoy the scenic views from the sunlit rooms. The finished basement can be a bonus space to use as you please with its walk out access. If you're caring for an aging parent, the basement has a fully accessible bathroom. Save money on heating. The wood stove in the basement will heat the entire house. With its convenient location, you're just a short drive from both Richmond and DC, making this property an ideal retreat from city life. Embrace the allure of country living with modern amenities in this delightful farmhouse. **Reach out to our preferred broker to see how you could save $200 monthly on your mortgage!** **Brand New Carpet Upstairs**
Sold for $470,000
$470,000
6618 Pomeroy Ln, Bealeton, VA 22712
3beds
2,088sqft
Single Family Residence
Built in 1993
2.5 Acres Lot
$528,200 Zestimate®
$225/sqft
$2,888 Estimated rent
Home value
$528,200
$502,000 - $555,000
$2,888/mo
Zestimate® history
Owner options
List your home for rent
$2,888/mo
Rent Zestimate®
Find your next renter with Zillow Rental Manager. Plus, with online applications, you can quickly screen prospective tenants – for free.
$2,888/mo
Rent Zestimate®
Refinance and save
$2,851/mo
Est. payment
Refinancing to a lower rate could help reduce your monthly payments and save thousands over the life of the loan.
$2,851/mo
Est. payment
Explore your selling options
Work with a Zillow partner agent
Leverage their expertise and Zillow's premium Showcase listings to get your home seen by more buyers.
Get startedList with your own agent
Get your home in front of millions of buyers by listing it on Zillow.
Learn how to do itSell it yourself
Take full control of how buyers see your home on Zillow by listing For Sale by Owner (FSBO).
List your homeWhat's special
Brand new carpetWood stove
Zillow last checked:
Listing updated:
Listed by:
Megan Porter 956-271-3018,
Berkshire Hathaway HomeServices PenFed Realty
Bought with:
Joy E Gartzke, 0225184157
RE/MAX Gateway, LLC
Source: Bright MLS,MLS#: VAFQ2010734
Facts & features
Interior
Bedrooms & bathrooms
- Bedrooms: 3
- Bathrooms: 4
- Full bathrooms: 3
- 1/2 bathrooms: 1
- Main level bathrooms: 1
Basement
- Description: Percent Finished: 90.0
- Area: 660
Heating
- Forced Air, Wood Stove, Propane
Cooling
- Central Air, Electric
Appliances
- Included: Dryer, Microwave, Oven/Range - Gas, Refrigerator, Washer, Water Heater, Electric Water Heater
Features
- Ceiling Fan(s), Combination Kitchen/Dining, Floor Plan - Traditional, Eat-in Kitchen, Pantry, Primary Bath(s)
- Flooring: Hardwood, Ceramic Tile, Carpet, Wood
- Windows: Window Treatments
- Basement: Partially Finished,Side Entrance
- Number of fireplaces: 1
- Fireplace features: Stone, Wood Burning Stove
Interior area
- Total structure area: 2,088
- Total interior livable area: 2,088 sqft
- Finished area above ground: 1,428
- Finished area below ground: 660
Property
Parking
- Parking features: Driveway
- Has uncovered spaces: Yes
Accessibility
- Accessibility features: Other Bath Mod
Features
- Levels: Three
- Stories: 3
- Exterior features: Satellite Dish, Rain Gutters, Flood Lights
- Pool features: None
Lot
- Size: 2.5 Acres
- Features: Backs to Trees, Level, Private, Rural
Details
- Additional structures: Above Grade, Below Grade, Outbuilding
- Parcel number: 6980567778
- Zoning: RA
- Special conditions: Standard
Construction
Type & style
- Home type: SingleFamily
- Architectural style: Farmhouse/National Folk
- Property subtype: Single Family Residence
Materials
- Vinyl Siding, Tile, Stick Built
- Foundation: Concrete Perimeter
- Roof: Shingle
Condition
- New construction: No
- Year built: 1993
Utilities & green energy
- Sewer: On Site Septic
- Water: Well
- Utilities for property: LTE Internet Service
Community & HOA
Community
- Subdivision: None Available
HOA
- Has HOA: No
Location
- Region: Bealeton
Financial & listing details
- Price per square foot: $225/sqft
- Tax assessed value: $350,000
- Annual tax amount: $3,161
- Date on market: 11/17/2023
- Listing agreement: Exclusive Agency
- Listing terms: Cash,FHA,USDA Loan,VA Loan
- Ownership: Fee Simple
Price history
| Date | Event | Price |
|---|---|---|
| 3/18/2024 | Sold | $470,000-3.1%$225/sqft |
Source:  Bright MLS #VAFQ2010734 Report a problem Bright MLS #VAFQ2010734 Report a problem | ||
| 2/29/2024 | Pending sale | $485,000$232/sqft |
Source: Bright MLS #VAFQ2010734 Report a problem | ||
| 2/20/2024 | Contingent | $485,000$232/sqft |
Source: Bright MLS #VAFQ2010734 Report a problem | ||
| 1/8/2024 | Price change | $485,000-3%$232/sqft |
Source: Bright MLS #VAFQ2010734 Report a problem | ||
| 11/17/2023 | Listed for sale | $499,900$239/sqft |
Source: Bright MLS #VAFQ2010734 Report a problem | ||
Public tax history
| Year | Property taxes | Tax assessment |
|---|---|---|
| 2025 | $3,385 +2.5% | $350,000 |
| 2024 | $3,301 +4.4% | $350,000 |
| 2023 | $3,161 | $350,000 |
| 2022 | $3,161 +19.3% | $350,000 +31.3% |
| 2021 | $2,649 | $266,500 |
| 2020 | -- | $266,500 |
| 2019 | $2,631 | $266,500 |
| 2018 | $2,631 | $266,500 +18.9% |
| 2016 | -- | $224,100 |
| 2015 | -- | $224,100 |
| 2014 | -- | $224,100 +1.1% |
| 2013 | -- | $221,700 |
| 2012 | -- | $221,700 |
| 2011 | -- | $221,700 |
| 2010 | -- | $221,700 -21.4% |
| 2009 | -- | $282,000 |
| 2008 | -- | $282,000 |
| 2007 | -- | $282,000 |
| 2005 | -- | $282,000 +82.1% |
| 2004 | -- | $154,900 |
| 2003 | -- | $154,900 |
| 2002 | -- | $154,900 +29.2% |
| 2001 | -- | $119,900 |
| 2000 | -- | $119,900 |
Find assessor info on the county website
Neighborhood: 22712
Nearby homes
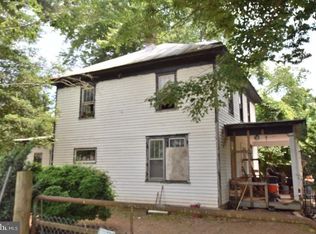
- $428,5003 bd1 ba1.5k sqft10279 Marsh Rd, Bealeton, VA 22712Off Market
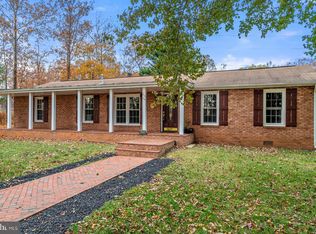
- $492,1003 bd2 ba1.4k sqft6564 Pomeroy Ln, Bealeton, VA 22712Off Market
- $630,0004 bd4 ba2k sqft10245 Anchor Ct, Bealeton, VA 22712Sold

- $570,8003 bd2 ba1.9k sqft10235 Anchor Ct, Bealeton, VA 22712Off Market
- $532,7003 bd3 ba2.5k sqft6554 Pomeroy Ln, Bealeton, VA 22712Off Market
- $650,0002.224 AcresMarsh Rd, Bealeton, VA 22712Sold
- $650,0002.224 Acres7030 Merrymount Ln, Bealeton, VA 22712Sold
- $743,8004 bd2 ba2.1k sqft10221 Anchor Ct, Bealeton, VA 22712Off Market
Nearby schools
GreatSchools rating
- 3/10Grace Miller Elementary SchoolGrades: PK-5Distance: 2.3 mi
- 7/10W.C. Taylor Middle SchoolGrades: 6-8Distance: 7.2 mi
- 6/10Liberty High SchoolGrades: 9-12Distance: 2.1 mi
Schools provided by the listing agent
- District: Fauquier County Public Schools
Source: Bright MLS. This data may not be complete. We recommend contacting the local school district to confirm school assignments for this home.
Get a cash offer in 3 minutes
Find out how much your home could sell for in as little as 3 minutes with a no-obligation cash offer.
Estimated market value
$528,200
Get a cash offer in 3 minutes
Find out how much your home could sell for in as little as 3 minutes with a no-obligation cash offer.
Estimated market value
$528,200
- Virginia
- Fauquier County
- Bealeton
- 22712
- 6618 Pomeroy Ln
Nearby cities
Nearby zip codes
Other Bealeton Topics
