SUNDAYS OPEN CANCELED. Enjoy this incredible “Belle Haven” former" model home with all the bells and whistles. The home features five bedrooms and four- and one-half baths. All the baths are newly remodeled, and the home freshly painted. The first floor and curved stairs are hardwood flooring. The kitchen and laundry room have ceramic flooring. The stunning kitchen features two tone cabinetry, large granite island and a built-in china cabinet. The kitchen features ceramic flooring, recessed and pendant lighting. The eat-in kitchen flows into a bright morning room addition. The morning room opens to the outside trex decking and slate patio. Enjoy the stately formal dining room that features box molding, chair railing ,crown molding and plantation shutters. The living room/ music room is bright and relaxing and also features planation shutters. The elegant master suite has four closets, box seating in the dormers and a new master bathroom. The stunning master bathroom has double granite sinks, a separate stand alone soaker tub, a wall of floor to ceiling tiles with a seamless glass shower and a linen closet. The second en suite bedroom has its own new private bathroom. The third bedroom features a corner built-in cabinets. The fourth upper bedroom is large and has double closets. There is a third upper new double sink bathroom with a linen closet. The lower level has new engineered wide plank flooring. The fifth lower level bedroom has an adjoining fifth full new bathroom. There is a large lower-level family room and a separate gym/bonus room. The lower level has a walk-up to the slate patio. The back yard is completely fenced. The garage features oversized doors with a side workshop. The roof was replaced in 2020 with 30-year architectural shingles. HVAC units have been replaced. The hot water replaced 2021.New sump pump 2021. New water line to house 2021. New sky dome and palladium window in 2023. New flooring in basement 2021. Four new bathrooms 2023. Come home and relax to this turnkey model home.
Sold for $1,151,777
$1,151,777
6618 Rock Crystal Dr, Clifton, VA 20124
5beds
5,338sqft
Single Family Residence
Built in 1992
0.27 Acres Lot
$1,241,800 Zestimate®
$216/sqft
$5,893 Estimated rent
Home value
$1,241,800
$1.18M - $1.30M
$5,893/mo
Zestimate® history
Owner options
List your home for rent
$5,893/mo
Rent Zestimate®
Find your next renter with Zillow Rental Manager. Plus, with online applications, you can quickly screen prospective tenants – for free.
$5,893/mo
Rent Zestimate®
Refinance and save
$7,255/mo
Est. payment
Refinancing to a lower rate could help reduce your monthly payments and save thousands over the life of the loan.
$7,255/mo
Est. payment
Explore your selling options
Work with a Zillow partner agent
Leverage their expertise and Zillow's premium Showcase listings to get your home seen by more buyers.
Get startedList with your own agent
Get your home in front of millions of buyers by listing it on Zillow.
Learn how to do itSell it yourself
Take full control of how buyers see your home on Zillow by listing For Sale by Owner (FSBO).
List your homeWhat's special
Side workshopSlate patioNew private bathroomNew bathroomBonus roomDouble granite sinksNew sky dome
Zillow last checked:
Listing updated:
Listed by:
Lisa Clayborne 703-675-5461,
Long & Foster Real Estate, Inc.
Bought with:
Tim Royster, 0225182810
Compass
Source: Bright MLS,MLS#: VAFX2164766
Facts & features
Interior
Bedrooms & bathrooms
- Bedrooms: 5
- Bathrooms: 5
- Full bathrooms: 4
- 1/2 bathrooms: 1
- Main level bathrooms: 1
Basement
- Area: 1500
Heating
- Central, Forced Air, Natural Gas
Cooling
- Central Air, Ceiling Fan(s), Electric
Appliances
- Included: Microwave, Down Draft, Dishwasher, Disposal, Dryer, ENERGY STAR Qualified Washer, Exhaust Fan, Ice Maker, Double Oven, Refrigerator, Cooktop, Washer, Water Heater, Gas Water Heater
- Laundry: Main Level
Features
- Breakfast Area, Built-in Features, Ceiling Fan(s), Chair Railings, Crown Molding, Curved Staircase, Dining Area, Family Room Off Kitchen, Open Floorplan, Floor Plan - Traditional, Formal/Separate Dining Room, Eat-in Kitchen, Kitchen - Gourmet, Kitchen Island, Kitchen - Table Space, Recessed Lighting, Upgraded Countertops, Walk-In Closet(s), 9'+ Ceilings, 2 Story Ceilings, Cathedral Ceiling(s), Vaulted Ceiling(s)
- Flooring: Hardwood, Carpet, Ceramic Tile, Wood
- Doors: French Doors
- Windows: Bay/Bow, Skylight(s), Transom
- Basement: Finished,Sump Pump,Rear Entrance,Windows
- Number of fireplaces: 1
- Fireplace features: Brick, Gas/Propane
Interior area
- Total structure area: 5,338
- Total interior livable area: 5,338 sqft
- Finished area above ground: 3,838
- Finished area below ground: 1,500
Property
Parking
- Total spaces: 2
- Parking features: Storage, Garage Faces Side, Garage Door Opener, Oversized, Attached, Driveway
- Attached garage spaces: 2
- Has uncovered spaces: Yes
Accessibility
- Accessibility features: Other
Features
- Levels: Three
- Stories: 3
- Patio & porch: Deck, Patio
- Exterior features: Bump-outs, Extensive Hardscape, Play Area
- Pool features: Community
- Fencing: Full
- Has view: Yes
- View description: Garden
Lot
- Size: 0.27 Acres
- Features: Backs to Trees, Premium, Rear Yard
Details
- Additional structures: Above Grade, Below Grade
- Parcel number: 0654 07 0175
- Zoning: 302
- Special conditions: Standard
Construction
Type & style
- Home type: SingleFamily
- Architectural style: Colonial
- Property subtype: Single Family Residence
Materials
- Brick, Brick Front
- Foundation: Concrete Perimeter
- Roof: Architectural Shingle
Condition
- Excellent
- New construction: No
- Year built: 1992
- Major remodel year: 2022
Details
- Builder model: Belle Haven
Utilities & green energy
- Sewer: Public Sewer
- Water: Public
- Utilities for property: Natural Gas Available, Cable Connected, Fiber Optic, Cable
Community & HOA
Community
- Subdivision: Little Rocky Run
HOA
- Has HOA: Yes
- Amenities included: Clubhouse, Common Grounds, Community Center, Jogging Path, Party Room, Pool, Pool Mem Avail, Recreation Facilities, Tennis Court(s), Tot Lots/Playground, Bike Trail
- Services included: Snow Removal, Trash, Reserve Funds
- HOA fee: $98 monthly
- HOA name: LITTLE ROCKY RUN HOA
Location
- Region: Clifton
Financial & listing details
- Price per square foot: $216/sqft
- Tax assessed value: $907,440
- Annual tax amount: $10,241
- Date on market: 3/7/2024
- Listing agreement: Exclusive Right To Sell
- Ownership: Fee Simple
Price history
| Date | Event | Price |
|---|---|---|
| 3/28/2024 | Sold | $1,151,777+9.7%$216/sqft |
Source:  Bright MLS #VAFX2164766 Report a problem Bright MLS #VAFX2164766 Report a problem | ||
| 3/10/2024 | Pending sale | $1,049,900$197/sqft |
Source: Bright MLS #VAFX2164766 Report a problem | ||
| 3/8/2024 | Listed for sale | $1,049,900+192.5%$197/sqft |
Source: Bright MLS #VAFX2164766 Report a problem | ||
| 10/28/1998 | Sold | $359,000+6.1%$67/sqft |
Source: Public Record Report a problem | ||
| 7/11/1994 | Sold | $338,500$63/sqft |
Source: Public Record Report a problem | ||
Public tax history
| Year | Property taxes | Tax assessment |
|---|---|---|
| 2025 | $11,654 +11.7% | $1,008,150 +11.9% |
| 2024 | $10,436 +1.9% | $900,840 -0.7% |
| 2023 | $10,240 +10.1% | $907,440 +11.6% |
| 2022 | $9,298 | $813,150 +13.6% |
| 2021 | -- | $715,490 +3.3% |
| 2020 | $8,201 +3.6% | $692,920 +3.6% |
| 2019 | $7,915 +0.5% | $668,800 +0.5% |
| 2018 | $7,880 +4% | $665,800 +2% |
| 2017 | $7,579 +2.2% | $652,820 +2% |
| 2016 | $7,415 +0.7% | $640,020 -3% |
| 2015 | $7,361 +4.9% | $659,630 +4.7% |
| 2014 | $7,019 | $630,310 +3.7% |
| 2013 | -- | $607,530 +6.6% |
| 2012 | -- | $569,870 -0.6% |
| 2011 | -- | $573,090 |
| 2010 | -- | $573,090 -0.4% |
| 2009 | -- | $575,240 -8.6% |
| 2008 | -- | $629,510 -19.3% |
| 2007 | -- | $779,900 +68.2% |
| 2003 | -- | $463,560 +4.7% |
| 2002 | -- | $442,560 +17% |
| 2001 | -- | $378,255 |
Find assessor info on the county website
Neighborhood: 20124
Nearby homes
- $1,107,4004 bd3 ba3.7k sqft6616 Rock Crystal Dr, Clifton, VA 20124Off Market
- $1,068,4004 bd3 ba3.3k sqft13760 Laurel Rock Dr, Clifton, VA 20124Off Market
- $1,171,2006 bd4 ba5.2k sqft6700 Rock Fall Ct, Clifton, VA 20124Off Market
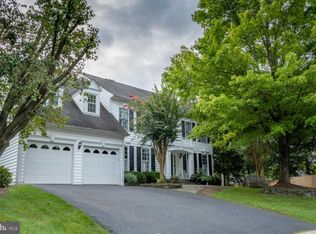
- $1,133,2005 bd4 ba3.3k sqft13755 Laurel Rock Dr, Clifton, VA 20124Off Market
- $1,150,0005 bd4 ba4.1k sqft13757 Laurel Rock Dr, Clifton, VA 20124Sold
- $1,220,3005 bd5 ba4k sqft6614 Rock Crystal Dr, Clifton, VA 20124Off Market
- $1,207,3004 bd5 ba4.7k sqft13750 Laurel Rock Dr, Clifton, VA 20124Off Market
- $1,018,1004 bd3 ba2.7k sqft6615 Rock Crystal Dr, Clifton, VA 20124Off Market
Nearby schools
GreatSchools rating
- 9/10Union Mill Elementary SchoolGrades: PK-6Distance: 0.9 mi
- 7/10Liberty Middle SchoolGrades: 7-8Distance: 0.3 mi
- 5/10Centreville High SchoolGrades: 9-12Distance: 1.3 mi
Schools provided by the listing agent
- Elementary: Union Mill
- Middle: Liberty
- High: Centreville
- District: Fairfax County Public Schools
Source: Bright MLS. This data may not be complete. We recommend contacting the local school district to confirm school assignments for this home.
Get a cash offer in 3 minutes
Find out how much your home could sell for in as little as 3 minutes with a no-obligation cash offer.
Estimated market value
$1,241,800
Get a cash offer in 3 minutes
Find out how much your home could sell for in as little as 3 minutes with a no-obligation cash offer.
Estimated market value
$1,241,800
- Virginia
- Fairfax County
- Clifton
- 20124
- 6618 Rock Crystal Dr
Nearby cities
Nearby neighborhoods
Nearby zip codes
Other Clifton Topics
