Skip main navigation
Off market
  • $755,200

    6618 Rosy Barb Ct, Lakewood Ranch, FL 34202

    4beds
    2,794sqft
    SingleFamily
    Built in 2006
    0.25 Acres Lot
    $755,200 Zestimate®
    $270/sqft
    $4,232 Estimated rent

    Home value

    $755,200

    $710,000 - $801,000

    $4,232/mo

    Zestimate® history
    Loading
    Loading...

    Owner options

    List your home for rent

    $4,232/mo

    Rent Zestimate®

    Find your next renter with Zillow Rental Manager. Plus, with online applications, you can quickly screen prospective tenants – for free.

    Learn more

    $4,232/mo

    Rent Zestimate®

    Refinance and save

    $4,973/mo

    Est. payment

    Refinancing to a lower rate could help reduce your monthly payments and save thousands over the life of the loan.

    See today's rates

    $4,973/mo

    Est. payment

    Explore your selling options

    Work with a Zillow partner agent

    Leverage their expertise and Zillow's premium Showcase listings to get your home seen by more buyers.

    Get started

    List with your own agent

    Get your home in front of millions of buyers by listing it on Zillow.

    Learn how to do it

    Sell it yourself

    Take full control of how buyers see your home on Zillow by listing For Sale by Owner (FSBO).

    List your home

    What's special

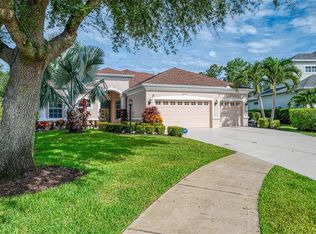
    This custom built Lee Wetherington home in the highly sought after Greenbrook Village subdivision is an absolute beauty! If you appreciate attention to detail, custom features/finishes, and sophistication, then this is the perfect home for you! Enjoy the Florida lifestyle relaxing on your patio, swimming in your custom built saltwater pool, entertaining guests with your built-in gas grill/outdoor kitchen, all while taking in the gorgeous view of the sun setting over the pond in your backyard. There is a custom retractable awning that extends over the covered porch to give you additional shade if needed. Your family and friends will love to gather in your gourmet kitchen outfitted with stainless steel appliances, solid wood 42' cabinetry, granite counters, and custom under and over cabinet lighting. Enjoy a custom built-in wine cabinet with bar and brand new wine cooler installed October 2018. Some additional points of interest this home boasts are new pool heater 2015, exterior paint 2017, new tankless water heater 2017, new HVAC (smaller unit 2014 & larger unit 2018). There are custom closets in the master bedroom, custom cabinetry in the laundry room and garage for additional storage. All windows are installed with hurricane rated glass and the garage also has hurricane rated panels. The home is pre-wired and comes with a Bose in home audio system. An added bonus is your A-rated schools are walking distance away! This is a truly remarkable home that shouldn't be missed and won't last long!

    This property is off market, which means it's not currently listed for sale or rent on Zillow. This may be different from what's available on other websites or public sources.
    Facts & features

    Interior

    Bedrooms & bathrooms
    • Bedrooms: 4
    • Bathrooms: 4
    • Full bathrooms: 4
    Heating
    • Other
    Cooling
    • Central
    Features
    • Ceiling Fans(s), High Ceiling(s), Living Room/Dining Room Combo, Split Bedroom, Central Vaccum, Crown Molding, Walk-In Closet(s), Window Treatments, Open Floorplan, Solid Surface Counters, Solid Wood Cabinets, Eating Space In Kitchen, Kitchen/Family Room Combo, Dry Bar, Built in Features, Stone Counters, Tray Ceiling(s), Thermostat
    • Has fireplace: No
    Interior area
    • Total interior livable area: 2,794 sqft

    Property

    Parking
    • Parking features: Garage - Attached
    Features
    • Levels: One
    • Patio & porch: Covered, Deck, Enclosed, Patio, Screened, Front Porch, Rear Porch
    • Exterior features: Stone, Brick
    • Pool features: Child Safety Fence, Heated, Salt Water, Outside Bath Access, Screen Enclosure, In Ground, Gunite, Lighting, Self Cleaning
    • Waterfront features: Pond
    Lot
    • Size: 0.25 Acres
    • Features: Cul-de-sac
    • Residential vegetation: Mature Landscaping, Trees/Landscaped, Oak Trees
    Details
    • Parcel number: 584351759
    • Zoning: PDMU

    Construction

    Type & style
    • Home type: SingleFamily
    Materials
    • masonry
    • Roof: Tile
    Condition
    • Year built: 2006
    Details
    • Builder name: Lee Wetherington

    Utilities & green energy

    • Sewer: Public Sewer
    • Water: Public
    • Utilities for property: Cable Available, Public, Gas, Electricity Available, NaturalGas Available

    Community & neighborhood

    Location
    • Region: Lakewood Ranch
    • Subdivision: GREENBROOK VILLAGE SP LL UN 1

    HOA & financial

    HOA
    • Has HOA: Yes
    • HOA fee: $9 monthly

    Other

    Other facts
    • Appliances: Dishwasher, Dryer, Refrigerator, Washer, Cooktop, Disposal, Microwave, Built-In Oven, Wine Refrigerator, Convection Oven, Exhaust Fan, Freezer, Tankless Water Heater, Ice Maker
    • Association Fee Requirement: Required
    • Community Features: Deed Restrictions, Playground, Park, Irrigation-Reclaimed Water, Sidewalk
    • Construction Materials: Block, Stucco
    • Cooling: Central Air, Zoned
    • Exterior Features: Sliding Doors, Irrigation System, French Doors, Rain Gutters, Lighting, Outdoor Kitchen, Outdoor Grill, Sidewalk
    • Flooring: Carpet, Ceramic Tile
    • Foundation Details: Slab
    • Heating: Electric, Zoned, Central, Natural Gas
    • Interior Features: Ceiling Fans(s), High Ceiling(s), Living Room/Dining Room Combo, Split Bedroom, Central Vaccum, Crown Molding, Walk-In Closet(s), Window Treatments, Open Floorplan, Solid Surface Counters, Solid Wood Cabinets, Eating Space In Kitchen, Kitchen/Family Room Combo, Dry Bar, Built in Features, Stone Counters, Tray Ceiling(s), Thermostat
    • Levels: One
    • Vegetation: Mature Landscaping, Trees/Landscaped, Oak Trees
    • Association Fee Frequency: Annually
    • Lot Features: Cul-de-sac
    • Parking Features: Garage Door Opener
    • Patio And Porch Features: Covered, Deck, Enclosed, Patio, Screened, Front Porch, Rear Porch
    • Utilities: Cable Available, Public, Gas, Electricity Available, NaturalGas Available
    • Pets Allowed: Yes
    • Pool Features: Child Safety Fence, Heated, Salt Water, Outside Bath Access, Screen Enclosure, In Ground, Gunite, Lighting, Self Cleaning
    • Property Type: Residential
    • Roof: Tile
    • View: Water, Trees/Woods
    • Waterfront Features: Pond
    • Water View: Pond
    • Total Acreage: 1/4 Acre to 21779 Sq. Ft.
    • Minimum Lease: No Minimum
    • Num Of Own Years Prior To Lse: 2
    • Additional Parcels YN: 0
    • Association Approval Required YN: 0
    • Available For Lease YN: 1
    • Fireplace YN: 0
    • Flood Zone Code: X
    • Tax Year: 2017
    • Water Access YN: 0
    • Water Extras YN: 0
    • Pool Private YN: 1
    • Public Survey Range: 19
    • Waterfront YN: 1
    • Water View YN: 1
    • Public Survey Section: 22
    • Flood Zone Date: 2014-03-17T00:00:00.000
    • Waterfront Feet Total: 40
    • Additional Lease Restrictions: Lease restrictions
    • Year Built: 2006
    • Room Count: 15
    • Water Frontage Feet Pond: 40
    • Zoning: PDMU
    • Flood Zone Panel: 12081C0345E
    • Builder Name: Lee Wetherington
    • Association Fee: 110.00
    • Living Area: 2794.00
    • Garage Dimensions: 20X12
    • Tax Annual Amount: 7294
    • Attached Garage YN: 1
    • Garage YN: 1
    • New Construction YN: 0
    • DPRYN: 0
    • Water Source: Public
    • Sewer: Public Sewer
    • Exist Lse Tenant YN: 0
    • Homestead YN: 1
    • Lease Restrictions YN: 1
    • Subdivision Name: GREENBROOK VILLAGE SP LL UN 1

    Price history

    DateEventPrice
    4/17/2019Sold$499,000-2.1%$179/sqft
    Source: Public Record Report a problem
    1/22/2019Price change$509,900-3.8%$182/sqft
    Source: FINE PROPERTIES #A4417397 Report a problem
    10/29/2018Listed for sale$529,900+625.9%$190/sqft
    Source: FINE PROPERTIES #A4417397 Report a problem
    6/10/2005Sold$73,000$26/sqft
    Source: Public Record Report a problem

    Public tax history

    YearProperty taxesTax assessment
    2025$7,387 +3.3%$391,470 +2.9%
    2024$7,152 +2.8%$380,437 +3%
    2023$6,955 +3.9%$369,356 +4.5%
    2022$6,693 +0%$353,522 +3%
    2021$6,692 +1.3%$343,225 +1.4%
    2020$6,608 -13.6%$338,486 -15.7%
    2019$7,650 $401,560 -0.4%
    2018$7,650 -0.7%$403,080 +1.6%
    2017$7,706 +4.6%$396,869 +2.1%
    2016$7,365 $388,706 +0.7%
    2015$7,365 $386,004 +10.2%
    2014$7,365 +6.8%$350,319 +12%
    2013$6,894 +689343%$312,785 +7.8%
    2012$1 $290,198 -0.4%
    2011$1 $291,323 -9.7%
    2010-- $322,592 -5.9%
    2009$7,246 +8.1%$342,666 -19.5%
    2008$6,703 -4.3%$425,883 -1.8%
    2007$7,002 +554.9%$433,808 +605.4%
    2006$1,069 +177.4%$61,500 +186%
    2005$385 $21,500

    Find assessor info on the county website

    Neighborhood: 34202

    Nearby schools

    GreatSchools rating
    Schools provided by the listing agent
    • Elementary: McNeal Elementary
    • Middle: Nolan Middle
    • High: Lakewood Ranch High

    Source: The MLS. This data may not be complete. We recommend contacting the local school district to confirm school assignments for this home.

    Get a cash offer in 3 minutes
    Find out how much your home could sell for in as little as 3 minutes with a no-obligation cash offer.
    Estimated market value
    $755,200
    Get a cash offer in 3 minutes
    Find out how much your home could sell for in as little as 3 minutes with a no-obligation cash offer.
    Estimated market value
    $755,200