Skip main navigation
Off market
  • $332,800

    6618 S 154th St, Omaha, NE 68137

    2beds
    1,177sqft
    SingleFamily
    Built in 1980
    8,960 Square Feet Lot
    $332,800 Zestimate®
    $283/sqft
    $1,711 Estimated rent

    Home value

    $332,800

    $316,000 - $349,000

    $1,711/mo

    Zestimate® history
    Loading
    Loading...

    Owner options

    List your home for rent

    $1,711/mo

    Rent Zestimate®

    Find your next renter with Zillow Rental Manager. Plus, with online applications, you can quickly screen prospective tenants – for free.

    Learn more

    $1,711/mo

    Rent Zestimate®

    Refinance and save

    $2,268/mo

    Est. payment

    Refinancing to a lower rate could help reduce your monthly payments and save thousands over the life of the loan.

    See today's rates

    $2,268/mo

    Est. payment

    Explore your selling options

    Work with a Zillow partner agent

    Leverage their expertise and Zillow's premium Showcase listings to get your home seen by more buyers.

    Get started

    List with your own agent

    Get your home in front of millions of buyers by listing it on Zillow.

    Learn how to do it

    Sell it yourself

    Take full control of how buyers see your home on Zillow by listing For Sale by Owner (FSBO).

    List your home

    What's special

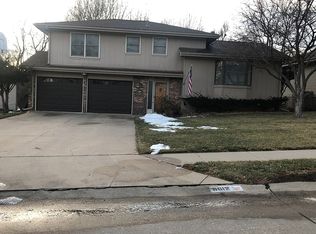
    Welcome HOME. Updated Custom built Ranch with backyard that backs to Woods with tons of privacy boasts an open concept floor plan, bamboo flooring upstairs, and a NEW, fully finished basement adding an additional 1177 sqf. 3-car heated garage! Ideal Millard location. Impeccable Maintenance and Custom features. Move-In Ready HOME. When you walk in the front door you are greeted by an OPEN kitchen/dining/ and living floor plan. NEW, beautiful bamboo floors throughout upstairs, tons of natural light, an electric fireplace, and dimmable recessed lighting throughout make entertaining, cooking dinner, and kicking back a breeze. The NEW upgraded kitchen has solid wood cabinets, under cabinet lighting, quartz counters, and newer stainless steel appliances. The living room has an electric fireplace and a 9.5-foot-long yellow birch wooden mantel, making it ideal to display your Christmas stockings and seasonal and family decor. Each of the 2 bedrooms have new ceiling fans, bamboo floors, and custom-built closet storage. Walk downstairs and be WOW'd with a newly finished basement in 2021. Brand new carpet, new windows with screens, new recessed dimmable lighting, an expansive spa-like bathroom with stand-up shower, a storage room, dedicated laundry room, 2nd living room, and plenty of space to add an extra non-conforming bedroom, an office, a game room, or a workout room. The laundry room has vinyl floors, and plenty of wood cabinet storage making organizing and doing laundry a breeze. The basement bathroom has a stand-up shower with marble inlay tile, solid oak vanity, and vinyl plank flooring. The basement storage room also has built-in wooden shelves perfect for storing totes and bulk food items etc. More home details: New roof in 2021. The furnace and water heater are well-maintained. New water softener. Front door Nest security camera. Smart Nest thermostat. Smart-lock keyless entry. CenturyLink Fiber internet. Rainbird sprinkler system in front and back. No neighbors behind you, plenty of privacy. Bonus space in garage, open floor plan in the basement allows room for growth. Radon mitigation added in 2018 All appliances stay. *Furniture and window coverings negotiable.* - ask for details Nearby you have Hyvee, Chalco lake park. Great Schools! This is a must-see home. For sale by owner.

    This property is off market, which means it's not currently listed for sale or rent on Zillow. This may be different from what's available on other websites or public sources.
    Facts & features

    Interior

    Bedrooms & bathrooms
    • Bedrooms: 2
    • Bathrooms: 2
    • Full bathrooms: 2
    Heating
    • Forced air, Gas
    Cooling
    • Central
    Appliances
    • Included: Dishwasher, Dryer, Garbage disposal, Microwave, Range / Oven, Refrigerator, Washer
    Features
    • Cable Available
    • Flooring: Tile, Carpet, Hardwood, Linoleum / Vinyl
    • Basement: Finished
    • Has fireplace: Yes
    Interior area
    • Total interior livable area: 1,177 sqft

    Property

    Parking
    • Total spaces: 3
    • Parking features: Garage - Attached
    Features
    • Exterior features: Shingle, Vinyl, Brick
    Lot
    • Size: 8,960 Square Feet
    Details
    • Parcel number: 1619371986

    Construction

    Type & style
    • Home type: SingleFamily
    Materials
    • Frame
    • Foundation: Concrete Block
    • Roof: Shake / Shingle
    Condition
    • Year built: 1980

    Community & HOA

    Location
    • Region: Omaha

    Financial & listing details

    • Price per square foot: $283/sqft
    • Tax assessed value: $316,500
    • Annual tax amount: $5,161

    Price history

    DateEventPrice
    7/15/2022Sold$300,000$255/sqft
    Source: GPRMLS #22213242 Report a problem
    6/15/2022Pending sale$300,000$255/sqft
    Source: GPRMLS #22213242 Report a problem
    6/9/2022Listed for sale$300,000-3.1%$255/sqft
    Source: GPRMLS #22213242 Report a problem
    6/9/2022Listing removed--
    Source: Owner Report a problem
    5/31/2022Listed for sale$309,500+50.6%$263/sqft
    Source: Owner Report a problem
    2/16/2018Sold$205,500-2.1%$175/sqft
    Source: GPRMLS #21800967 Report a problem
    1/19/2018Listed for sale$209,950$178/sqft
    Source: Nebraska Realty Burt St #21800967 Report a problem

    Public tax history

    YearProperty taxesTax assessment
    2025$5,161 -6.4%$316,500
    2024$5,513 +33.1%$316,500 +52.1%
    2023$4,143 -5.8%$208,100
    2022$4,398 +9.1%$208,100 +8.5%
    2021$4,033 -0.8%$191,800
    2020$4,067 +7.7%$191,800 +8%
    2019$3,777 +14.4%$177,600 +16%
    2018$3,301 $153,100 +5.6%
    2017-- $145,000 +12.5%
    2016-- $128,900 +7.1%
    2015-- $120,400
    2014-- $120,400
    2013-- $120,400
    2012-- $120,400
    2011-- $120,400 +0.7%
    2009$2,500 $119,600
    2008-- $119,600 +23.3%
    2005-- $97,000
    2004-- $97,000
    Find assessor info on the county website

    Neighborhood: 68137

    Nearby schools

    GreatSchools rating
    Schools provided by the listing agent
    • Elementary: Neihardt
    • Middle: Harry Andersen
    • High: Millard South
    • District: Millard

    Source: The MLS. This data may not be complete. We recommend contacting the local school district to confirm school assignments for this home.

    Get pre-qualified for a loan
    At Zillow Home Loans, we can pre-qualify you in as little as 5 minutes with no impact to your credit score.

    An equal housing lender. NMLS #10287.

    Sell for more on Zillow
    Get a Zillow Showcase℠ listing at no additional cost and you could sell for .
    $332,800
    2% more
    +$6,656
    With Zillow Showcase(estimated)
    $339,456