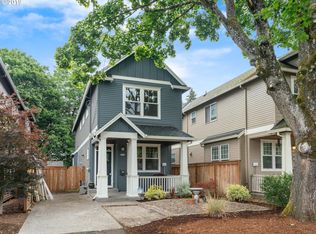
Charming modern Portland home with stable tenant and investment appeal! This light-filled open concept floor plan features rich hardwood-style laminate flooring, a cozy gas fireplace, spacious living and dining areas, and a beautifully appointed kitchen with granite countertops, stainless steel appliances, abundant cabinetry, a large peninsula perfect for entertaining, new kitchen flooring (2024), new dishwasher (2023), and a new garbage disposal (2023). A fully owned 4 kWH solar panel system adds energy efficiency and helps reduce utility costs. Upstairs offers generously sized bedrooms, while the fully fenced backyard provides a private retreat with an expansive deck, patio, and a storage shed. Enjoy the covered front porch, off-street parking, and low-maintenance landscaping, all just minutes from parks, restaurants, shopping, and major commuter routes. This turn key property has strong rental potential in a stable and desirable Portland neighborhood, and it's an excellent opportunity for investors, house hackers, or those looking to build long-term equity. HES=9. Seller is a licensed real estate broker in Oregon. Do not disturb tenant. [Home Energy Score = 9. HES Report at https://rpt.greenbuildingregistry.com/hes/OR10147177]
Active
$524,900
6618 SE 66th Ave, Portland, OR 97206
3beds
1,700sqft
Residential, Single Family Residence
Built in 2014
2,613 Square Feet Lot
$-- Zestimate®
$309/sqft
$-- HOA
What's special
Cozy gas fireplaceStorage shedExpansive deckGenerously sized bedroomsStainless steel appliancesRich hardwood-style laminate flooringOff-street parking
- 30 days
- 780
- 72
Likely to sell faster than
Zillow last checked:
Listing updated:
Listed by:
William Mohring 773-915-3356,
Premiere Property Group, LLC
Source: RMLS (OR),MLS#: 251560556
Facts & features
Interior
Bedrooms & bathrooms
- Bedrooms: 3
- Bathrooms: 3
- Full bathrooms: 2
- Partial bathrooms: 1
- Main level bathrooms: 1
Rooms
- Room types: Bonus Room, Bedroom 2, Bedroom 3, Dining Room, Family Room, Kitchen, Living Room, Primary Bedroom
Primary bedroom
- Features: Ceiling Fan, Ensuite, Walkin Closet, Wallto Wall Carpet
- Level: Upper
- Area: 182
- Dimensions: 14 x 13
Bedroom 2
- Features: Closet, Wallto Wall Carpet
- Level: Upper
- Area: 90
- Dimensions: 10 x 9
Bedroom 3
- Features: Ceiling Fan, Closet, Wallto Wall Carpet
- Level: Upper
- Area: 182
- Dimensions: 14 x 13
Dining room
- Features: Laminate Flooring
- Level: Main
- Area: 110
- Dimensions: 11 x 10
Kitchen
- Features: Pantry, Tile Floor
- Level: Main
- Area: 154
- Width: 14
Living room
- Features: Fireplace, Laminate Flooring
- Level: Main
- Area: 210
- Dimensions: 15 x 14
Heating
- Forced Air 95 Plus, Fireplace(s)
Cooling
- Central Air
Appliances
- Included: Dishwasher, Disposal, Free-Standing Gas Range, Free-Standing Refrigerator, Gas Appliances, Microwave, Stainless Steel Appliance(s), Washer/Dryer, Gas Water Heater, Tankless Water Heater
Features
- High Ceilings, High Speed Internet, Closet, Ceiling Fan(s), Pantry, Walk-In Closet(s), Storage, Granite, Tile
- Flooring: Laminate, Tile, Wall to Wall Carpet
- Windows: Double Pane Windows
- Basement: Crawl Space
- Number of fireplaces: 1
- Fireplace features: Gas
Interior area
- Total structure area: 1,700
- Total interior livable area: 1,700 sqft
Video & virtual tour
Property
Parking
- Parking features: Driveway, Off Street
- Has uncovered spaces: Yes
Features
- Levels: Two
- Stories: 2
- Patio & porch: Deck, Patio
- Has view: Yes
- View description: City, Territorial
Lot
- Size: 2,613 Square Feet
- Features: Level, Sprinkler, SqFt 0K to 2999
Details
- Additional structures: ToolShed, ToolShednull, Storage
- Parcel number: R636230
- Zoning: R5
Construction
Type & style
- Home type: SingleFamily
- Architectural style: Craftsman
- Property subtype: Residential, Single Family Residence
Materials
- Block, Wood Composite, Cedar, Cement Siding
- Foundation: Concrete Perimeter
- Roof: Composition
Condition
- Resale
- New construction: No
- Year built: 2014
Details
- Warranty included: Yes
Utilities & green energy
- Gas: Gas
- Sewer: Public Sewer
- Water: Public
- Utilities for property: Cable Connected
Community & HOA
Community
- Security: Security System, Security System Owned
HOA
- Has HOA: No
Location
- Region: Portland
Financial & listing details
- Price per square foot: $309/sqft
- Tax assessed value: $536,650
- Annual tax amount: $6,006
- Date on market: 7/30/2026
- Listing terms: Cash,Conventional
- Road surface type: Concrete, Paved
Estimated market value
Not available
Estimated sales range
Not available
Not available
Price history
| Date | Event | Price |
|---|---|---|
| 8/3/2026 | Listed for sale | $524,900+25.7%$309/sqft |
Source:  RMLS (OR) #251560556 Report a problem RMLS (OR) #251560556 Report a problem | ||
| 8/10/2023 | Listing removed | -- |
Source: Zillow Rentals Report a problem | ||
| 8/5/2023 | Listed for rent | $2,745+1.9%$2/sqft |
Source: Zillow Rentals Report a problem | ||
| 12/24/2022 | Listing removed | -- |
Source: Zillow Rentals Report a problem | ||
| 12/20/2022 | Price change | $2,695-5.3%$2/sqft |
Source: Zillow Rentals Report a problem | ||
| 12/8/2022 | Listed for rent | $2,845$2/sqft |
Source: Zillow Rentals Report a problem | ||
| 6/28/2019 | Sold | $417,500$246/sqft |
Source: RMLS (OR) #19364037 Report a problem | ||
| 5/27/2019 | Pending sale | $417,500$246/sqft |
Source: Redfin #19364037 Report a problem | ||
| 5/24/2019 | Listed for sale | $417,500+3.1%$246/sqft |
Source: Redfin #19364037 Report a problem | ||
| 6/26/2017 | Sold | $405,000+1.5%$238/sqft |
Source: RMLS (OR) #17179032 Report a problem | ||
| 5/20/2017 | Pending sale | $399,000$235/sqft |
Source: Realty Trust Group, Inc. #17179032 Report a problem | ||
| 5/15/2017 | Listed for sale | $399,000+41.2%$235/sqft |
Source: Realty Trust Group, Inc. #17179032 Report a problem | ||
| 2/4/2014 | Sold | $282,500$166/sqft |
Source: RMLS (OR) #13369717 Report a problem | ||
Public tax history
| Year | Property taxes | Tax assessment |
|---|---|---|
| 2025 | $6,007 +3.7% | $222,930 +3% |
| 2024 | $5,791 +4% | $216,440 +3% |
| 2023 | $5,568 +2.2% | $210,140 +3% |
| 2022 | $5,448 +1.7% | $204,020 +3% |
| 2021 | $5,356 +9% | $198,080 +3% |
| 2020 | $4,913 +8.1% | $192,320 +7.3% |
| 2019 | $4,544 | $179,290 +3% |
| 2018 | $4,544 +3% | $174,070 +3% |
| 2017 | $4,411 +14% | $169,000 +3% |
| 2016 | $3,869 | $164,080 +3% |
| 2015 | $3,869 +2.7% | $159,310 +3% |
| 2014 | $3,767 +390.3% | $154,670 +325.2% |
| 2013 | $768 +5.1% | $36,380 +3% |
| 2012 | $731 -4.4% | $35,330 +3% |
| 2011 | $765 +132.3% | $34,310 +127.1% |
| 2010 | $329 | $15,110 |
Find assessor info on the county website
Monthly payment
Est. payment
Payment breakdown
Explore the cost of this home by adjusting the details. Changes won't be saved.Climate risks
Neighborhood: Brentwood-Darlington
Nearby schools
Schools provided by the listing agent
- Elementary: Woodmere
- Middle: Lane
- High: Franklin
Source: RMLS (OR). This data may not be complete. We recommend contacting the local school district to confirm school assignments for this home.
Similar homes
- from $503,9953 bd3 ba1.6k sqftRose Plan, Butler Creek Crossing, Gresham, OR 97080New Construction
 DR Horton
 - $520,0003 bd3 ba1.7k sqft5506 NE 44th Street, Vancouver, WA 98661Active
 MLS ID #2557832, Shastine M Bredlie. NWMLS as distributed by MLS GRID
 - $549,0003 bd2 ba2.3k sqft121 NE Knott St, Portland, OR 97212Active

 MLS ID #649720525, Jennifer Watson, Real Broker. RMLS (OR)
 - $589,9003 bd3 ba1.9k sqft4222 N Montana Ave, Portland, OR 97217Active
 MLS ID #396520532, Doug Landers, John L. Scott Portland Central. RMLS (OR)
 - $499,9003 bd1 ba1.4k sqft7211 N Atlantic Ave, Portland, OR 97217ActiveMLS ID #160000464, Katelin Wille, Keller Williams Realty Professionals. RMLS (OR)
- $519,0004 bd3 ba1.7k sqft430 SW Marsuda Ter, Beaverton, OR 97006ActiveMLS ID #137360806, Blair Davis, MORE Realty. RMLS (OR)
- $534,9003 bd3 ba1.7k sqft1909 NE 155th Cir, Vancouver, WA 98686ActiveMLS ID #293622323, Steven Dobbs, John L. Scott Real Estate. RMLS (OR)
- $557,5003 bd2 ba1.5k sqft10612 NE 99th Ave, Vancouver, WA 98662ActiveMLS ID #492039239, Willow Hajicek, Berkshire Hathaway HomeServices NW Real Estate. RMLS (OR)
- $540,0004 bd3 ba2.1k sqft4118 NE 35th Ave, Vancouver, WA 98661ActiveMLS ID #451316563, Jeffery Glavin, Berkshire Hathaway HomeServices NW Real Estate. RMLS (OR)
- $729,9004 bd3 ba2.3k sqft7215 SW 8th Ave, Portland, OR 97219ActiveMLS ID #715412001, Rhonda Riley, Keller Williams Sunset Corridor. RMLS (OR)
- $469,9003 bd3 ba1.3k sqft17610 SW Aidan Ct, Beaverton, OR 97003ActiveMLS ID #619460796, Donald Johnson, P.C., Premiere Property Group, LLC. RMLS (OR)
- $569,5003 bd3 ba2.1k sqft17904 SE 43rd St, Vancouver, WA 98683ActiveMLS ID #759194236, Joshua Gibson, Berkshire Hathaway HomeServices NW Real Estate. RMLS (OR)
