Skip main navigation
Off market
  • $635,400

    6618 SE Ariel St, Hillsboro, OR 97123

    3beds
    2baths
    1,350sqft
    Townhouse
    Built in 1999
    6,098 Square Feet Lot
    $635,400 Zestimate®
    $471/sqft
    $2,262 Estimated rent

    Home value

    $635,400

    $597,000 - $674,000

    $2,262/mo

    Zestimate® history
    Loading
    Loading...

    Owner options

    List your home for rent

    $2,262/mo

    Rent Zestimate®

    Find your next renter with Zillow Rental Manager. Plus, with online applications, you can quickly screen prospective tenants – for free.

    Learn more

    $2,262/mo

    Rent Zestimate®

    Refinance and save

    $3,843/mo

    Est. payment

    Refinancing to a lower rate could help reduce your monthly payments and save thousands over the life of the loan.

    See today's rates

    $3,843/mo

    Est. payment

    Explore your selling options

    Work with a Zillow partner agent

    Leverage their expertise and Zillow's premium Showcase listings to get your home seen by more buyers.

    Get started

    List with your own agent

    Get your home in front of millions of buyers by listing it on Zillow.

    Learn how to do it

    Sell it yourself

    Take full control of how buyers see your home on Zillow by listing For Sale by Owner (FSBO).

    List your home

    What's special

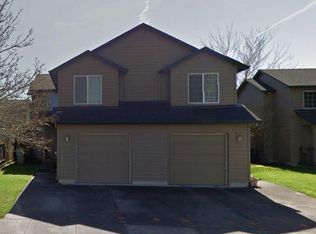
    This duplex features an open kitchen with all the appliances included. Good sized living room with gas fireplace, dining nook, fenced back yard with lots of privacy. Master bedroom has it own bathroom and double vanity. Owner maintains front and back yard landscaping. Home has a no pets and no smoking policy. **To complete the application process, please send us copies of your ID/pay stubs and go to the PayPal page on our website to pay your application fee. Fax: 503-292-4597 Email: Info@mcneeley.com (for application documents only) Thank you for choosing Jim McNeeley Real Estate and Property Management, Inc. We require proof of renter's insurance upon lease signing. We require you to view the exterior of the property in person before we will schedule a viewing. Properties will not typically be shown until after the availability date. Please do not disturb current occupants. Our application process includes, but is not limited to- * Credit, criminal and eviction check for all tenants 18 and older * Rental history verification for all applicants applying * Verifying your combined household income is at minimum three(3) times the rent amount * If pets are allowed and approved by the property owner an increased minimum deposit of $500 for the first animal and $500 for the second animal will apply. See below for pet restrictions and the property pet policy. Information deemed reliable but not guaranteed Application Fee: $50 per adult (anyone 18 or older) County: Washington Lease Terms: 12 months Date Available for Viewing (subject to change): June 7th Heat: Forced air gas Utilities included in rent: None Utilities paid by tenants: Water, sewer, gas, electric & garbage Appliances: Fridge, dishwasher, stove, disposal, built-in micro & washer/dryer. Year Built: 1999 Levels: 2 Layout: Amenities: Owner maintains landscaping Garage:1 car garage attached with opener Fenced: Backyard only Vehicle Restrictions: No boat, trailer or RV. School District: Hillsboro PET POLICY: No pets. Directions: West on Baseline, left on Borwick, left on 66th, left on SE Ariel Special Terms: Home has a no smoking policy **To complete the application process, please send us copies of your ID/pay stubs and go to the PayPal page on our website to pay your application fee. Fax: 503-292-4597 Email: Info@mcneeley.com (for application documents only) INFORMATION NOT GUARANTEED AND SHOULD BE VERIFIED. SQUARE FOOTAGE IS APPROXIMATE & MAY INCLUDE BOTH FINISHED & UNFINISHED AREAS. SCHOOL AVAILABILITY SUBJECT TO CHANGE.

    This property is off market, which means it's not currently listed for sale or rent on Zillow. This may be different from what's available on other websites or public sources.

    Facts & features

    Interior

    Bedrooms & bathrooms
    • Bedrooms: 3
    • Bathrooms: 2.5
    Heating
    • Forced air, Gas
    Appliances
    • Included: Dishwasher, Garbage disposal, Microwave, Range / Oven, Refrigerator, Washer
    Features
    • Has fireplace: Yes
    Interior area
    • Total interior livable area: 1,350 sqft

    Property

    Parking
    • Parking features: Garage - Attached
    Features
    • Exterior features: Other, Wood
    Lot
    • Size: 6,098 Square Feet
    Details
    • Parcel number: 1S203AD17800

    Construction

    Type & style
    • Home type: Townhouse
    Materials
    • wood frame
    • Roof: Composition
    Condition
    • Year built: 1999

    Community & HOA

    Location
    • Region: Hillsboro

    Financial & listing details

    • Price per square foot: $471/sqft
    • Tax assessed value: $752,250
    • Annual tax amount: $6,469

    Price history

    DateEventPrice
    12/9/2016Listing removed$1,395+11.6%$1/sqft
    Source: Jim McNeeley Real Estate and Property Management, Inc. Report a problem
    7/15/2014Listing removed$1,250$1/sqft
    Source: McNeeley Property Management Report a problem
    7/12/2014Listed for rent$1,250$1/sqft
    Source: McNeeley Property Management Report a problem
    3/12/2013Sold$310,000-7.5%$230/sqft
    Source: RMLS (OR) #12656986 Report a problem
    1/16/2013Price change$335,000+0%$248/sqft
    Source: John L Scott Real Estate #13540000 Report a problem
    1/15/2013Price change$334,900-1.5%$248/sqft
    Source: John L Scott Real Estate #13540000 Report a problem
    1/13/2013Price change$339,900-2.9%$252/sqft
    Source: John L Scott Real Estate #13540000 Report a problem
    1/4/2013Price change$349,950-6.7%$259/sqft
    Source: John L Scott Real Estate #13540000 Report a problem
    12/15/2012Listed for sale$374,900$278/sqft
    Source: John L Scott Real Estate #13540000 Report a problem

    Public tax history

    YearProperty taxesTax assessment
    2025$6,469 +0.4%$394,320 +3%
    2024$6,445 +2.9%$382,840 +3%
    2023$6,262 +2.8%$371,690 +3%
    2022$6,092 +2.1%$360,870
    2021$5,970 +2.2%--
    2020$5,841 +3%$340,160 +3%
    2019$5,673 +4.5%$330,260
    2018$5,431 $330,260 +6.1%
    2017$5,431 +6.7%$311,320 +3%
    2016$5,090 $302,260 +3%
    2015$5,090 +4.2%$293,460 +3%
    2014$4,885 +2.8%$284,920 +3%
    2013$4,752 +3.2%$276,630 +3%
    2012$4,606 +3.8%$268,580 -15.6%
    2011$4,439 +1.3%$318,370 -0.7%
    2010$4,382 +1.2%$320,610 -10.5%
    2009$4,331 +7.1%$358,080 -7.4%
    2008$4,043 +0.6%$386,830 +1.2%
    2007$4,020 +18.7%$382,240 +6.5%
    2006$3,387 -0.4%$359,050 +29%
    2005$3,400 +1.4%$278,420 +7.7%
    2004$3,352 +3.3%$258,480 +3.3%
    2003$3,245 +2.2%$250,260 +1.5%
    2002$3,175 -0.6%$246,480 -0.7%
    2001$3,196 +16.1%$248,210 -1.5%
    2000$2,753 $251,890
    Find assessor info on the county website

    Neighborhood: 97123

    Nearby schools

    GreatSchools rating
    Schools provided by the listing agent
    • Elementary: Imlay
    • Middle: Brown
    • High: Century

    Source: The MLS. This data may not be complete. We recommend contacting the local school district to confirm school assignments for this home.

    Get a cash offer in 3 minutes
    Find out how much your home could sell for in as little as 3 minutes with a no-obligation cash offer.
    Estimated market value
    $635,400
    Get a cash offer in 3 minutes
    Find out how much your home could sell for in as little as 3 minutes with a no-obligation cash offer.
    Estimated market value
    $635,400