Skip main navigation
Sold for $1,130,000
  • $1,130,000

    6618 Seaspray Avenue, Arverne, NY 11694

    5beds
    2,908sqft
    Duplex, Multi Family
    Built in 2010
    -- sqft lot
    $1,178,800 Zestimate®
    $389/sqft
    $3,499 Estimated rent

    Home value

    $1,178,800

    $1.06M - $1.31M

    $3,499/mo

    Zestimate® history
    Loading
    Loading...

    Owner options

    List your home for rent

    $3,499/mo

    Rent Zestimate®

    Find your next renter with Zillow Rental Manager. Plus, with online applications, you can quickly screen prospective tenants – for free.

    Learn more

    $3,499/mo

    Rent Zestimate®

    Refinance and save

    $6,853/mo

    Est. payment

    Refinancing to a lower rate could help reduce your monthly payments and save thousands over the life of the loan.

    See today's rates

    $6,853/mo

    Est. payment

    Explore your selling options

    Work with a Zillow partner agent

    Leverage their expertise and Zillow's premium Showcase listings to get your home seen by more buyers.

    Get started

    List with your own agent

    Get your home in front of millions of buyers by listing it on Zillow.

    Learn how to do it

    Sell it yourself

    Take full control of how buyers see your home on Zillow by listing For Sale by Owner (FSBO).

    List your home

    What's special

    Garage and drivewayExpansive rooftop deckSpacious comfortable duplexVersatile bonus spacePanoramic viewsTwo separate living spacesEnd-unit property
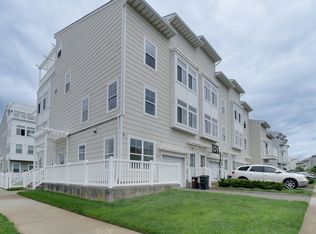
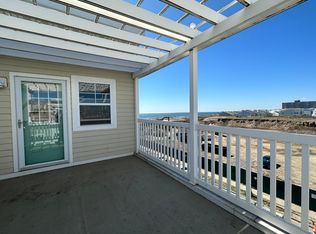
    This two-family home in the sought-after Dunes section of Arverne by the Sea offers a fantastic opportunity to embrace the beach lifestyle, complete with rental income potential and the added benefit of a NYC tax abatement. Situated just steps from the beach and boardwalk, this end-unit property features two separate living spaces, perfect for multi-generational living or collect rent to offset your overhead. The owner's unit is a spacious, comfortable duplex with three bedrooms, two full and a half bath, sliders to a privacy fenced backyard and the convenience of a garage and driveway. It's the perfect spot to relax and unwind after a day at the beach. The upper apartment offers an open-concept living area flooded with natural light, with stunning views of the beach and the Atlantic Ocean. It features two bedrooms, including a generous primary suite that boasts beautiful ocean views and newly installed flooring. The real highlight, however, is the expansive rooftop deck, offering panoramic views and a versatile bonus space that could be used as a den, third bedroom, home office, craft room, or workout space. Ideally located with easy access to the YMCA, shops, and houses of worship, transportation options include the A train, express Manhattan bus, and the Rockaway Ferry across Jamaica Bay. With some vision and energy, this could be your dream beachside retreat, offering the perfect blend of comfort, income potential, and a location that can’t be beat!

    Zillow last checked:

    Listing updated:

    Listed by:

    Barbara Ferguson 718-634-3134,

    ROCKAWAY PROPERTIES 718-634-3134

    Bought with:

    Dejing Dong, 10401318565

    E Realty International Corp

    Source: OneKey® MLS as distributed by MLS GRID,MLS#: 809987MLS Logo

    Facts & features

    Interior

    Bedrooms & bathrooms
    • Bedrooms: 5
    • Bathrooms: 4
    • Full bathrooms: 4
    Heating
    • Forced Air
    Cooling
    • Central Air
    Features
    • Eat-in Kitchen
    Interior area
    • Total structure area: 2,908
    • Total interior livable area: 2,908 sqft

    Property

    Parking
    • Total spaces: 11
    • Parking features: Driveway, Private
    • Garage spaces: 11
    • Has uncovered spaces: Yes
    Features
    • Has view: Yes
    • View description: Neighborhood, Water
    • Has water view: Yes
    • Water view: Water
    Lot
    • Size: 3,074 Square Feet
    • Features: Back Yard, Corner Lot, Private
    Details
    • Parcel number: 159050261
    • Special conditions: None

    Construction

    Type & style
    • Home type: MultiFamily
    • Architectural style: Contemporary
    • Property subtype: Duplex, Multi Family
    • Attached to another structure: Yes
    Condition
    • Estimated
    • Year built: 2010

    Utilities & green energy

    • Gas: Separate Gas Meters: 2
    • Sewer: Public Sewer
    • Water: Public
    • Utilities for property: Cable Connected, Electricity Connected

    Community & HOA

    Community
    • Subdivision: Arverne by the Sea
    Location
    • Region: Far Rockaway

    Financial & listing details

    • Price per square foot: $389/sqft
    • Tax assessed value: $1,051,000
    • Annual tax amount: $3,202
    • Date on market: 1/4/2025
    • Cumulative days on market: 25 days
    • Listing agreement: Exclusive Right To Sell
    • Electric utility on property: Yes

    Price history

    DateEventPrice
    4/23/2025Sold$1,130,000-1.7%$389/sqft
    Source: OneKey® MLS as distributed by MLS GRID #809987 Report a problem
    1/29/2025Pending sale$1,150,000$395/sqft
    Source: OneKey® MLS as distributed by MLS GRID #809987 Report a problem
    1/5/2025Listed for sale$1,150,000+61.3%$395/sqft
    Source: OneKey® MLS as distributed by MLS GRID #809987 Report a problem
    7/11/2017Listing removed$2,500$1/sqft
    Source: Rockaway Properties Report a problem
    7/8/2017Listed for rent$2,500$1/sqft
    Source: Rockaway Properties Report a problem
    2/22/2012Sold$712,775$245/sqft
    Source: Public Record Report a problem

    Public tax history

    YearProperty taxesTax assessment
    2025-- $63,060 +5.7%
    2024-- $59,640 -6.5%
    2023-- $63,780 +7.3%
    2022-- $59,460 +20.7%
    2021-- $49,260 +3.3%
    2020$1,758 +6.6%$47,700 +0.4%
    2019$1,649 -77.5%$47,520 +35.7%
    2018$7,328 +8.8%$35,031 +6%
    2017$6,737 +274.1%$33,049
    2016$1,801 $33,049 +0.5%
    2015$1,801 +73.2%$32,887 +6%
    2014$1,040 $31,026 +6%
    2013-- $29,270 +8.4%
    2012-- $26,991
    Find assessor info on the county website

    Neighborhood: Arverne

    Nearby schools

    GreatSchools rating
    Schools provided by the listing agent
    • Middle: Scholars' Academy
    • High: Scholars' Academy

    Source: OneKey® MLS as distributed by MLS GRID. This data may not be complete. We recommend contacting the local school district to confirm school assignments for this home.