** OPEN HOUSE 2-4pm Sunday (6/15)** BACK ON MARKET at no fault of seller!! Now is the time if you missed out! Welcome to 6618 Teal Drive, a well-maintained one-story home located in the Northbrook addition within the desirable 46818 zip code. This property offers 3 bedrooms, 2 full bathrooms, and over 1,000 square feet of comfortable living space on a .16-acre lot. Step inside to a bright and open living room with vaulted ceilings and abundant natural light that flows seamlessly into the kitchen—an ideal layout for both daily living and entertaining. The home features several updates over the years, including a new metal roof installed in 2018, new siding and interior flooring in 2013, bedroom repainting in the same year, a new AC and furnace in 2016. A newer gas dryer is also included. Outside, enjoy a spacious backyard with a concrete patio, perfect for relaxing or hosting guests, along with a clean, attached two-car garage offering added convenience. Schedule your private showing today!
Closed
$210,000
6618 Teal Dr, Fort Wayne, IN 46818
3beds
1,028sqft
Single Family Residence
Built in 1997
6,969 Square Feet Lot
$217,700 Zestimate®
$--/sqft
$1,649 Estimated rent
Home value
$217,700
$196,000 - $242,000
$1,649/mo
Zestimate® history
Owner options
List your home for rent
$1,649/mo
Rent Zestimate®
Find your next renter with Zillow Rental Manager. Plus, with online applications, you can quickly screen prospective tenants – for free.
$1,649/mo
Rent Zestimate®
Refinance and save
$1,186/mo
Est. payment
Refinancing to a lower rate could help reduce your monthly payments and save thousands over the life of the loan.
$1,186/mo
Est. payment
Explore your selling options
Work with a Zillow partner agent
Leverage their expertise and Zillow's premium Showcase listings to get your home seen by more buyers.
Get startedList with your own agent
Get your home in front of millions of buyers by listing it on Zillow.
Learn how to do itSell it yourself
Take full control of how buyers see your home on Zillow by listing For Sale by Owner (FSBO).
List your homeWhat's special
Attached two-car garageVaulted ceilingsAbundant natural lightSpacious backyardNewer gas dryerNew ac and furnaceNew metal roof
Zillow last checked:
Listing updated:
Listed by:
Jacob Hege Cell:260-431-4974,
Uptown Realty Group,
Joseph Hege,
Uptown Realty Group
Bought with:
Jessica Brookmyer, RB15001519
Mike Thomas Assoc., Inc
Source: IRMLS,MLS#: 202518646
Facts & features
Interior
Bedrooms & bathrooms
- Bedrooms: 3
- Bathrooms: 2
- Full bathrooms: 2
- Main level bedrooms: 3
Bedroom 1
- Level: Main
Bedroom 2
- Level: Main
Kitchen
- Level: Main
- Area: 169
- Dimensions: 13 x 13
Living room
- Level: Main
- Area: 221
- Dimensions: 17 x 13
Heating
- Natural Gas, Forced Air
Cooling
- Central Air
Appliances
- Included: Washer, Dryer-Gas, Gas Range
Features
- Has basement: No
- Has fireplace: No
Interior area
- Total structure area: 1,028
- Total interior livable area: 1,028 sqft
- Finished area above ground: 1,028
- Finished area below ground: 0
Property
Parking
- Total spaces: 2
- Parking features: Attached
- Attached garage spaces: 2
Features
- Levels: One
- Stories: 1
Lot
- Size: 6,969 Square Feet
- Dimensions: 80X85
- Features: Level
Details
- Parcel number: 020717155008.000073
Construction
Type & style
- Home type: SingleFamily
- Property subtype: Single Family Residence
Materials
- Vinyl Siding
- Foundation: Slab
Condition
- New construction: No
- Year built: 1997
Utilities & green energy
- Sewer: City
- Water: City
Community & HOA
Community
- Subdivision: North Brook / Northbrook
HOA
- Has HOA: Yes
- HOA fee: $160 annually
Location
- Region: Fort Wayne
Financial & listing details
- Tax assessed value: $216,400
- Annual tax amount: $2,343
- Date on market: 5/20/2025
- Listing terms: Cash,Conventional,FHA,VA Loan
Price history
| Date | Event | Price |
|---|---|---|
| 7/25/2025 | Sold | $210,000-6.6% |
Source:  IRMLS #202518646 Report a problem IRMLS #202518646 Report a problem | ||
| 6/17/2025 | Price change | $224,900-2.2% |
Source: IRMLS #202518646 Report a problem | ||
| 6/11/2025 | Listed for sale | $229,900 |
Source: IRMLS #202518646 Report a problem | ||
| 5/26/2025 | Pending sale | $229,900 |
Source: IRMLS #202518646 Report a problem | ||
| 5/20/2025 | Listed for sale | $229,900+137.3% |
Source: IRMLS #202518646 Report a problem | ||
| 1/28/2013 | Listing removed | $96,900$94/sqft |
Source: Coldwell Banker Roth Wehrly Graber #201300196 Report a problem | ||
| 1/10/2013 | Price change | $96,900-3%$94/sqft |
Source: Coldwell Banker Roth Wehrly Graber #201300196 Report a problem | ||
| 8/30/2012 | Listed for sale | $99,900$97/sqft |
Source: Coldwell Banker Roth Wehrly Graber #201300196 Report a problem | ||
| 7/24/2008 | Listing removed | $99,900$97/sqft |
Source: Coldwell Banker** #2807021 Report a problem | ||
| 6/2/2008 | Listed for sale | $99,900$97/sqft |
Source: Coldwell Banker** #2807021 Report a problem | ||
Public tax history
| Year | Property taxes | Tax assessment |
|---|---|---|
| 2025 | $2,344 +12.3% | $216,400 +5% |
| 2024 | $2,087 +24.7% | $206,100 +7.8% |
| 2023 | $1,674 +13.9% | $191,100 +26.5% |
| 2022 | $1,470 +21% | $151,100 +12.8% |
| 2021 | $1,215 +3.1% | $133,900 +13.8% |
| 2020 | $1,178 +6.1% | $117,700 +4% |
| 2019 | $1,110 +14.5% | $113,200 +4.2% |
| 2018 | $969 -3.4% | $108,600 +9.5% |
| 2017 | $1,003 +5% | $99,200 -1.4% |
| 2016 | $956 +9.6% | $100,600 +6.3% |
| 2014 | $872 +2.9% | $94,600 +0.6% |
| 2013 | $847 +6.6% | $94,000 +0.4% |
| 2011 | $795 | $93,600 +2.1% |
| 2010 | -- | $91,700 -2.2% |
| 2007 | -- | $93,800 +12.2% |
| 2005 | -- | $83,600 |
| 2004 | -- | $83,600 +66.2% |
| 2001 | -- | $50,300 +200.1% |
| 1999 | -- | $16,760 |
Find assessor info on the county website
Neighborhood: Northbrook
Nearby homes
- $293,5003 bd3 ba1.8k sqft6624 Teal Dr, Fort Wayne, IN 46818Off Market
- $277,1003 bd2 ba1.8k sqft6612 Teal Dr, Fort Wayne, IN 46818Off Market
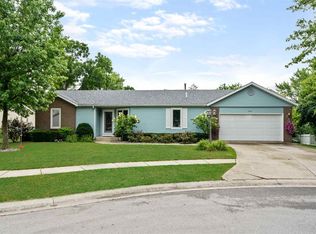
- $238,6003 bd2 ba1.4k sqft6621 Teal Dr, Fort Wayne, IN 46818Off Market

- $1,300-- bd-- ba-- sqft6621 Teal Dr, Fort wayne, IN 46818Off Market
- $301,7004 bd3 ba1.9k sqft5310 Finch Ln, Fort Wayne, IN 46818Off Market
- $183,1004 bd2 ba2k sqft5041 Goshen Rd, Fort Wayne, IN 46818Off Market
- $226,0003 bd2 ba1.1k sqft6606 Teal Dr, Fort Wayne, IN 46818Sold
- $297,8003 bd3 ba1.8k sqft6627 Teal Dr, Fort Wayne, IN 46818Off Market
Nearby schools
GreatSchools rating
- 6/10Francis M Price Elementary SchoolGrades: PK-5Distance: 3.7 mi
- 5/10Northwood Middle SchoolGrades: 6-8Distance: 4.4 mi
- 3/10Northrop High SchoolGrades: 9-12Distance: 3.7 mi
Schools provided by the listing agent
- Elementary: Price
- Middle: Northwood
- High: Northrop
- District: Fort Wayne Community
Source: IRMLS. This data may not be complete. We recommend contacting the local school district to confirm school assignments for this home.


Get pre-qualified for a loan
At Zillow Home Loans, we can pre-qualify you in as little as 5 minutes with no impact to your credit score.An equal housing lender. NMLS #10287.
Sell for more on Zillow
Get a Zillow Showcase℠ listing at no additional cost and you could sell for .
$217,700
2% more
+$4,354
With Zillow Showcase(estimated)
$222,054
- Indiana
- Allen County
- Fort Wayne
- 46818
- Northbrook
- 6618 Teal Dr
Nearby cities
Nearby neighborhoods
Nearby zip codes
Other Fort Wayne Topics
