Can be shown with notice. Stunning home in Merit Club. Libertyville's only gated golf course community. One of the best lots in neighborhood backing to treeline and pond on over a half acre. Approx $300,000 in improvements! Gorgeous refreshed Kitchen with new white cabinet fronts & coordinating gray island, granite counters, Ann Sacks marble backsplash, stainless appliances and under-mount lighting. Gutted Master Bath for a free-standing tub, bigger marble shower, new double vanity with quartz counters, accent marble wall and heated floors. Three-season Sun Room off Breakfast Area. Vaulted Family Room with soaring two-story stone fireplace. Large First Floor Primary Suite with custom walk-in closet. Updated First Floor Laundry/Mud Room. Two generous Guest Bedrooms upstairs plus Loft with walk-in closet. Finished Rec Area. Handsome stone front exterior. Incredible lot, landscaping and views! New heavy cedar shake roof 2022. Restained cedar siding 2021. New HVAC 2020/21. New wainscoting, lighting, hardware & paint throughout. Nine foot ceilings. Hardwood floors. Wide trimwork. Wow!
Closed
$750,000
6618 White Pine Way, Libertyville, IL 60048
3beds
2,636sqft
Single Family Residence
Built in 2002
0.64 Acres Lot
$851,700 Zestimate®
$285/sqft
$5,068 Estimated rent
Home value
$851,700
$809,000 - $894,000
$5,068/mo
Zestimate® history
Owner options
List your home for rent
$5,068/mo
Rent Zestimate®
Find your next renter with Zillow Rental Manager. Plus, with online applications, you can quickly screen prospective tenants – for free.
$5,068/mo
Rent Zestimate®
Refinance and save
$7,405/mo
Est. payment
Refinancing to a lower rate could help reduce your monthly payments and save thousands over the life of the loan.
$7,405/mo
Est. payment
Explore your selling options
Work with a Zillow partner agent
Leverage their expertise and Zillow's premium Showcase listings to get your home seen by more buyers.
Get startedList with your own agent
Get your home in front of millions of buyers by listing it on Zillow.
Learn how to do itSell it yourself
Take full control of how buyers see your home on Zillow by listing For Sale by Owner (FSBO).
List your homeWhat's special
Zillow last checked:
Listing updated:
Listed by:
Elizabeth Bryant 847-367-1855,
Baird & Warner
Bought with:
Benjamin Hickman
RE/MAX Showcase
Source: MRED as distributed by MLS GRID,MLS#: 12116488
Facts & features
Interior
Bedrooms & bathrooms
- Bedrooms: 3
- Bathrooms: 3
- Full bathrooms: 2
- 1/2 bathrooms: 1
Rooms
- Room types: Loft, Sun Room, Recreation Room
Primary bedroom
- Features: Flooring (Carpet), Bathroom (Full)
- Level: Second
- Area: 255 Square Feet
- Dimensions: 17X15
Bedroom 2
- Features: Flooring (Carpet)
- Level: Second
- Area: 208 Square Feet
- Dimensions: 16X13
Bedroom 3
- Features: Flooring (Carpet)
- Level: Second
- Area: 221 Square Feet
- Dimensions: 17X13
Dining room
- Features: Flooring (Hardwood)
- Level: Main
- Area: 132 Square Feet
- Dimensions: 12X11
Family room
- Features: Flooring (Hardwood)
- Level: Main
- Area: 210 Square Feet
- Dimensions: 15X14
Kitchen
- Features: Kitchen (Eating Area-Breakfast Bar, Eating Area-Table Space, Island), Flooring (Hardwood)
- Level: Main
- Area: 272 Square Feet
- Dimensions: 17X16
Laundry
- Level: Main
- Area: 45 Square Feet
- Dimensions: 9X5
Living room
- Features: Flooring (Carpet)
- Level: Main
- Area: 256 Square Feet
- Dimensions: 16X16
Loft
- Features: Flooring (Carpet)
- Level: Second
- Area: 180 Square Feet
- Dimensions: 15X12
Recreation room
- Level: Lower
- Area: 285 Square Feet
- Dimensions: 19X15
Sun room
- Level: Main
- Area: 121 Square Feet
- Dimensions: 11X11
Heating
- Natural Gas, Forced Air, Zoned, Radiant Floor
Cooling
- Central Air, Zoned
Appliances
- Included: Double Oven, Microwave, Dishwasher, Refrigerator, Washer, Dryer, Stainless Steel Appliance(s), Humidifier
- Laundry: Main Level
Features
- Cathedral Ceiling(s), 1st Floor Bedroom, 1st Floor Full Bath, Walk-In Closet(s)
- Flooring: Hardwood
- Basement: Partially Finished,Partial
- Attic: Unfinished
- Number of fireplaces: 1
- Fireplace features: Gas Log, Family Room
Interior area
- Total structure area: 0
- Total interior livable area: 2,636 sqft
Property
Parking
- Total spaces: 2
- Parking features: Concrete, Garage Door Opener, On Site, Garage Owned, Attached, Garage
- Attached garage spaces: 2
- Has uncovered spaces: Yes
Accessibility
- Accessibility features: No Disability Access
Features
- Stories: 1.5
- Patio & porch: Patio, Porch
- Fencing: Invisible
- Has view: Yes
- View description: Water
- Has water view: Yes
- Water view: Water
Lot
- Size: 0.64 Acres
- Dimensions: 223X192X168X67X28
- Features: Landscaped
Details
- Parcel number: 07333040070000
- Special conditions: List Broker Must Accompany
- Other equipment: Ceiling Fan(s), Sump Pump, Sprinkler-Lawn
Construction
Type & style
- Home type: SingleFamily
- Architectural style: Cape Cod
- Property subtype: Single Family Residence
Materials
- Cedar, Stone
- Foundation: Concrete Perimeter
- Roof: Shake
Condition
- New construction: No
- Year built: 2002
Utilities & green energy
- Sewer: Public Sewer
- Water: Public
Community & HOA
Community
- Features: Lake, Curbs, Gated, Street Paved
- Security: Security System, Fire Sprinkler System, Carbon Monoxide Detector(s)
- Subdivision: Merit Club
HOA
- Has HOA: Yes
- Services included: Insurance, Lawn Care, Scavenger, Snow Removal
- HOA fee: $1,719 quarterly
Location
- Region: Libertyville
Financial & listing details
- Price per square foot: $285/sqft
- Tax assessed value: $651,654
- Annual tax amount: $17,758
- Date on market: 9/25/2024
- Listing terms: Cash
- Ownership: Fee Simple w/ HO Assn.
Price history
| Date | Event | Price |
|---|---|---|
| 9/23/2024 | Sold | $750,000+40.2%$285/sqft |
Source:  MRED as distributed by MLS GRID #12116488 Report a problem MRED as distributed by MLS GRID #12116488 Report a problem | ||
| 4/21/2014 | Sold | $535,000-2.7%$203/sqft |
Source: MRED as distributed by MLS GRID #08351905 Report a problem | ||
| 4/2/2014 | Pending sale | $549,900$209/sqft |
Source: CENTURY 21 Kreuser & Seiler, Ltd. #08351905 Report a problem | ||
| 3/5/2014 | Price change | $549,900-3.4%$209/sqft |
Source: CENTURY 21 Kreuser & Seiler, Ltd. #08351905 Report a problem | ||
| 8/17/2013 | Price change | $569,000-5%$216/sqft |
Source: CENTURY 21 Kreuser & Seiler, Ltd. #08351905 Report a problem | ||
| 5/25/2013 | Listed for sale | $599,000+3.3%$227/sqft |
Source: CENTURY 21 Kreuser & Seiler, Ltd. #08351905 Report a problem | ||
| 9/3/2011 | Listing removed | $579,900$220/sqft |
Source: Keller Williams - Libertyville #07755549 Report a problem | ||
| 3/18/2011 | Listed for sale | $579,900-11.8%$220/sqft |
Source: Keller Williams - Libertyville #07755549 Report a problem | ||
| 6/24/2004 | Sold | $657,500-6.1%$249/sqft |
Source: Public Record Report a problem | ||
| 9/5/2002 | Sold | $700,500$266/sqft |
Source: Public Record Report a problem | ||
Public tax history
| Year | Property taxes | Tax assessment |
|---|---|---|
| 2024 | $20,099 +13.2% | $246,278 +13.4% |
| 2023 | $17,758 -3.6% | $217,196 +18.7% |
| 2022 | $18,412 +10.1% | $183,051 -3.1% |
| 2021 | $16,718 +2.9% | $188,854 +6.8% |
| 2020 | $16,249 +2.5% | $176,820 +3% |
| 2019 | $15,857 -14.6% | $171,687 -15.3% |
| 2018 | $18,562 | $202,581 +2.9% |
| 2017 | $18,562 +2.6% | $196,777 +4.7% |
| 2016 | $18,086 -2.2% | $188,016 +4.9% |
| 2015 | $18,484 -0.7% | $179,242 -2.8% |
| 2014 | $18,612 +5.7% | $184,433 -0.8% |
| 2012 | $17,603 +5.9% | $185,845 -7.5% |
| 2011 | $16,615 +3.2% | $200,851 -6% |
| 2010 | $16,096 -0.8% | $213,650 -8.9% |
| 2009 | $16,227 +1.8% | $234,423 -1.5% |
| 2008 | $15,941 +4.1% | $238,048 +5.8% |
| 2006 | $15,320 -0.1% | $224,993 |
| 2005 | $15,342 -0.9% | -- |
| 2004 | $15,482 -7.4% | -- |
| 2003 | $16,726 +82% | -- |
| 2002 | $9,189 +5080.1% | -- |
| 2001 | $177 +5.1% | $2,325 +5.9% |
| 2000 | $169 | $2,195 |
Find assessor info on the county website
Neighborhood: 60048
Nearby homes
- $900,6005 bd5 ba3k sqft6601 White Pine Way, Libertyville, IL 60048Off Market
- $758,0003 bd3 ba2.2k sqft6634 White Pine Way, Libertyville, IL 60048Off Market
- $12-- bd-- ba-- sqftOld Oak Rd, Gurnee, IL 60048Off Market
- $898,1003 bd3 ba3.2k sqft6533 Old Oak Rd, Libertyville, IL 60048Off Market
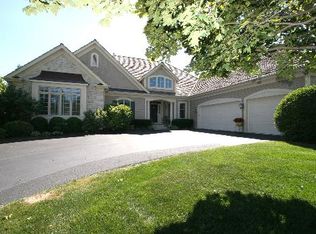
- $839,9003 bd3 ba3.2k sqft6650 White Pine Way, Libertyville, IL 60048Pending
- $833,5003 bd3 ba3.3k sqft6517 Old Oak Rd, Libertyville, IL 60048Off Market
- $175,000-- sqft6524 White Pine Way, Libertyville, IL 60048Sold
- $12-- bd-- ba-- sqftOld Oak Rd, Gurnee, IL 60048Off Market
Nearby schools
GreatSchools rating
- 5/10Woodland Elementary SchoolGrades: 1-3Distance: 1.7 mi
- 5/10Woodland Middle SchoolGrades: 6-8Distance: 2.8 mi
- 9/10Warren Township High SchoolGrades: 9-12Distance: 2.4 mi
Schools provided by the listing agent
- Elementary: Woodland Elementary School
- Middle: Woodland Jr High School
- High: Warren Township High School
- District: 50
Source: MRED as distributed by MLS GRID. This data may not be complete. We recommend contacting the local school district to confirm school assignments for this home.
Get a cash offer in 3 minutes
Find out how much your home could sell for in as little as 3 minutes with a no-obligation cash offer.
Estimated market value
$851,700
Get a cash offer in 3 minutes
Find out how much your home could sell for in as little as 3 minutes with a no-obligation cash offer.
Estimated market value
$851,700
- Illinois
- Lake County
- Libertyville
- 60048
- 6618 White Pine Way
Nearby cities
Nearby neighborhoods
Nearby zip codes
Other Libertyville Topics
