Wonderful opportunity to live in the highly desirable community of “The Trees,” ideally situated just off historic Victoria Avenue. Enter through a private, gated courtyard featuring a charming wishing well that sets the tone for this inviting home. Inside, you’ll find a warm and welcoming living room with a cozy fireplace, along with a dining area that opens via sliding glass doors to a serene, private patio complete with a tranquil fountain. The adjacent remodeled kitchen is thoughtfully designed with recessed lighting, built-in appliances, soft-close cabinetry with pull-out drawers, a built-in wine rack, and views of the front courtyard. It flows seamlessly into a breakfast nook with direct access to the backyard patio—perfect for indoor-outdoor living. Upstairs, the spacious primary suite offers a private balcony overlooking lush community landscaping, a large walk-in closet, and an en-suite bathroom. An additional adjoining room—converted from a former bedroom—provides flexible space ideal for an office, nursery, or retreat. Two more generously sized bedrooms with mirrored closet doors share a full bathroom on the upper level. Additional highlights include newer dual-pane windows and three sliding glass doors, newer water heater, and a two-car garage with tons built-in storage. Just beyond the patio gate, enjoy park-like grounds with mature trees and scenic walking paths throughout the community. Residents of this sought-after neighborhood have access to resort-style amenities including a pool, kiddie pool, covered picnic area, and basketball court. The HOA also includes water, exterior maintenance, roof care, and on-site RV parking. Enjoy peaceful, serene living while being centrally located near shopping, dining, and everyday conveniences. Schedule your private showing today!
Sold for $576,000
Listed by: WESTCOE REALTORS INC • JOY MANSFIELD • Contact: 951-378-3626
Bought with: KELLER WILLIAMS REALTY
$576,000
6618 Wintertree Dr, Riverside, CA 92506
4beds
1,714sqft
Single Family Residence
Built in 1974
2,614 Square Feet Lot
$576,800 Zestimate®
$336/sqft
$3,671 Estimated rent
Home value
$576,800
$525,000 - $629,000
$3,671/mo
Zestimate® history
Owner options
List your home for rent
$3,671/mo
Rent Zestimate®
Find your next renter with Zillow Rental Manager. Plus, with online applications, you can quickly screen prospective tenants – for free.
$3,671/mo
Rent Zestimate®
Refinance and save
$4,354/mo
Est. payment
Refinancing to a lower rate could help reduce your monthly payments and save thousands over the life of the loan.
$4,354/mo
Est. payment
Explore your selling options
Work with a Zillow partner agent
Leverage their expertise and Zillow's premium Showcase listings to get your home seen by more buyers.
Get startedList with your own agent
Get your home in front of millions of buyers by listing it on Zillow.
Learn how to do itSell it yourself
Take full control of how buyers see your home on Zillow by listing For Sale by Owner (FSBO).
List your homeWhat's special
Cozy fireplaceTranquil fountainBuilt-in wine rackPrivate gated courtyardEn-suite bathroomSpacious primary suiteSerene private patio
Zillow last checked:
Listing updated:
Listed by:
JOY MANSFIELD DRE #01719884 951-378-3626,
WESTCOE REALTORS INC,
CHARON SMITH DRE #00996311 951-784-2500,
WESTCOE REALTORS INC
Bought with:
Natasha Munir, DRE #02169300
KELLER WILLIAMS REALTY
Source: CRMLS,MLS#: IV26085084 Originating MLS: California Regional MLS
Originating MLS: California Regional MLSFacts & features
Interior
Bedrooms & bathrooms
- Bedrooms: 4
- Bathrooms: 3
- Full bathrooms: 2
- 1/2 bathrooms: 1
- Main level bathrooms: 1
Rooms
- Room types: Bedroom, Kitchen, Living Room, Primary Bathroom, Primary Bedroom, Other, Retreat
Bedroom
- Features: All Bedrooms Up
Bathroom
- Features: Quartz Counters, Solid Surface Counters, Separate Shower, Tub Shower, Vanity, Walk-In Shower
Kitchen
- Features: Remodeled, Self-closing Drawers, Updated Kitchen
Other
- Features: Walk-In Closet(s)
Heating
- Central, Forced Air, Natural Gas
Cooling
- Central Air, Gas
Appliances
- Included: Dishwasher, Gas Cooktop, Disposal, Gas Oven, Gas Range, Gas Water Heater, Ice Maker, Microwave, Refrigerator, Water To Refrigerator, Water Heater
- Laundry: Washer Hookup, Gas Dryer Hookup, In Garage
Features
- Built-in Features, Breakfast Area, Eat-in Kitchen, High Ceilings, Open Floorplan, Quartz Counters, Recessed Lighting, All Bedrooms Up, Walk-In Closet(s)
- Flooring: Carpet
- Doors: Mirrored Closet Door(s), Service Entrance
- Windows: Blinds, Double Pane Windows
- Has fireplace: Yes
- Fireplace features: Family Room, Gas, Gas Starter
- Common walls with other units/homes: 1 Common Wall
Interior area
- Total interior livable area: 1,714 sqft
Property
Parking
- Total spaces: 2
- Parking features: Door-Multi, Driveway Level, Garage Faces Front, Garage
- Garage spaces: 2
Accessibility
- Accessibility features: Parking
Features
- Levels: Two
- Stories: 2
- Entry location: 1
- Pool features: Community, In Ground, Association
- Spa features: None
- Fencing: Block
- Has view: Yes
- View description: Park/Greenbelt
Lot
- Size: 2,614 Square Feet
- Features: Sprinklers In Front, Lawn, Street Level
Details
- Parcel number: 235190026
- Special conditions: Trust
Construction
Type & style
- Home type: SingleFamily
- Property subtype: Single Family Residence
- Attached to another structure: Yes
Materials
- Drywall, Concrete, Stucco
- Foundation: Slab
- Roof: Shingle
Condition
- Turnkey
- New construction: No
- Year built: 1974
Utilities & green energy
- Electric: Standard
- Sewer: Public Sewer
- Water: Public
- Utilities for property: Electricity Connected, Natural Gas Connected, Sewer Connected, Water Connected
Community & HOA
Community
- Features: Street Lights, Sidewalks, Urban, Pool
- Security: Carbon Monoxide Detector(s), Smoke Detector(s)
HOA
- Has HOA: Yes
- Amenities included: Sport Court, Pool, RV Parking
- HOA fee: $450 monthly
- HOA name: The Trees
- HOA phone: 800-665-2149
Location
- Region: Riverside
Financial & listing details
- Price per square foot: $336/sqft
- Tax assessed value: $271,199
- Date on market: 4/23/2026
- Cumulative days on market: 53 days
- Listing terms: Cash,Cash to Existing Loan,Conventional,FHA,VA Loan
- Inclusions: Refrigerator
- Road surface type: Paved
Price history
| Date | Event | Price |
|---|---|---|
| 7/22/2026 | Sold | $576,000-0.5%$336/sqft |
Source:  CRMLS #IV26085084 Report a problem CRMLS #IV26085084 Report a problem | ||
| 6/15/2026 | Pending sale | $579,000$338/sqft |
Source: CRMLS #IV26085084 Report a problem | ||
| 4/24/2026 | Listed for sale | $579,000+221.7%$338/sqft |
Source: CRMLS #IV26085084 Report a problem | ||
| 6/14/2002 | Sold | $180,000+44%$105/sqft |
Source: Public Record Report a problem | ||
| 6/11/1999 | Sold | $125,000$73/sqft |
Source: Public Record Report a problem | ||
Public tax history
| Year | Property taxes | Tax assessment |
|---|---|---|
| 2026 | -- | $271,199 +2% |
| 2025 | $2,930 +3.4% | $265,882 +2% |
| 2024 | $2,834 +0.5% | $260,669 +2% |
| 2023 | $2,820 +1.9% | $255,559 +2% |
| 2022 | $2,767 +1.1% | $250,549 +2% |
| 2021 | $2,738 +0.8% | $245,637 +1% |
| 2020 | $2,716 +2% | $243,119 +2% |
| 2019 | $2,664 +2% | $238,353 +2% |
| 2018 | $2,612 +1.8% | $233,680 +2% |
| 2017 | $2,564 | $229,099 +2% |
| 2016 | $2,564 +8.4% | $224,608 +1.5% |
| 2015 | $2,365 +1% | $221,236 +2% |
| 2014 | $2,341 | $216,905 +26.1% |
| 2013 | -- | $172,000 -18.8% |
| 2012 | -- | $211,694 +2% |
| 2011 | -- | $207,544 +0.8% |
| 2010 | -- | $205,996 -0.2% |
| 2009 | -- | $206,487 +2% |
| 2008 | -- | $202,439 +2% |
| 2007 | -- | $198,470 +2% |
| 2006 | -- | $194,580 +2% |
| 2005 | -- | $190,766 +3.9% |
| 2003 | -- | $183,600 +38.4% |
| 2002 | -- | $132,650 +2% |
| 2001 | $1,354 +1.8% | $130,050 +2% |
| 2000 | $1,330 | $127,500 |
Find assessor info on the county website
Neighborhood: Hawarden Hills
Nearby homes
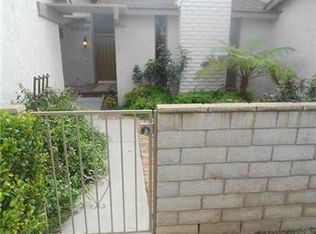
- $530,3004 bd2 ba1.7k sqft6614 Wintertree Dr, Riverside, CA 92506Off Market
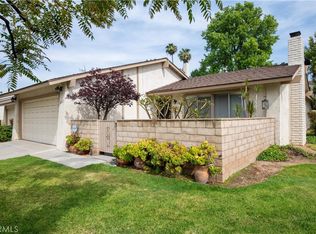
- $525,0003 bd2 ba1.3k sqft6622 Wintertree Dr, Riverside, CA 92506Sold
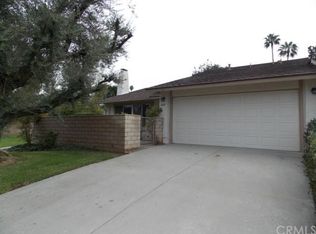
- $548,0003 bd2 ba1.5k sqft6610 Wintertree Dr, Riverside, CA 92506Off Market
- $515,4003 bd2 ba1.7k sqft6617 Banyan Pl, Riverside, CA 92506Off Market
- $476,0002 bd2 ba1.5k sqft6634 Wintertree Dr, Riverside, CA 92506Off Market
- $489,9003 bd2 ba1.6k sqft2684 Wintertree Pl, Riverside, CA 92506Off Market
- $469,4002 bd2 ba1.5k sqft6627 Banyan Pl, Riverside, CA 92506Off Market
- $566,9004 bd3 ba1.7k sqft6611 Banyan Pl, Riverside, CA 92506Off Market
Nearby schools
GreatSchools rating
- 3/10Washington Elementary SchoolGrades: K-6Distance: 0.3 mi
- 5/10Matthew Gage Middle SchoolGrades: 7-8Distance: 0.3 mi
- 6/10Polytechnic High SchoolGrades: 9-12Distance: 1.4 mi
Get a cash offer in 3 minutes
Find out how much your home could sell for in as little as 3 minutes with a no-obligation cash offer.
Estimated market value
$576,800
Get a cash offer in 3 minutes
Find out how much your home could sell for in as little as 3 minutes with a no-obligation cash offer.
Estimated market value
$576,800
- California
- Riverside County
- Riverside
- 92506
- Hawarden Hills
- 6618 Wintertree Dr
