Skip main navigation
Closed
  • Listed by: Elevate Realty, LLC • Spencer Argueta • Contact: 314-947-3791
    Bought with: Janet McAfee Inc.
    Price Unknown

    6619 Dale Ave, Saint Louis, MO 63139

    2beds
    780sqft
    Single Family Residence
    Built in 1978
    5,458 Square Feet Lot
    $231,700 Zestimate®
    $--/sqft
    $1,531 Estimated rent

    Home value

    $231,700

    $204,000 - $262,000

    $1,531/mo

    Zestimate® history
    Loading
    Loading...

    Owner options

    List your home for rent

    $1,531/mo

    Rent Zestimate®

    Find your next renter with Zillow Rental Manager. Plus, with online applications, you can quickly screen prospective tenants – for free.

    Learn more

    $1,531/mo

    Rent Zestimate®

    Refinance and save

    Refinancing to a lower rate could help reduce your monthly payments and save thousands over the life of the loan.

    See today's rates

    Explore your selling options

    Work with a Zillow partner agent

    Leverage their expertise and Zillow's premium Showcase listings to get your home seen by more buyers.

    Get started

    List with your own agent

    Get your home in front of millions of buyers by listing it on Zillow.

    Learn how to do it

    Sell it yourself

    Take full control of how buyers see your home on Zillow by listing For Sale by Owner (FSBO).

    List your home

    What's special

    Large backyardOpen-concept layoutUpdated kitchenFinished lower levelFlexible spaceCustom patioFresh exterior paint
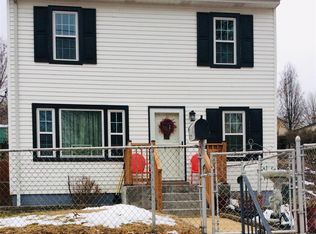
    Welcome to a beautifully updated ranch in the heart of Dogtown! This 2-bedroom, 1.5-bath home blends classic charm with modern function. Starting with fresh exterior paint and an updated kitchen and bath. The open-concept layout connects the kitchen and living space, making it perfect for entertaining or cozy nights in. Downstairs, the finished lower level offers flexible space for a home gym, office, or additional sleeping area, plus a second bathroom. Outside, enjoy a large backyard with a custom patio, newly installed turf play area, and plenty of room to host or unwind. The location can’t be beat! You’re less than a mile from Forest Park, walkable to some of STL’s best restaurants and bars, and just minutes from major highways with easy access downtown or out west. Bonus features: long driveway for off-street parking, great storage space, and a friendly, historic neighborhood that truly feels like home. Come see why Dogtown is one of St. Louis’ most loved communities!

    Zillow last checked:

    Listing updated:

    Listed by:

    Spencer Argueta 314-947-3791,

    Elevate Realty, LLC

    Bought with:

    Lisa Coulter, 1999126713

    Janet McAfee Inc.

    Source: MARIS,MLS#: 25045981MLS LogoOriginating MLS: St. Louis Association of REALTORS

    Facts & features

    Interior

    Bedrooms & bathrooms
    • Bedrooms: 2
    • Bathrooms: 2
    • Full bathrooms: 1
    • 1/2 bathrooms: 1
    • Main level bathrooms: 1
    • Main level bedrooms: 2
    Primary bedroom
    • Features: Floor Covering: Laminate
    • Level: Main
    • Area: 154
    • Dimensions: 14x11
    Bedroom
    • Features: Floor Covering: Laminate
    • Level: Main
    • Area: 126
    • Dimensions: 9x14
    Bonus room
    • Features: Floor Covering: Carpeting
    • Level: Basement
    • Area: 132
    • Dimensions: 11x12
    Family room
    • Features: Floor Covering: Laminate
    • Level: Main
    • Area: 176
    • Dimensions: 11x16
    Kitchen
    • Features: Floor Covering: Laminate
    • Level: Main
    • Area: 135
    • Dimensions: 15x9
    Recreation room
    • Features: Floor Covering: Carpeting
    • Level: Basement
    • Area: 336
    • Dimensions: 14x24
    Heating
    • Forced Air, Natural Gas
    Cooling
    • Central Air, Electric
    Appliances
    • Included: Stainless Steel Appliance(s), Dishwasher, Microwave, Electric Oven, Refrigerator, Washer/Dryer
    • Laundry: In Basement
    Features
    • Custom Cabinetry, Dining/Living Room Combo, Eat-in Kitchen, Solid Surface Countertop(s)
    • Flooring: Laminate
    • Basement: Partially Finished,Sleeping Area,Storage Space,Sump Pump
    • Has fireplace: No
    Interior area
    • Total structure area: 780
    • Total interior livable area: 780 sqft
    • Finished area above ground: 780
    • Finished area below ground: 518

    Property

    Parking
    • Parking features: Off Street
    Features
    • Levels: One
    • Exterior features: Private Yard
    • Fencing: Back Yard,Fenced,Wood
    Lot
    • Size: 5,458 Square Feet
    Details
    • Parcel number: 46080002700

    Construction

    Type & style
    • Home type: SingleFamily
    • Architectural style: Craftsman
    • Property subtype: Single Family Residence
    Materials
    • Frame
    • Roof: Pitched/Sloped
    Condition
    • Year built: 1978

    Utilities & green energy

    • Sewer: Public Sewer
    • Water: Public

    Community & HOA

    Community
    • Subdivision: Shields Forest Park Add
    HOA
    • Has HOA: No
    Location
    • Region: Saint Louis

    Financial & listing details

    • Tax assessed value: $35,160
    • Annual tax amount: $2,682
    • Date on market: 7/10/2025
    • Cumulative days on market: 2 days
    • Listing terms: Cash,Conventional,FHA,VA Loan

    Price history

    DateEventPrice
    7/29/2025Sold--
    Source: MARIS #25045981 Report a problem
    7/13/2025Pending sale$200,000$256/sqft
    Source: MARIS #25045981 Report a problem
    7/10/2025Listed for sale$200,000+42.9%$256/sqft
    Source: MARIS #25045981 Report a problem
    3/28/2019Sold--
    Source: MARIS #19011512 Report a problem
    3/3/2019Pending sale$140,000$179/sqft
    Source: Berkshire Hathaway HomeServices Alliance Real Estate #19011512 Report a problem
    3/1/2019Listed for sale$140,000$179/sqft
    Source: Berkshire Hathaway Alliance #19011512 Report a problem
    9/20/2004Sold--
    Source: Agent Provided Report a problem

    Public tax history

    YearProperty taxesTax assessment
    2025$2,906 +8.4%$35,160 +10.9%
    2024$2,682 +5.1%$31,710
    2023$2,552 +7.5%$31,710 +11.7%
    2022$2,375 +0.1%$28,390
    2021$2,371 +7.3%$28,390 +6.2%
    2020$2,210 $26,740 +0%
    2019$2,210 $26,730 +16.7%
    2018$2,210 +13%$22,900
    2017$1,956 +13.9%$22,900 +13.6%
    2016$1,718 +10.2%$20,160
    2015$1,558 +1.6%$20,160
    2014$1,533 $20,160 +1.6%
    2013$1,533 $19,840 -2.5%
    2012-- $20,350
    2011-- $20,350
    2010-- $20,350 +10.4%
    2009$1,253 +12.2%$18,430
    2008$1,117 $18,430 +2.3%
    2007$1,117 $18,010
    2006$1,117 +1%$18,010 +15.6%
    2005$1,106 +24.9%$15,580 +32.7%
    2004$885 +2.9%$11,740
    2003$860 +15.8%$11,740 +19.3%
    2002$743 $9,840
    2001-- $9,840 -10.9%
    2000-- $11,040
    Find assessor info on the county website

    Neighborhood: Hi-Pointe

    Nearby schools

    GreatSchools rating
    Schools provided by the listing agent
    • Elementary: Mason Elem.
    • Middle: Long Middle Community Ed. Center
    • High: Roosevelt High

    Source: MARIS. This data may not be complete. We recommend contacting the local school district to confirm school assignments for this home.

    Get a cash offer in 3 minutes
    Find out how much your home could sell for in as little as 3 minutes with a no-obligation cash offer.
    Estimated market value
    $231,700
    Get a cash offer in 3 minutes
    Find out how much your home could sell for in as little as 3 minutes with a no-obligation cash offer.
    Estimated market value
    $231,700