For the first time on the market, this thoughtfully designed waterfront home offers the perfect blend of modern comfort & peaceful lake living.
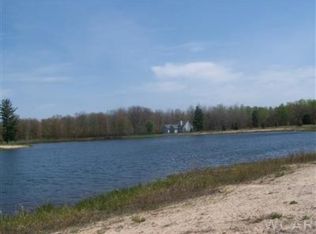
Built in 2021, nestled on just over an acre with 90+ feet of private frontage on Kitt Lake, this home features an open-concept great room with soaring cathedral ceilings, expansive windows which frame serene water & wooded views.
Tidy landscaping with perennial plants & flowering trees welcomes you home! Inside, a gas fireplace with carefully selected stone creates warmth & ambiance! The space is complemented by custom window treatments throughout for light control & privacy. All flows seamlessly from kitchen to dining area, making it ideal for both everyday living & entertaining.
The standout designer kitchen features premium Dura Supreme cabinetry, thoughtfully chosen granite countertops, an oversized island with seating, walk-in pantry, & abundant storage throughout. A reverse osmosis water filtration system elevates your water quality! Intentional universal design elements enhance livability, including: low-threshold showers, 36-inch hallways & doors, lever-style doorknobs, & easy-access entrances.
A privately positioned primary suite offers large windows, wooded views, & custom window treatments. Your enclave primary bathroom brings pleasing simplicity. Two additional bedrooms lend flexibility for guests or a home office. A custom Murphy bed in the third bedroom makes it turnkey for visitors.
This home is equipped with a highly efficient natural gas in-floor hydronic radiant heat system paired with central air conditioning delivered through ductwork in the ceiling. This premium combination provides exceptional comfort & efficiency year-round; delivering even, quiet heat in winter & effective cooling in summer without the need for mini-splits or wall-mounted units. A whole-home Generac standby generator keeps you secure whatever the weather!
Step outside! The large insulated garage boasts a "dream floor" epoxy coated flooring, installed in 2025. Along with wall & attic storage systems, & 2.5 car spaces, you'll have all you need at your fingertips, & stay organized in the process!
Ready to relax on a summer night? Enjoy your private patio overlooking the neatly landscaped grounds, private dock & 2 acres of preserved Waterford Park to the south, shielding the property with privacy & closeness to natures gifts.
Sellers have thought of everything & they are ready to pass the torch to you! 6619 Donegal Court is much more than a home, it's a lifestyle.
Sold
$579,900
6619 Donegal Ct, Stanwood, MI 49346
3beds
1,512sqft
Single Family Residence
Built in 2021
1.06 Acres Lot
$582,300 Zestimate®
$384/sqft
$2,294 Estimated rent
Home value
$582,300
$553,000 - $617,000
$2,294/mo
Zestimate® history
Owner options
List your home for rent
$2,294/mo
Rent Zestimate®
Find your next renter with Zillow Rental Manager. Plus, with online applications, you can quickly screen prospective tenants – for free.
$2,294/mo
Rent Zestimate®
Refinance and save
$4,485/mo
Est. payment
Refinancing to a lower rate could help reduce your monthly payments and save thousands over the life of the loan.
$4,485/mo
Est. payment
Explore your selling options
Work with a Zillow partner agent
Leverage their expertise and Zillow's premium Showcase listings to get your home seen by more buyers.
Get startedList with your own agent
Get your home in front of millions of buyers by listing it on Zillow.
Learn how to do itSell it yourself
Take full control of how buyers see your home on Zillow by listing For Sale by Owner (FSBO).
List your homeWhat's special
Private dockOversized island with seatingOpen-concept great roomPrivately positioned primary suiteWaterfront homeEasy-access entrancesSoaring cathedral ceilings
Zillow last checked:
Listing updated:
Listed by:
Desiree Winans 310-488-5536,
Coldwell Banker Lakes Realty
Bought with:
Tom Garner, 6506002216
Century 21 White House Realty
Source: MichRIC,MLS#: 26020706
Facts & features
Interior
Bedrooms & bathrooms
- Bedrooms: 3
- Bathrooms: 2
- Full bathrooms: 2
- Main level bedrooms: 3
Primary bedroom
- Level: Main
- Area: 240
- Dimensions: 16.00 x 15.00
Bedroom 2
- Level: Main
- Area: 143
- Dimensions: 13.00 x 11.00
Bedroom 3
- Level: Main
- Area: 130
- Dimensions: 10.00 x 13.00
Primary bathroom
- Level: Main
- Area: 99
- Dimensions: 11.00 x 9.00
Bathroom 2
- Level: Main
- Area: 45
- Dimensions: 9.00 x 5.00
Dining area
- Level: Main
- Area: 78
- Dimensions: 13.00 x 6.00
Kitchen
- Level: Main
- Area: 169
- Dimensions: 13.00 x 13.00
Laundry
- Level: Main
- Area: 91
- Dimensions: 13.00 x 7.00
Living room
- Level: Main
- Area: 247
- Dimensions: 13.00 x 19.00
Utility room
- Level: Main
- Area: 66
- Dimensions: 6.00 x 11.00
Heating
- Radiant
Cooling
- Central Air
Appliances
- Included: Built-In Gas Oven, Dishwasher, Disposal, Dryer, Microwave, Range, Refrigerator, Washer, Water Softener Owned
- Laundry: Gas Dryer Hookup, Main Level, Sink, Washer Hookup
Features
- Ceiling Fan(s), Center Island, Pantry
- Flooring: Laminate
- Windows: Screens, Insulated Windows, Window Treatments
- Basement: Slab
- Number of fireplaces: 1
- Fireplace features: Gas Log, Living Room
Interior area
- Total structure area: 1,512
- Total interior livable area: 1,512 sqft
Property
Parking
- Total spaces: 2.5
- Parking features: Garage Faces Front, Garage Door Opener, Attached
- Garage spaces: 2.5
Accessibility
- Accessibility features: Rocker Light Switches, 36 Inch Entrance Door, 36' or + Hallway, Accessible Mn Flr Bedroom, Lever Door Handles, Low Threshold Shower
Features
- Stories: 1
- Pool features: Association Indoor Pool, Association
- Spa features: Association
- On waterfront: Yes
- Waterfront features: Lake
- Body of water: Kitt Lake
Lot
- Size: 1.06 Acres
- Dimensions: 167 x 326 x 92 x 389
- Features: Level, Wooded, Cul-De-Sac, Shrubs/Hedges
Details
- Parcel number: 5411198076000
Construction
Type & style
- Home type: SingleFamily
- Architectural style: A-Frame,Contemporary,Ranch
- Property subtype: Single Family Residence
Materials
- Vinyl Siding
- Roof: Shingle
Condition
- New Construction
- New construction: Yes
- Year built: 2021
Utilities & green energy
- Water: Well
- Utilities for property: Natural Gas Available, Electricity Available, Natural Gas Connected
Community & HOA
Community
- Security: Other
- Subdivision: Waterford
HOA
- Has HOA: Yes
- Amenities included: Airport/Runway, Baseball Diamond, Beach Area, Campground, Clubhouse, Fitness Center, Indoor Pool, Library, Playground, Pool, Sauna, Security, Spa/Hot Tub, Tennis Court(s), Trail(s), Boat Launch
- Services included: Other, Snow Removal
- HOA fee: $899 annually
Location
- Region: Stanwood
Financial & listing details
- Price per square foot: $384/sqft
- Tax assessed value: $122,646
- Annual tax amount: $3,202
- Date on market: 5/7/2026
- Listing terms: Cash,FHA,Conventional
- Electric utility on property: Yes
- Road surface type: Paved
Price history
| Date | Event | Price |
|---|---|---|
| 6/25/2026 | Sold | $579,900$384/sqft |
Source:  MichRIC #26020706 Report a problem MichRIC #26020706 Report a problem | ||
| 5/24/2026 | Pending sale | $579,900$384/sqft |
Source: MichRIC #26020706 Report a problem | ||
| 5/7/2026 | Listed for sale | $579,900+2661.4%$384/sqft |
Source: MichRIC #26020706 Report a problem | ||
| 8/21/2019 | Sold | $21,000$14/sqft |
Source: Agent Provided Report a problem | ||
Public tax history
| Year | Property taxes | Tax assessment |
|---|---|---|
| 2025 | $3,113 +11057.5% | $156,500 +4.2% |
| 2024 | $28 | $150,200 +14% |
| 2023 | -- | $131,700 +22.1% |
| 2022 | -- | $107,900 +947.6% |
| 2021 | -- | $10,300 -6.4% |
| 2020 | -- | $11,000 |
| 2019 | -- | $11,000 |
| 2018 | -- | $11,000 +32.5% |
| 2017 | -- | $8,300 -17% |
| 2016 | -- | $10,000 +1% |
| 2014 | -- | $9,900 |
| 2013 | -- | $9,900 -7.5% |
| 2012 | -- | $10,700 |
| 2011 | -- | $10,700 -24.6% |
| 2010 | -- | $14,200 |
| 2009 | -- | $14,200 -40.1% |
| 2008 | -- | $23,700 |
| 2007 | -- | $23,700 |
| 2006 | -- | $23,700 +4.4% |
| 2005 | -- | $22,700 |
| 2004 | -- | $22,700 +0.4% |
| 2003 | -- | $22,600 |
Find assessor info on the county website
Neighborhood: 49346
Nearby homes
- $513,500-- bd-- ba-- sqft6615 Donegal Ct, Stanwood, MI 49346Off Market
- $44,9001.2 Acres6609 Donegal Ct, Stanwood, MI 49346Sold
- $439,200-- bd-- ba-- sqft6605 Dunhill Dr, Stanwood, MI 49346Off Market
- $389,8003 bd2 ba1.9k sqft6635 Donegal Ct, Canadian Lakes, MI 49346Off Market
- $5,5001.39 Acres10934 Dobbyn Dr #55, Stanwood, MI 49346Sold
- $--1.06 Acres6615 Donegal Ct #75, Stanwood, MI 49346Off Market
- $592,500-- bd-- ba-- sqft10852 Dobbyn Dr, Stanwood, MI 49346Off Market
- $5,500-- bd-- ba-- sqft10934 Dobbyn Dr, Stanwood, MI 49346Sold
Nearby schools
GreatSchools rating
- 7/10Mecosta Elementary SchoolGrades: PK-4Distance: 5.5 mi
- 6/10Chippewa Hills High SchoolGrades: 7-12Distance: 10.3 mi
- 5/10Chippewa Hills Intermediate SchoolGrades: 5-8Distance: 10.4 mi


Get pre-qualified for a loan
At Zillow Home Loans, we can pre-qualify you in as little as 5 minutes with no impact to your credit score.An equal housing lender. NMLS #10287.
- Michigan
- Mecosta County
- Stanwood
- 49346
- 6619 Donegal Ct
Nearby cities
Nearby zip codes
Other Stanwood Topics
