You will love this charming & expansive 4-bedroom home with gorgeous pinewood floors throughout plus a lovely in-law suite on the main level. The kitchen comes equipped with granite countertops, gas stove, pantry & a breakfast nook that offers an amazing view of the backyard. Upstairs you will find 4 beds and 2 baths. The basement features a rec room and half bath, makes the perfect mancave! The master suite impresses with 3 walk-in closets, 2 sinks, and a jetted tub. Enjoy serene outdoor living on the screened porch with brick flooring or open deck with stunning views and lush landscaping. The in-law suite includes it's own den, kitchen, bedroom, bathroom & several closets. It's also handicap accessible with a separate entrance, making it perfect for even a teenager suite.
Sold for $659,900
$659,900
6619 Dunbarton Dr, Tuscaloosa, AL 35406
5beds
3,855sqft
Single Family Residence
Built in 1991
0.34 Acres Lot
$723,400 Zestimate®
$171/sqft
$4,144 Estimated rent
Home value
$723,400
$687,000 - $760,000
$4,144/mo
Zestimate® history
Owner options
List your home for rent
$4,144/mo
Rent Zestimate®
Find your next renter with Zillow Rental Manager. Plus, with online applications, you can quickly screen prospective tenants – for free.
$4,144/mo
Rent Zestimate®
Refinance and save
$3,682/mo
Est. payment
Refinancing to a lower rate could help reduce your monthly payments and save thousands over the life of the loan.
$3,682/mo
Est. payment
Explore your selling options
Work with a Zillow partner agent
Leverage their expertise and Zillow's premium Showcase listings to get your home seen by more buyers.
Get startedList with your own agent
Get your home in front of millions of buyers by listing it on Zillow.
Learn how to do itSell it yourself
Take full control of how buyers see your home on Zillow by listing For Sale by Owner (FSBO).
List your homeWhat's special
Zillow last checked:
Listing updated:
Listed by:
Michele Falls 205-394-2927,
Keller Williams Tuscaloosa,
Tricia Gray 205-799-9610,
Keller Williams Tuscaloosa
Bought with:
Jim Waltman, 119127
Carrie Fitts Real Estate
Source: WAMLS,MLS#: 164495
Facts & features
Interior
Bedrooms & bathrooms
- Bedrooms: 5
- Bathrooms: 5
- Full bathrooms: 3
- 1/2 bathrooms: 2
Primary bedroom
- Description: Carpet
- Level: First
Bedroom
- Level: Second
Bedroom
- Description: Carpet
- Level: Second
Bedroom
- Description: Carpet
- Level: Second
Bedroom
- Description: Hardwood
- Level: Second
Bathroom
- Description: Hardwood
- Level: First
Bathroom
- Description: Hardwood
- Level: Second
Bathroom
- Description: Hardwood
- Level: Second
Dining room
- Description: Hardwood
- Level: First
Half bath
- Level: Basement
Kitchen
- Description: Hardwood
- Level: First
Kitchen
- Level: First
Laundry
- Description: Brick
- Level: First
Living room
- Description: Hardwood
- Level: First
Living room
- Description: Hardwood
- Level: First
Recreation
- Description: Concrete
- Level: Basement
Study
- Description: Hardwood
- Level: First
Heating
- Natural Gas
Cooling
- Electric
Appliances
- Included: Dishwasher, Gas Oven, Gas Range, Microwave, Refrigerator, Tankless Water Heater, Warming Drawer
- Laundry: Laundry Room
Features
- Breakfast Bar, Breakfast Area, Separate/Formal Dining Room, Granite Counters, Game Room, Handicap Access, Home Office, Kitchen Island, Primary Downstairs, Pantry, Solid Surface Counters, Cable TV, Walk-In Closet(s), Bay Window
- Flooring: Hardwood
- Basement: Finished,Partial,Walk-Out Access
- Number of fireplaces: 2
- Fireplace features: Two, Gas Log, Family/Living/Great Room, Living Room, Outside
Interior area
- Total structure area: 3,855
- Total interior livable area: 3,855 sqft
Property
Parking
- Total spaces: 2
- Parking features: Attached, Concrete, Driveway, Garage, Two Car Garage
- Attached garage spaces: 2
Features
- Levels: Two
- Stories: 2
- Patio & porch: Deck, Open, Porch, Screened
- Exterior features: Storm Shelter
- Pool features: None
Lot
- Size: 0.34 Acres
- Dimensions: 152 x 125 x 79 x 133
- Features: Cul-De-Sac, Wooded, Garden, Trees
- Residential vegetation: Wooded
Details
- Parcel number: 2109291001003.014
Construction
Type & style
- Home type: SingleFamily
- Architectural style: Other
- Property subtype: Single Family Residence
Materials
- Cedar, Concrete, Stucco
- Roof: Composition,Shingle
Condition
- Resale
- Year built: 1991
Utilities & green energy
- Sewer: Connected
- Utilities for property: Cable Available, Sewer Connected
Community & HOA
Community
- Security: Storm Shelter Exterior
- Subdivision: Shamley Green
HOA
- HOA fee: $700 annually
Location
- Region: Tuscaloosa
Financial & listing details
- Price per square foot: $171/sqft
- Tax assessed value: $647,000
- Annual tax amount: $3,035
- Date on market: 8/31/2024
- Cumulative days on market: 151 days
- Listing terms: Cash,Conventional,FHA,VA Loan
- Road surface type: Paved
Price history
| Date | Event | Price |
|---|---|---|
| 10/22/2024 | Sold | $659,900$171/sqft |
Source:  WAMLS #164495 Report a problem WAMLS #164495 Report a problem | ||
| 9/17/2024 | Pending sale | $659,900$171/sqft |
Source: WAMLS #164495 Report a problem | ||
| 8/31/2024 | Listed for sale | $659,900-5.1%$171/sqft |
Source: WAMLS #164495 Report a problem | ||
| 7/16/2024 | Listing removed | $695,000-0.7%$180/sqft |
Source: WAMLS #162106 Report a problem | ||
| 7/16/2024 | Listed for sale | $699,900$182/sqft |
Source: WAMLS #162106 Report a problem | ||
| 7/11/2024 | Pending sale | $699,900$182/sqft |
Source: WAMLS #162106 Report a problem | ||
| 6/25/2024 | Price change | $699,900-3.5%$182/sqft |
Source: WAMLS #162106 Report a problem | ||
| 5/27/2024 | Price change | $725,000-3.3%$188/sqft |
Source: WAMLS #162106 Report a problem | ||
| 4/12/2024 | Listed for sale | $750,000+32%$195/sqft |
Source: WAMLS #162106 Report a problem | ||
| 6/29/2018 | Sold | $568,000$147/sqft |
Source: WAMLS #125922 Report a problem | ||
| 4/3/2018 | Price change | $568,000-2%$147/sqft |
Source: Keller Williams #125922 Report a problem | ||
| 3/7/2018 | Listed for sale | $579,800$150/sqft |
Source: Keller Williams #125922 Report a problem | ||
Public tax history
| Year | Property taxes | Tax assessment |
|---|---|---|
| 2024 | $3,285 +8.2% | $64,700 +8.1% |
| 2023 | $3,036 +8.9% | $59,850 |
| 2022 | $2,787 +7.9% | -- |
| 2021 | $2,584 +1.7% | -- |
| 2020 | $2,539 +3.6% | $50,220 +3.5% |
| 2019 | $2,451 | $48,500 |
| 2018 | $2,451 +13.4% | $48,500 |
| 2017 | $2,162 +15.9% | -- |
| 2016 | $1,865 | -- |
| 2015 | $1,865 | -- |
| 2014 | $1,865 | $41,920 |
| 2013 | $1,865 -3.4% | -- |
| 2012 | $1,930 | -- |
| 2011 | $1,930 | -- |
| 2010 | $1,930 | -- |
| 2009 | $1,930 +11% | -- |
| 2008 | $1,739 | $391,100 |
| 2007 | $1,739 -8.1% | $391,100 |
| 2006 | $1,892 | $391,100 |
| 2005 | $1,892 -21.3% | $391,100 +15.1% |
| 2004 | $2,403 | $339,700 +33% |
| 2001 | -- | $255,400 |
| 2000 | $1,268 | $255,400 |
Find assessor info on the county website
Neighborhood: 35406
Nearby homes
- $761,2004 bd5 ba4.3k sqft6633 Dunbarton Dr, Tuscaloosa, AL 35406Off Market
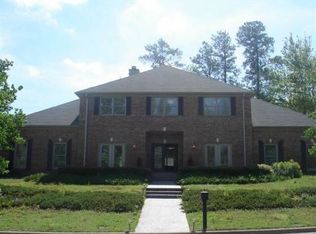
- $474,5003 bd3 ba2.2k sqft3439 Shamley Dr, Tuscaloosa, AL 35406Off Market
- $562,9004 bd1 ba2.9k sqft3515 Shamley Dr, Tuscaloosa, AL 35406Off Market
- $831,2005 bd2 ba4.3k sqft3530 Grand Arbor Dr, Tuscaloosa, AL 35406Off Market
- $991,1007 bd3 ba6.1k sqft3544 Grand Arbor Dr, Tuscaloosa, AL 35406Off Market
- $500-- sqft3530 Grand Arbor Dr, Tuscaloosa, AL 35406Off Market
- $911,8005 bd3 ba5.4k sqft6618 Dunbarton Dr, Tuscaloosa, AL 35406Off Market
- $778,9004 bd2 ba4.1k sqft3425 Shamley Dr, Tuscaloosa, AL 35406Off Market
Nearby schools
GreatSchools rating
- 10/10Rock Quarry Elementary SchoolGrades: PK-5Distance: 1.4 mi
- 7/10Northridge Middle SchoolGrades: 6-8Distance: 2.7 mi
- 8/10Northridge High SchoolGrades: 9-12Distance: 3 mi
Schools provided by the listing agent
- Elementary: Rock Quarry
- Middle: Northridge
- High: Northridge
Source: WAMLS. This data may not be complete. We recommend contacting the local school district to confirm school assignments for this home.


Get pre-qualified for a loan
At Zillow Home Loans, we can pre-qualify you in as little as 5 minutes with no impact to your credit score.An equal housing lender. NMLS #10287.
- Alabama
- Tuscaloosa County
- Tuscaloosa
- 35406
- 6619 Dunbarton Dr
Nearby cities
Nearby neighborhoods
Nearby zip codes
Other Tuscaloosa Topics
