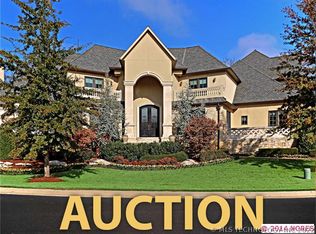
Beautiful home in the coveted Wenmoor neighborhood.  Home is situated in a gated community on approx .72 acre lot.  When entering the double doors you are welcomed with a large entry and stunning curved staircase.  The formal living features ceiling to floor picture windows that welcome in tons of natural light and overlooks the pool and outdoor spaces.  Kitchen has a large bar, island, high end chef grade appliances, sub zero fridge and wine room.  Kitchen is open to another living space with beautiful wood beams and offers multiple dining options or conversation areas.  Home also features a beautiful formal dining room that is perfect for holidays or formal events.  Master bedroom is a retreat on its own with large his and her walk in closets with built ins, walk in shower, whirlpool tub, double vanities and a make up vanity just for her.  Master has a beautifully appointed step up living area with fireplace.  There is also an additional room that could be used as a workout area, craftroom, etc.  All the other bedrooms have private baths and walk in closets.  The laundry room is fabulous with a pet spa area and dumbwaiter.  The fabulous game room upstairs is a perfect spot for gaming tables and features a mini kitchen with dishwasher, mini fridge, and bar.  Theater room speaks for itself it has a moody vibe with theater seating and all theater equipment stays.  The outdoor space will simply amaze you with its many spaces for entertaining and cookouts.  The infinity pool and hot tub are beyond beautiful and complete this outdoor space perfectly.  Every single detail in this home is so well thought out and perfectly appointed.
Sold for $1,860,000
Zillow last checked:
Listing updated:
Bought with:
Luke Flanagan, 201920
Legacy Realty Advisors
Source: MLS Technology, Inc.,MLS#: 2537254 Originating MLS: MLS Technology
Originating MLS: MLS TechnologyPrice history
| Date | Event | Price |
|---|---|---|
| 9/22/2026 | Sold | $1,860,000-7%$254/sqft |
Source:  MLS Technology, Inc. #2537254 Report a problem MLS Technology, Inc. #2537254 Report a problem | ||
| 8/22/2026 | Pending sale | $1,999,999$273/sqft |
Source: MLS Technology, Inc. #2537254 Report a problem | ||
| 5/6/2026 | Price change | $1,999,999-2.4%$273/sqft |
Source: MLS Technology, Inc. #2537254 Report a problem | ||
| 3/15/2026 | Price change | $2,050,000-2.4%$280/sqft |
Source: MLS Technology, Inc. #2537254 Report a problem | ||
| 3/13/2026 | Listed for sale | $2,100,000-6.7%$287/sqft |
Source: MLS Technology, Inc. #2537254 Report a problem | ||
| 8/29/2025 | Listed for sale | $2,250,000+24.8%$307/sqft |
Source: MLS Technology, Inc. #2537254 Report a problem | ||
| 1/31/2019 | Sold | $1,802,500-4.9%$246/sqft |
Source: MLS Technology, Inc. #1842205 Report a problem | ||
| 11/13/2018 | Price change | $1,895,000-2.8%$259/sqft |
Source: Keller Williams Realty Preferred #1842205 Report a problem | ||
| 6/6/2018 | Listed for sale | $1,950,000-8.2%$266/sqft |
Source: Chinowth & Cohen #1814368 Report a problem | ||
| 10/19/2017 | Listed for sale | $2,125,000+14.9%$290/sqft |
Source: Chinowth & Cohen #1739679 Report a problem | ||
| 3/27/2012 | Sold | $1,850,000-6.3%$253/sqft |
Source: Public Record Report a problem | ||
| 2/2/2012 | Listed for sale | $1,975,000$270/sqft |
Source: McGraw Realtors #1201974 Report a problem | ||
| 2/1/2012 | Pending sale | $1,975,000$270/sqft |
Source: McGraw Realtors #1201974 Report a problem | ||
| 7/21/2011 | Listed for sale | $1,975,000+10%$270/sqft |
Source: McGraw Realtors #1121240 Report a problem | ||
| 12/5/2003 | Sold | $1,795,000+618%$245/sqft |
Source: Public Record Report a problem | ||
| 9/6/2002 | Sold | $250,000$34/sqft |
Source: Public Record Report a problem | ||


Sell for more on Zillow
Get a Zillow Showcase℠ listing at no additional cost and you could sell for .
$1,863,900
2% more
+$37,278
With Zillow Showcase(estimated)
$1,901,178
