Back on market due to buyer financing. Unleash your inner urbanite in this sun-drenched luxury condo, built in 2020 with a modern edge. Imagine soaring 10-foot ceilings framing panoramic windows, bathing your open floor plan in natural light. The great room beckons with effortless flow, perfect for cozy evenings or hosting vibrant gatherings on the "Oversized" upgraded patio. Unleash your inner chef in the gourmet kitchen, boasting Bosch appliances, an induction cooktop, and sleek custom Tharp cabinetry that whispers luxury. Quartz countertops and a generous island with bar seating invite culinary adventures. Retreat to your spacious primary suite, where a large walk-in closet and a spa-like ensuite awaits. High-end finishes like an adult-height vanity and a frameless custom tile shower pamper your senses. A versatile flex room – office/second bedroom, the choice is yours – and a guest bath with a luxurious soaking tub offer additional comfort. This home is wired for high speed connection and all of your cords are hidden!! Step onto your huge private patio where the park unfolds like a living canvas of modern art and serene walking paths. Two reserved parking spots with extra storage and 2 bike racks included! An additional 6' X 3' storage on the 3rd floor as well. Enjoy incredible nearby shops, restaurants, and multiple parks, relishing the convenience of a friendly neighborhood. The location also has medical facilities and healthcare providers nearby. Don't miss out on the opportunity of a lifetime! Seize the chance to call this exquisite condo your own. Don't just live, thrive in this urban oasis. Schedule your viewing today!
Sold for $525,000
$525,000
6619 E Lowry Boulevard #110, Denver, CO 80230
1beds
988sqft
Condominium
Built in 2020
-- sqft lot
$499,900 Zestimate®
$531/sqft
$2,347 Estimated rent
Home value
$499,900
$470,000 - $530,000
$2,347/mo
Zestimate® history
Owner options
List your home for rent
$2,347/mo
Rent Zestimate®
Find your next renter with Zillow Rental Manager. Plus, with online applications, you can quickly screen prospective tenants – for free.
$2,347/mo
Rent Zestimate®
Refinance and save
$3,710/mo
Est. payment
Refinancing to a lower rate could help reduce your monthly payments and save thousands over the life of the loan.
$3,710/mo
Est. payment
Explore your selling options
Work with a Zillow partner agent
Leverage their expertise and Zillow's premium Showcase listings to get your home seen by more buyers.
Get startedList with your own agent
Get your home in front of millions of buyers by listing it on Zillow.
Learn how to do itSell it yourself
Take full control of how buyers see your home on Zillow by listing For Sale by Owner (FSBO).
List your homeWhat's special
Zillow last checked:
Listing updated:
Listed by:
Thomas McCaffrey 303-588-2227 mccaffreyteam@yourcastle.org,
Your Castle Real Estate Inc
Bought with:
Tracy Knaizer, 100040877
Gunlock Homes
Source: REcolorado as distributed by MLS GRID,MLS#: 7121976
Facts & features
Interior
Bedrooms & bathrooms
- Bedrooms: 1
- Bathrooms: 2
- Full bathrooms: 1
- 3/4 bathrooms: 1
- Main level bathrooms: 2
- Main level bedrooms: 1
Primary bedroom
- Description: Great Space With Great View!
- Level: Main
Primary bathroom
- Description: Luxury!
- Level: Main
Bathroom
- Description: Full Modern And Updated!
- Level: Main
Kitchen
- Description: Everything You Could Need!
- Level: Main
Laundry
- Description: Large And Plenty Of Storage!
- Level: Main
Living room
- Description: Perfect Setting With Great View!
- Level: Main
Office
- Description: Office Or Bedroom! Your Choice!
- Level: Main
Heating
- Natural Gas
Cooling
- Central Air
Appliances
- Included: Cooktop, Dishwasher, Disposal, Dryer, Gas Water Heater, Microwave, Oven, Refrigerator, Self Cleaning Oven, Washer
- Laundry: In Unit
Features
- Ceiling Fan(s), Eat-in Kitchen, Five Piece Bath, High Ceilings, High Speed Internet, Kitchen Island, No Stairs, Primary Suite, Quartz Counters, Smart Thermostat, Solid Surface Counters, Wired for Data
- Flooring: Vinyl
- Windows: Double Pane Windows, Window Coverings
- Has basement: No
- Common walls with other units/homes: 2+ Common Walls
Interior area
- Total structure area: 988
- Total interior livable area: 988 sqft
- Finished area above ground: 988
Property
Parking
- Total spaces: 2
- Parking features: Concrete, Electric Vehicle Charging Station(s), Heated Garage, Underground
- Has garage: Yes
- Details: Reserved Spaces: 2
Accessibility
- Accessibility features: Accessible Approach with Ramp
Features
- Levels: One
- Stories: 1
- Entry location: Corridor Access
- Patio & porch: Covered
- Exterior features: Balcony, Elevator, Garden, Lighting
Details
- Parcel number: 608410017
- Special conditions: Standard
Construction
Type & style
- Home type: Condo
- Architectural style: Contemporary
- Property subtype: Condominium
- Attached to another structure: Yes
Materials
- Brick, Frame
- Foundation: Structural
- Roof: Membrane
Condition
- Year built: 2020
Details
- Builder model: 1A
- Builder name: Metropolitan Homes
Utilities & green energy
- Sewer: Public Sewer
- Water: Public
- Utilities for property: Cable Available, Electricity Connected, Internet Access (Wired)
Community & HOA
Community
- Security: 24 Hour Security, Carbon Monoxide Detector(s), Secured Garage/Parking, Security Entrance, Security System, Smart Cameras, Smart Security System, Smoke Detector(s), Video Doorbell
- Subdivision: Lowry
HOA
- Has HOA: Yes
- Amenities included: Elevator(s), Parking
- Services included: Reserve Fund, Insurance, Maintenance Grounds, Maintenance Structure, Snow Removal, Trash
- HOA fee: $625 monthly
- HOA name: The Met North
- HOA phone: 303-980-0700
- Second HOA fee: $170 quarterly
- Second HOA name: Boulevard One
- Second HOA phone: 303-420-4433
Location
- Region: Denver
Financial & listing details
- Price per square foot: $531/sqft
- Tax assessed value: $540,800
- Annual tax amount: $2,505
- Date on market: 3/8/2024
- Listing terms: Cash,Conventional,FHA,VA Loan
- Exclusions: Personal Property
- Ownership: Individual
- Electric utility on property: Yes
Price history
| Date | Event | Price |
|---|---|---|
| 6/13/2024 | Sold | $525,000-2.2%$531/sqft |
Source:  REcolorado as distributed by MLS GRID #7121976 Report a problem REcolorado as distributed by MLS GRID #7121976 Report a problem | ||
| 5/21/2024 | Pending sale | $536,900$543/sqft |
Source: REcolorado as distributed by MLS GRID #7121976 Report a problem | ||
| 4/19/2024 | Price change | $536,900-0.9%$543/sqft |
Source: REcolorado as distributed by MLS GRID #7121976 Report a problem | ||
| 4/10/2024 | Listed for sale | $541,900$548/sqft |
Source: REcolorado as distributed by MLS GRID #7121976 Report a problem | ||
| 3/21/2024 | Pending sale | $541,900$548/sqft |
Source: REcolorado as distributed by MLS GRID #7121976 Report a problem | ||
| 3/8/2024 | Listed for sale | $541,900$548/sqft |
Source: REcolorado as distributed by MLS GRID #7121976 Report a problem | ||
Public tax history
| Year | Property taxes | Tax assessment |
|---|---|---|
| 2024 | $2,522 +0.7% | $32,550 -8.5% |
| 2023 | $2,505 +3.6% | $35,570 +12.9% |
| 2022 | $2,418 +58.5% | $31,500 -2.8% |
| 2021 | $1,525 | $32,400 |
Find assessor info on the county website
Neighborhood: Lowry Field
Nearby homes
- $16,977,000-- bd-- ba62k sqft51 N Magnolia Way, Denver, CO 80230Off Market
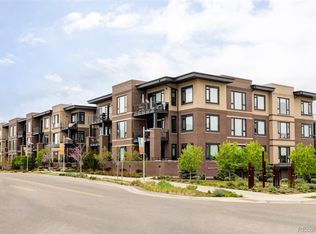
- $745,0002 bd2 ba1.4k sqft6619 E Lowry Blvd #302, Denver, CO 80230Sold
- $515,0001 bd2 ba988 sqft6619 E Lowry Blvd UNIT 112, Denver, CO 80230Sold

- $667,5002 bd2 ba1.3k sqft6619 E Lowry Blvd #102, Denver, CO 80224Off Market
- $665,6002 bd2 ba1.3k sqft6619 E Lowry Blvd #103, Denver, CO 80224Off Market
- $739,8002 bd2 ba1.4k sqft6619 E Lowry Blvd #104, Denver, CO 80224Off Market
- $653,1002 bd2 ba1.3k sqft6619 E Lowry Blvd #105, Denver, CO 80224Off Market
- $846,8002 bd2 ba1.7k sqft6619 E Lowry Blvd #106, Denver, CO 80224Off Market
Nearby schools
GreatSchools rating
- 4/10Lowry Elementary SchoolGrades: PK-5Distance: 0.9 mi
- 3/10Hill Campus Of Arts And SciencesGrades: 6-8Distance: 1.4 mi
- 5/10George Washington High SchoolGrades: 9-12Distance: 0.8 mi
Schools provided by the listing agent
- Elementary: Lowry
- Middle: Hill
- High: George Washington
- District: Denver 1
Source: REcolorado as distributed by MLS GRID. This data may not be complete. We recommend contacting the local school district to confirm school assignments for this home.
Get a cash offer in 3 minutes
Find out how much your home could sell for in as little as 3 minutes with a no-obligation cash offer.
Estimated market value
$499,900
Get a cash offer in 3 minutes
Find out how much your home could sell for in as little as 3 minutes with a no-obligation cash offer.
Estimated market value
$499,900
- Colorado
- Denver County
- Denver
- 80224
- Lowry Field
- 6619 E Lowry Boulevard Unit 110
Nearby cities
Nearby neighborhoods
Nearby zip codes
Other Denver Topics
