Skip main navigation
Closed
  • $482,500

    6619 Elmhurst Way, Hoschton, GA 30548

    3beds
    1,882sqft
    Single Family Residence, Residential
    Built in 2013
    8,712 Square Feet Lot
    $495,300 Zestimate®
    $256/sqft
    $2,233 Estimated rent

    Home value

    $495,300

    $466,000 - $525,000

    $2,233/mo

    Zestimate® history
    Loading
    Loading...

    Owner options

    List your home for rent

    $2,233/mo

    Rent Zestimate®

    Find your next renter with Zillow Rental Manager. Plus, with online applications, you can quickly screen prospective tenants – for free.

    Learn more

    $2,233/mo

    Rent Zestimate®

    Refinance and save

    $3,271/mo

    Est. payment

    Refinancing to a lower rate could help reduce your monthly payments and save thousands over the life of the loan.

    See today's rates

    $3,271/mo

    Est. payment

    Explore your selling options

    Work with a Zillow partner agent

    Leverage their expertise and Zillow's premium Showcase listings to get your home seen by more buyers.

    Get started

    List with your own agent

    Get your home in front of millions of buyers by listing it on Zillow.

    Learn how to do it

    Sell it yourself

    Take full control of how buyers see your home on Zillow by listing For Sale by Owner (FSBO).

    List your home

    What's special

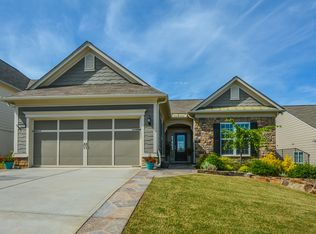
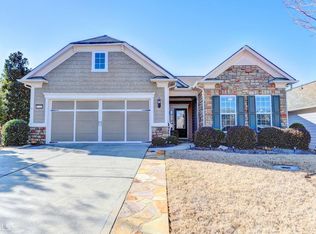
    Welcome to this stunning 2 bedrooms, a flex room and a large office, ranch-style home located in a gated 55+ award winning Village at Deaton Creek. New roof, HVAC, and gutters! This sought-after Tifton Walk floor plan offers an ideal layout for living everyday life to the fullest. Enjoy peaceful mornings on the enclosed sunroom, brick flooring, viewing a breathtaking very private back yard. Beautiful flagstone patio, front sidewalks and entry way. This home with open floor plan, hosting friends and family a breeze. The kitchen features ample cabinetry, granite countertops, huge island, designer backsplash, and pantry. A beautiful family room, sitting quietly reading or enjoying your favorite program. A large primary bedroom, is equipped with dual vanity ensuite bathroom, standing tile shower, dual vanities, and huge walk-in closet. Spacious secondary bedrooms provide ample room for overnight guests to visit comfortably. This home is loaded with upgrades: plantation shutters throughout, thick crown molding, gorgeous hardwood floors, tile floors, wainscoting, 4 ft extended garage, staircase to floored storage above garage with great closets and attic storage. This corner lot is well landscape for privacy. Seller has a transferable home warranty that is good until May 2025. The community has over 100 clubs to join. Amenities include heated indoor and outdoor pools, tennis, pickleball, bocce ball, a fitness center, a softball field, a fenced dog park, outdoor concerts, a huge clubhouse with exercise rooms, meeting rooms, a craft room, a catering kitchen, a ballroom, a library parlor, a huge fitness center, and more. There are miles of walking trails and sidewalks throughout the 117 acres of green space within the community and along Deaton Creek. This community is close to shopping, dining, and the Northeast Georgia Medical Center. The 10-foot-wide concrete Lifepath connects Northeast Georgia Medical Center to Chateau Elan and the Town of Braselton Mulberry River Walk. Such a wonderful community to enjoy.

    Zillow last checked:

    Listing updated:

    Listing Provided by:

    Regina Ambrose,

    First United Realty of Atlanta, LLC.

    Bought with:

    TOODIE F MURRAY, 206373

    RE/MAX Around Atlanta Realty

    Source: FMLS GA,MLS#: 7462700MLS Logo

    Facts & features

    Interior

    Bedrooms & bathrooms
    • Bedrooms: 3
    • Bathrooms: 2
    • Full bathrooms: 2
    • Main level bathrooms: 2
    • Main level bedrooms: 3
    Primary bedroom
    • Features: Master on Main, Split Bedroom Plan
    • Level: Master on Main, Split Bedroom Plan
    Bedroom
    • Features: Master on Main, Split Bedroom Plan
    Primary bathroom
    • Features: Double Vanity, Shower Only
    Dining room
    • Features: Separate Dining Room
    Kitchen
    • Features: Cabinets Stain, Eat-in Kitchen, Pantry, Stone Counters, View to Family Room
    Heating
    • Natural Gas
    Cooling
    • Ceiling Fan(s), Central Air
    Appliances
    • Included: Dishwasher, Gas Range, Microwave, Refrigerator
    • Laundry: In Hall, Laundry Room, Main Level, Sink
    Features
    • Double Vanity, Entrance Foyer, High Ceilings 9 ft Main, High Speed Internet, Recessed Lighting
    • Flooring: Carpet, Ceramic Tile, Hardwood, Tile
    • Windows: Double Pane Windows
    • Basement: None
    • Has fireplace: No
    • Fireplace features: None
    • Common walls with other units/homes: No Common Walls
    Interior area
    • Total structure area: 1,882
    • Total interior livable area: 1,882 sqft

    Property

    Parking
    • Total spaces: 2
    • Parking features: Attached, Garage, Garage Faces Front, Kitchen Level
    • Attached garage spaces: 2
    Accessibility
    • Accessibility features: Accessible Entrance
    Features
    • Levels: One
    • Stories: 1
    • Patio & porch: Covered, Enclosed, Front Porch, Patio, Rear Porch
    • Exterior features: Private Yard
    • Pool features: None
    • Spa features: None
    • Fencing: None
    • Has view: Yes
    • View description: Neighborhood
    • Waterfront features: None
    • Body of water: None
    Lot
    • Size: 8,712 sqft
    • Features: Back Yard, Corner Lot, Front Yard, Level, Private
    Details
    • Additional structures: None
    • Parcel number: 15039R000047
    • Other equipment: None
    • Horse amenities: None

    Construction

    Type & style
    • Home type: SingleFamily
    • Architectural style: Ranch
    • Property subtype: Single Family Residence, Residential
    Materials
    • Concrete
    • Foundation: Slab
    • Roof: Composition
    Condition
    • Resale
    • New construction: No
    • Year built: 2013
    Details
    • Warranty included: Yes

    Utilities & green energy

    • Electric: Other
    • Sewer: Public Sewer
    • Water: Public
    • Utilities for property: Cable Available, Electricity Available, Natural Gas Available
    Green energy
    • Energy efficient items: Windows
    • Energy generation: None
    • Water conservation: Low-Flow Fixtures

    Community & neighborhood

    Security
    • Security features: Security Gate, Security Guard, Security Lights, Smoke Detector(s)
    Community
    • Community features: Catering Kitchen, Clubhouse, Dog Park, Fitness Center, Gated, Homeowners Assoc, Meeting Room, Near Shopping, Pool, Sidewalks, Street Lights, Tennis Court(s)
    Senior living
    • Senior community: Yes
    Location
    • Region: Hoschton
    • Subdivision: Village At Deaton Creek

    HOA & financial

    HOA
    • Has HOA: Yes
    • HOA fee: $326 monthly
    • Services included: Maintenance Grounds, Reserve Fund, Swim, Tennis, Trash
    • Association phone: 770-395-7486

    Other

    Other facts
    • Listing terms: Cash,Conventional,FHA,VA Loan
    • Road surface type: Paved

    Price history

    DateEventPrice
    11/13/2024Sold$482,500-2.5%$256/sqft
    Source: FMLS GA #7462700 Report a problem
    10/27/2024Pending sale$495,000$263/sqft
    Source: FMLS GA #7462700 Report a problem
    9/29/2024Listed for sale$495,000+36.6%$263/sqft
    Source: FMLS GA #7462700 Report a problem
    5/23/2018Sold$362,500$193/sqft
    Source: FMLS GA #6005115 Report a problem
    5/10/2018Pending sale$362,500$193/sqft
    Source: Virtual Properties Realty.com #8371831 Report a problem
    5/2/2018Listed for sale$362,500+29.6%$193/sqft
    Source: Virtual Properties Realty.com #8371831 Report a problem
    6/20/2013Sold$279,654$149/sqft
    Source: Public Record Report a problem

    Public tax history

    YearProperty taxesTax assessment
    2025$1,524 -11.1%$202,560 +2%
    2024$1,713 +7.1%$198,640 +11.1%
    2023$1,600 -1.7%$178,840 +6.4%
    2022$1,627 +3.1%$168,160 +15.2%
    2021$1,578 +0.4%$146,000
    2020$1,572 +3.7%$146,000 +5.2%
    2019$1,516 +13.1%$138,760 +0.7%
    2018$1,341 -7%$137,760 +11.5%
    2017$1,441 +35.5%$123,600 +4.7%
    2016$1,064 +6.9%$118,000
    2015$995 $118,000
    2014$995 $118,000
    2013-- --

    Find assessor info on the county website

    Neighborhood: 30548

    Nearby schools

    GreatSchools rating
    Get a cash offer in 3 minutes
    Find out how much your home could sell for in as little as 3 minutes with a no-obligation cash offer.
    Estimated market value
    $495,300
    Get a cash offer in 3 minutes
    Find out how much your home could sell for in as little as 3 minutes with a no-obligation cash offer.
    Estimated market value
    $495,300